Skip main navigation
Sold
  • Price Unknown

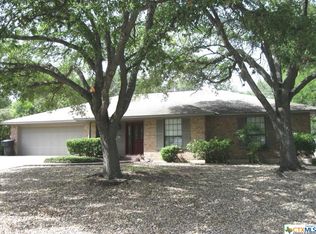
    2802 Michaels Dr, Temple, TX 76502

    3beds
    2,266sqft
    Single Family Residence
    Built in 1984
    10,759 Square Feet Lot
    $329,900 Zestimate®
    $--/sqft
    $2,208 Estimated rent

    Home value

    $329,900

    $310,000 - $350,000

    $2,208/mo

    Zestimate® history
    Loading
    Loading...

    Owner options

    List your home for rent

    $2,208/mo

    Rent Zestimate®

    Find your next renter with Zillow Rental Manager. Plus, with online applications, you can quickly screen prospective tenants – for free.

    Learn more

    $2,208/mo

    Rent Zestimate®

    Refinance and save

    Refinancing to a lower rate could help reduce your monthly payments and save thousands over the life of the loan.

    See today's rates

    Explore your selling options

    Work with a Zillow partner agent

    Leverage their expertise and Zillow's premium Showcase listings to get your home seen by more buyers.

    Get started

    List with your own agent

    Get your home in front of millions of buyers by listing it on Zillow.

    Learn how to do it

    Sell it yourself

    Take full control of how buyers see your home on Zillow by listing For Sale by Owner (FSBO).

    List your home

    What's special

    Cozy wood-burning fireplaceWood privacy fenceViews of the backyardSpacious covered patioCorner pantry
    Welcome to 2802 Michaels Drive! This well-maintained 3-bedroom, 3-full-bath home offers a functional layout with multiple living and dining spaces designed for everyday living and entertaining. The inviting living room features custom wood built-in shelving and cabinetry, a cozy wood-burning fireplace, and views of the backyard through access to the covered patio. An additional living area provides flexible space for a game room, media room, or home office. The kitchen is centrally located between the formal dining room and breakfast nook and includes an island, corner pantry, and ample workspace. Step outside to enjoy the spacious covered patio overlooking the in-ground pool with water features, all surrounded by a wood privacy fence for added enjoyment. Additional highlights include a climate-controlled storage room that also makes an ideal office, a 2-car garage, and a welcoming neighborhood convenient to local amenities.

    Zillow last checked:

    Listing updated:

    Listed by:

    Cindy Faulkenberry 0800341,

    Coldwell Banker Apex, REALTORS 254-776-0000

    Bought with:

    Non-NTREIS MLS Licensee

    NON MLS

    Source: NTREIS,MLS#: 21337956

    Facts & features

    Interior

    Bedrooms & bathrooms
    • Bedrooms: 3
    • Bathrooms: 3
    • Full bathrooms: 3
    Primary bedroom
    • Features: Ceiling Fan(s), Dual Sinks, Garden Tub/Roman Tub, Linen Closet, Separate Shower, Walk-In Closet(s)
    • Level: First
    • Dimensions: 18 x 15
    Dining room
    • Level: First
    • Dimensions: 13 x 10
    Family room
    • Level: First
    • Dimensions: 20 x 13
    Living room
    • Features: Built-in Features, Ceiling Fan(s), Fireplace
    • Level: First
    • Dimensions: 20 x 14
    Heating
    • Central, Electric, Fireplace(s)
    Cooling
    • Central Air, Ceiling Fan(s), Electric
    Appliances
    • Included: Dishwasher, Electric Range, Electric Water Heater, Disposal, Microwave
    • Laundry: Washer Hookup, Electric Dryer Hookup, Laundry in Utility Room
    Features
    • Chandelier, Decorative/Designer Lighting Fixtures, Double Vanity, Kitchen Island, Pantry, Vaulted Ceiling(s), Natural Woodwork, Walk-In Closet(s)
    • Flooring: Ceramic Tile, Laminate
    • Windows: Bay Window(s), Skylight(s)
    • Has basement: No
    • Number of fireplaces: 1
    • Fireplace features: Living Room, Wood Burning
    Interior area
    • Total interior livable area: 2,266 sqft

    Property

    Parking
    • Total spaces: 2
    • Parking features: Asphalt, Concrete, Driveway, Garage Faces Front, Garage, On Street
    • Attached garage spaces: 2
    Features
    • Levels: One
    • Stories: 1
    • Patio & porch: Covered
    • Exterior features: Private Yard, Rain Gutters
    • Has private pool: Yes
    • Pool features: Gunite, In Ground, Outdoor Pool, Pool, Private, Waterfall, Water Feature
    • Fencing: Back Yard,Privacy,Wood
    Lot
    • Size: 10,759 Square Feet
    Details
    • Parcel number: 56648

    Construction

    Type & style
    • Home type: SingleFamily
    • Architectural style: Traditional,Detached
    • Property subtype: Single Family Residence
    Materials
    • Brick, Wood Siding
    • Foundation: Slab
    • Roof: Shingle
    Condition
    • Year built: 1984

    Utilities & green energy

    • Sewer: Public Sewer
    • Water: Public
    • Utilities for property: Electricity Connected, Municipal Utilities, Sewer Available, Water Available

    Community & HOA

    Community
    • Features: Curbs
    • Subdivision: Canyon Creek West
    HOA
    • Has HOA: No
    Location
    • Region: Temple

    Financial & listing details

    • Tax assessed value: $322,290
    • Annual tax amount: $7,572
    • Date on market: 7/28/2026
    • Cumulative days on market: 11 days
    • Listing terms: Cash,Conventional,FHA,VA Loan
    • Road surface type: Asphalt

    Price history

    DateEventPrice
    8/17/2026Sold--
    Source: NTREIS #21337956 Report a problem
    8/7/2026Pending sale$340,000$150/sqft
    Source: Central Texas MLS #620368 Report a problem
    8/1/2026Contingent$340,000$150/sqft
    Source: Central Texas MLS #620368 Report a problem
    7/28/2026Listed for sale$340,000+18.5%$150/sqft
    Source: NTREIS #21337956 Report a problem
    7/31/2019Listing removed$287,000$127/sqft
    Source: Yer-Keys Home Selling Team #376601 Report a problem
    5/8/2019Pending sale$287,000$127/sqft
    Source: Yer-Keys Home Selling Team #376601 Report a problem
    5/2/2019Listed for sale$287,000$127/sqft
    Source: Yer-Keys Home Selling Team #376601 Report a problem

    Public tax history

    YearProperty taxesTax assessment
    2025$5,522 -0.9%$322,290 +0.7%
    2024$5,569 +17.6%$319,956 +13.5%
    2023$4,738 -7.9%$281,797 +10%
    2022$5,146 $256,179 +10%
    2021-- $232,890 +10%
    2020$4,758 +25.3%$211,718 +7.9%
    2019$3,798 +7.5%$196,176 +29.4%
    2018$3,532 +5.2%$151,579 +1.7%
    2017$3,358 $149,078 +3.1%
    2016$3,358 -2.1%$144,539 -3.1%
    2015$3,430 $149,155 +1.5%
    2014$3,430 $146,997 +0.8%
    2013-- $145,779 +1.3%
    2012-- $143,849 -0.9%
    2011-- $145,223
    2010-- $145,223 +7%
    2009-- $135,718 -3.7%
    2008-- $140,983 -2.7%
    2007-- $144,910 -2.1%
    2006-- $148,001 +10%
    2005-- $134,546 -1.9%
    2004-- $137,147 +6.9%
    2003-- $128,242 +12%
    2002-- $114,502
    2001-- $114,502
    2000-- $114,502
    Find assessor info on the county website

    Neighborhood: 76502

    Nearby schools

    GreatSchools rating
    Schools provided by the listing agent
    • Elementary: Thornton
    • Middle: Bonham
    • High: Temple
    • District: Temple ISD

    Source: NTREIS. This data may not be complete. We recommend contacting the local school district to confirm school assignments for this home.

    Get a cash offer in 3 minutes
    Find out how much your home could sell for in as little as 3 minutes with a no-obligation cash offer.
    Estimated market value
    $329,900
    Get a cash offer in 3 minutes
    Find out how much your home could sell for in as little as 3 minutes with a no-obligation cash offer.
    Estimated market value
    $329,900