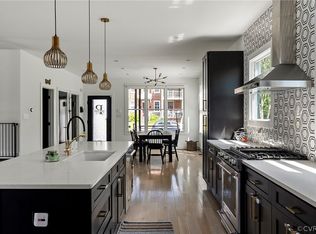
Resting on a quiet block overlooking Battery Park, this immaculate foursquare blends seamlessly into the classic character of the neighborhood while enjoying every modern amenity. The Southern porch offers an inviting reprieve from the day, visiting with friendly neighbors from the porch swing. Stunning hardwoods throughout both floors, a fresh palette, granite counters and upgraded cabinetry ensure the new homeowner can move right in. The open kitchen and family room will be a dream for the home chef with ample prep space for whipping up recipes while still engaging with family and friends. The dedicated butler's pantry is ideal for setting up a bar or buffet for gatherings. Upstairs is the ideal layout. All three bedrooms include generous walk in closets to keep the family organized. A dedicated laundry closet is ideally situated on the second floor. Each bathroom is well appointed with tile surround showers, solid surface counters and modern plumbing and fixtures. Step outside to discover the screened in porch and spacious deck with park views, stamped concrete patio ideal for basketball and BBQs or the lush yard with raised vegetable beds ready for summer's bounty. Stroll to Brookland Parkway's best restaurants and local businesses, play at Battery Park's tennis courts or access all points in Richmond with the easiest possible commute.
Sold for $626,500
$626,500
2802 Montrose Ave, Richmond, VA 23222
3beds
2,400sqft
Single Family Residence
Built in 2014
7,108 Square Feet Lot
$636,600 Zestimate®
$261/sqft
$3,207 Estimated rent
Home value
$636,600
$605,000 - $668,000
$3,207/mo
Zestimate® history
Owner options
List your home for rent
$3,207/mo
Rent Zestimate®
Find your next renter with Zillow Rental Manager. Plus, with online applications, you can quickly screen prospective tenants – for free.
$3,207/mo
Rent Zestimate®
Refinance and save
$3,889/mo
Est. payment
Refinancing to a lower rate could help reduce your monthly payments and save thousands over the life of the loan.
$3,889/mo
Est. payment
Explore your selling options
Work with a Zillow partner agent
Leverage their expertise and Zillow's premium Showcase listings to get your home seen by more buyers.
Get startedList with your own agent
Get your home in front of millions of buyers by listing it on Zillow.
Learn how to do itSell it yourself
Take full control of how buyers see your home on Zillow by listing For Sale by Owner (FSBO).
List your homeWhat's special
Modern plumbingFamily roomFresh paletteSouthern porchLocal businessesGranite countersLush yard
Zillow last checked:
Listing updated:
Listed by:
Marguerite Mankins 804-382-7460,
The Steele Group
Bought with:
Cabell Childress, 0225058507
Long & Foster REALTORS
Source: CVRMLS,MLS#: 2409364 Originating MLS: Central Virginia Regional MLS
Originating MLS: Central Virginia Regional MLSFacts & features
Interior
Bedrooms & bathrooms
- Bedrooms: 3
- Bathrooms: 3
- Full bathrooms: 2
- 1/2 bathrooms: 1
Primary bedroom
- Description: Hardwoods, walk in closet, en suite bathroom
- Level: Second
- Dimensions: 16.0 x 15.0
Bedroom 2
- Description: Hardwoods, big closet, park views
- Level: Second
- Dimensions: 17.0 x 12.0
Bedroom 3
- Description: Hardwoods, park views, walk in closet
- Level: Second
- Dimensions: 19.0 x 12.0
Dining room
- Description: Elegant columns, access butler's pantry
- Level: First
- Dimensions: 16.0 x 10.0
Family room
- Description: Generous space, open to kitchen & screened porch
- Level: First
- Dimensions: 26.0 x 14.0
Other
- Description: Tub & Shower
- Level: Second
Half bath
- Level: First
Living room
- Description: Bright entertaining spacious, hardwoods
- Level: First
- Dimensions: 16.0 x 14.0
Heating
- Electric, Zoned
Cooling
- Electric, Zoned
Appliances
- Included: Electric Water Heater, Gas Cooking, Disposal
- Laundry: Washer Hookup, Dryer Hookup
Features
- Butler's Pantry, Breakfast Area, Ceiling Fan(s), Separate/Formal Dining Room, Double Vanity, Granite Counters, High Ceilings, Bath in Primary Bedroom, Recessed Lighting, Walk-In Closet(s)
- Flooring: Wood
- Windows: Thermal Windows
- Basement: Crawl Space
- Attic: Access Only
Interior area
- Total interior livable area: 2,400 sqft
- Finished area above ground: 2,400
Property
Parking
- Parking features: Driveway, Unpaved
- Has uncovered spaces: Yes
Features
- Levels: Two
- Stories: 2
- Patio & porch: Rear Porch, Front Porch, Screened, Deck, Porch
- Exterior features: Deck, Porch, Unpaved Driveway
- Pool features: None
- Fencing: Back Yard,Fenced,Privacy
Lot
- Size: 7,108 Square Feet
- Features: Landscaped
Details
- Parcel number: N0000694010
- Zoning description: R-5
Construction
Type & style
- Home type: SingleFamily
- Architectural style: Custom,Two Story
- Property subtype: Single Family Residence
Materials
- Drywall, Vinyl Siding, Wood Siding
- Roof: Composition
Condition
- Resale
- New construction: No
- Year built: 2014
Utilities & green energy
- Sewer: Public Sewer
- Water: Public
Community & HOA
Community
- Features: Sidewalks
- Subdivision: Parkland
Location
- Region: Richmond
Financial & listing details
- Price per square foot: $261/sqft
- Tax assessed value: $425,000
- Annual tax amount: $4,740
- Date on market: 4/18/2024
- Ownership: Individuals
- Ownership type: Sole Proprietor
Price history
| Date | Event | Price |
|---|---|---|
| 5/17/2024 | Sold | $626,500+9%$261/sqft |
Source:  CVRMLS #2409364 Report a problem CVRMLS #2409364 Report a problem | ||
| 4/21/2024 | Pending sale | $575,000$240/sqft |
Source: CVRMLS #2409364 Report a problem | ||
| 4/17/2024 | Listed for sale | $575,000+91.7%$240/sqft |
Source: CVRMLS #2409364 Report a problem | ||
| 6/30/2015 | Sold | $300,000+408.5%$125/sqft |
Source: CVRMLS #1511025 Report a problem | ||
| 6/26/2014 | Sold | $59,000$25/sqft |
Source: Public Record Report a problem | ||
Public tax history
| Year | Property taxes | Tax assessment |
|---|---|---|
| 2025 | $7,320 +43.5% | $610,000 +43.5% |
| 2024 | $5,100 +7.6% | $425,000 +7.6% |
| 2023 | $4,740 | $395,000 |
| 2022 | $4,740 +19.7% | $395,000 +19.7% |
| 2021 | $3,960 +5.8% | $330,000 +5.8% |
| 2020 | $3,744 +2.3% | $312,000 +2.3% |
| 2019 | $3,660 +0.7% | $305,000 +0.7% |
| 2018 | $3,636 +709% | $303,000 +3.8% |
| 2017 | $449 | $292,000 +0.7% |
| 2016 | $449 | $290,000 +141.7% |
| 2015 | $449 | $120,000 +400% |
| 2014 | $449 | $24,000 |
| 2013 | -- | $24,000 |
| 2012 | -- | $24,000 |
| 2011 | -- | $24,000 |
| 2010 | -- | $24,000 |
| 2009 | -- | $24,000 |
| 2008 | -- | $24,000 +9.1% |
| 2007 | -- | $22,000 +2.3% |
| 2006 | -- | $21,500 +72% |
| 2005 | -- | $12,500 +12.6% |
| 2003 | -- | $11,100 +4.7% |
| 2002 | -- | $10,600 +6% |
| 2001 | $143 | $10,000 |
Find assessor info on the county website
Neighborhood: Northern Barton Heights
Nearby homes
- $665,0004 bd4 ba4.7k sqft2800 Montrose Ave, Richmond, VA 23222Sold
- $335,2004 bd2 ba1.7k sqft2804 Montrose Ave, Richmond, VA 23222Off Market
- $334,7003 bd2 ba1.7k sqft2806 Montrose Ave, Richmond, VA 23222Off Market
- $321,8005 bd1 ba2k sqft2808 Montrose Ave, Richmond, VA 23222Off Market
- $502,0003 bd3 ba1.8k sqft2803 Montrose Ave, Richmond, VA 23222Off Market
- $344,8004 bd1 ba1.8k sqft2805 Montrose Ave, Richmond, VA 23222Off Market
- $526,000-- bd-- ba3.7k sqft2801 Montrose Ave, Richmond, VA 23222Off Market
- $--2 bd1 ba600 sqft2801 Montrose Ave UNIT A, Richmond, VA 23222Off Market
Nearby schools
GreatSchools rating
- NAMary Scott PreschoolGrades: Distance: 1.3 mi
- 6/10Linwood Holton Elementary SchoolGrades: PK-5Distance: 1.6 mi
- 6/10John Marshall High SchoolGrades: 9-12Distance: 1.8 mi
Schools provided by the listing agent
- Elementary: Holton
- Middle: Henderson
- High: John Marshall
Source: CVRMLS. This data may not be complete. We recommend contacting the local school district to confirm school assignments for this home.
Get a cash offer in 3 minutes
Find out how much your home could sell for in as little as 3 minutes with a no-obligation cash offer.
Estimated market value
$636,600
Get a cash offer in 3 minutes
Find out how much your home could sell for in as little as 3 minutes with a no-obligation cash offer.
Estimated market value
$636,600
- Virginia
- Richmond City
- Richmond
- 23222
- Northern Barton Heights
- 2802 Montrose Ave
Nearby cities
Nearby neighborhoods
Nearby zip codes
Other Richmond Topics
