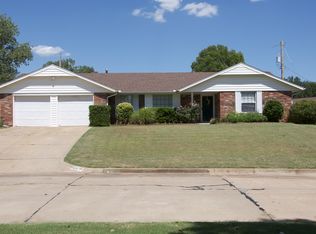
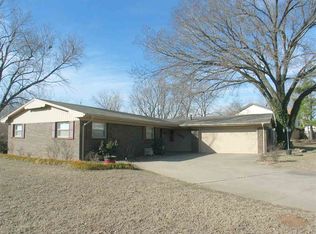
Great neighborhood! Roomy house that has been updated. Easy bike ride to OSU, easy walk to Boomer Lake or Sanborn Lake. Not far from schools, shopping, restaurants. Inviting front porch, quiet street. All new paint and flooring. Very well done, it's move in ready! Two living areas, two dining areas, large bedrooms and closets. Extra built-ins and storage. Large covered back patio (14 X 20). Richmond Elementary.
For sale
Price cut: $14K (8/21)
$255,000
2802 N Lincoln St, Stillwater, OK 74075
3beds
1,990sqft
Single Family Residence
Built in 1967
0.25 Acres Lot
$251,100 Zestimate®
$128/sqft
$-- HOA
What's special
Ranch-style brick homeQuiet corner lotInviting front porchAll re-done insideTwo dining areasLarge bedrooms and closetsExtra built-ins and storage
- 111 days
- 424
- 28
Zillow last checked:
Listing updated:
Listed by:
Page Provence 405-612-0194,
Fisher Provence, REALTORS
Source: Stillwater MLS,MLS#: 134308
Facts & features
Interior
Bedrooms & bathrooms
- Bedrooms: 3
- Bathrooms: 2
- Full bathrooms: 2
Rooms
- Room types: Family Room, Dining Room, Utility Room, Living Room
Bedroom
- Description: 14x15, 13x13.8, 10.6x11.6
Dining room
- Description: 9 X 9
Family room
- Description: 16.6 X 19
Kitchen
- Description: Updated Flooring & Paint
Living room
- Description: 12 X 19.8 New Carpet
Heating
- Forced Air, Natural Gas
Cooling
- Central Air
Appliances
- Included: Range, Dishwasher, Disposal
Features
- Basement: Crawl Space
- Has fireplace: Yes
- Fireplace features: Fireplace
Interior area
- Total structure area: 1,990
- Total interior livable area: 1,990 sqft
Property
Parking
- Total spaces: 2
- Parking features: Attached, Garage Door Opener
- Attached garage spaces: 2
Features
- Levels: One
- Stories: 1
- Patio & porch: Patio
- Fencing: None
Lot
- Size: 0.25 Acres
- Dimensions: 11095
- Features: corner lot
Details
- Parcel number: 19N02E032SW2200000005
- Zoning description: Large Lot Single Family Stw
Construction
Type & style
- Home type: SingleFamily
- Property subtype: Single Family Residence
Materials
- Brick Veneer, Siding
- Roof: Composition
Condition
- Year built: 1967
Utilities & green energy
- Electric: City
- Gas: Natural
- Sewer: Public Sewer
- Water: Public
Community & HOA
Community
- Subdivision: W Hazen Hills
Location
- Region: Stillwater
Financial & listing details
- Price per square foot: $128/sqft
- Tax assessed value: $210,122
- Annual tax amount: $2,557
- Date on market: 5/12/2026
- Road surface type: Paved
Estimated market value
$251,100
$239,000 - $264,000
$2,262/mo
Price history
| Date | Event | Price |
|---|---|---|
| 8/21/2026 | Price change | $255,000-5.2%$128/sqft |
Source: | ||
| 6/19/2026 | Price change | $269,000-3.9%$135/sqft |
Source: | ||
| 5/28/2026 | Listed for sale | $280,000$141/sqft |
Source: | ||
| 5/19/2026 | Pending sale | $280,000$141/sqft |
Source: | ||
| 5/12/2026 | Listed for sale | $280,000+2233.3%$141/sqft |
Source: | ||
| 10/26/2006 | Sold | $12,000$6/sqft |
Source: Public Record Report a problem | ||
Public tax history
| Year | Property taxes | Tax assessment |
|---|---|---|
| 2025 | $2,436 +5% | $23,953 +5% |
| 2024 | $2,320 +5.7% | $22,813 +5% |
| 2023 | $2,195 +5% | $21,727 +5% |
| 2022 | $2,090 +5% | $20,692 +5% |
| 2021 | $1,991 +2.6% | $19,707 +2.6% |
| 2020 | $1,940 +2.2% | $19,200 +2.6% |
| 2019 | $1,897 +8.3% | $18,716 +10.2% |
| 2017 | $1,751 +2.1% | $16,977 |
| 2016 | $1,716 -2% | $16,977 |
| 2015 | $1,751 -0.5% | $16,977 +1.8% |
| 2014 | $1,760 +31.1% | $16,679 +5% |
| 2013 | $1,342 -20.2% | $15,885 |
| 2012 | $1,681 +11.7% | $15,885 |
| 2011 | $1,504 +1.6% | $15,885 |
| 2010 | $1,480 +1.9% | $15,885 +1.7% |
| 2009 | $1,453 +0.6% | $15,614 |
| 2008 | $1,444 -2% | $15,614 |
| 2007 | $1,474 | $15,614 |
Find assessor info on the county website
Monthly payment
Est. payment
Payment breakdown
Explore the cost of this home by adjusting the details. Changes won't be saved.Climate risks
Neighborhood: 74075
Nearby schools
Schools provided by the listing agent
- Elementary: Richmond Elementary
Source: Stillwater MLS. This data may not be complete. We recommend contacting the local school district to confirm school assignments for this home.