Skip main navigation
Sold
  • Price Unknown

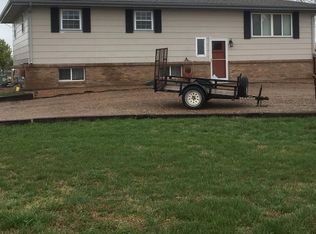
    2802 N Main St, Garden City, KS 67846

    5beds
    1,916sqft
    Single Family Residence
    Built in 1974
    0.63 Acres Lot
    $536,600 Zestimate®
    $--/sqft
    $3,073 Estimated rent

    Home value

    $536,600

    Estimated sales range

    Not available

    $3,073/mo

    Zestimate® history
    Loading
    Loading...

    Owner options

    List your home for rent

    $3,073/mo

    Rent Zestimate®

    Find your next renter with Zillow Rental Manager. Plus, with online applications, you can quickly screen prospective tenants – for free.

    Learn more

    $3,073/mo

    Rent Zestimate®

    Refinance and save

    Refinancing to a lower rate could help reduce your monthly payments and save thousands over the life of the loan.

    See today's rates

    Explore your selling options

    Work with a Zillow partner agent

    Leverage their expertise and Zillow's premium Showcase listings to get your home seen by more buyers.

    Get started

    List with your own agent

    Get your home in front of millions of buyers by listing it on Zillow.

    Learn how to do it

    Sell it yourself

    Take full control of how buyers see your home on Zillow by listing For Sale by Owner (FSBO).

    List your home

    What's special

    Inground poolSecurity fence around poolLarge covered deckLarge master suiteAutomatic safety coverMain floor laundryLarge kitchen
    Remodeled from top to bottom!! Large master suite with walk in closet, large kitchen, double ovens, 2 pantries and main floor laundry. 12,000 square foot Shop with heat, attached 300 square foot pool house with 1/2 Bath and utility sink. Inground pool with automatic safety cover, security fence around pool and large covered deck. Lots of extra parking by shop!!!!! Seller Susan Fuller is a licensed real Estate agent in Kansas. Reserve Lawn decor.

    Zillow last checked:

    Listing updated:

    Listed by:

    Susan R Fuller 620-290-0358,

    Heritage Realty Co

    Bought with:

    Vicki J. Bulkley, BR00049377

    Heritage Realty Co

    Source: Kansas High Plains AOR,MLS#: 100409MLS LogoOriginating MLS: Garden City MLS

    Facts & features

    Interior

    Bedrooms & bathrooms
    • Bedrooms: 5
    • Bathrooms: 5
    • Full bathrooms: 1
    • 3/4 bathrooms: 2
    • 1/2 bathrooms: 2
    Primary bedroom
    • Level: Main
    Bedroom
    • Level: Basement
    Bedroom
    • Level: Basement
    Bedroom
    • Level: Main
    Bedroom
    • Level: Basement
    Primary bathroom
    • Level: Basement
    Other
    • Description: Large Primary Bedroom with Walk in closet and on Suite
    • Level: Main
    Bonus room
    • Description: Sunroom
    • Level: Main
    Bonus room
    • Description: 2 Pantries
    Dining room
    • Level: Main
    Family room
    • Level: Basement
    Other
    • Level: Main
    Half bath
    • Level: Main
    Half bath
    • Description: Pool House
    Kitchen
    • Level: Main
    Living room
    • Level: Main
    Heating
    • Forced Air, Natural Gas
    Cooling
    • Central Air, Electric
    Appliances
    • Included: Dishwasher, Electric Oven, Disposal, Gas Oven, Gas Water Heater, Microwave, Refrigerator, Vented Exhaust Fan
    • Laundry: Main Level
    Features
    • Pantry, See Remarks
    • Flooring: Carpet, Ceramic Tile, Hardwood
    • Basement: Partial,Partially Finished,Sump Pump
    • Has fireplace: No
    Interior area
    • Total interior livable area: 1,916 sqft
    • Finished area above ground: 1,916
    • Finished area below ground: 1,616

    Property

    Parking
    • Total spaces: 4
    • Parking features: Additional Parking
    • Garage spaces: 4
    Features
    • Levels: One
    • Stories: 1
    • Patio & porch: Covered, Deck, Patio, See Remarks
    • Exterior features: Other, Storage
    • Pool features: In Ground
    • Fencing: Wood
    Lot
    • Size: 0.63 Acres
    • Features: Sprinklers In Rear, Sprinklers In Front
    Details
    • Additional structures: Pool House, Workshop
    • Parcel number: 2730604002003000
    • Zoning description: R2

    Construction

    Type & style
    • Home type: SingleFamily
    • Architectural style: Ranch
    • Property subtype: Single Family Residence
    Materials
    • Brick Veneer
    • Foundation: Block
    • Roof: Metal
    Condition
    • Year built: 1974

    Utilities & green energy

    • Sewer: Public Sewer
    • Water: Public
    • Utilities for property: Cable Available, Electricity Available, Natural Gas Available

    Community & neighborhood

    Security
    • Security features: Smoke Detector(s)
    Location
    • Region: Garden City

    Price history

    DateEventPrice
    6/13/2025Sold--
    Source: Kansas High Plains AOR #100409 Report a problem
    5/12/2025Pending sale$539,000$281/sqft
    Source: Kansas High Plains AOR #100409 Report a problem
    4/27/2025Price change$539,000-2%$281/sqft
    Source: Kansas High Plains AOR #100409 Report a problem
    4/18/2025Listed for sale$549,900+161.9%$287/sqft
    Source: Kansas High Plains AOR #100409 Report a problem
    6/2/2014Sold--
    Source: Kansas High Plains AOR #14136 Report a problem
    3/11/2014Listed for sale$210,000$110/sqft
    Source: Regan & Co. Real Estate #14136 Report a problem

    Public tax history

    YearProperty taxesTax assessment
    2025$7,588 +16.9%$46,505 +17.5%
    2024$6,493 +7.4%$39,563 +3.1%
    2023$6,046 +8.5%$38,387 +11.8%
    2022$5,573 +5.7%$34,325 +6.7%
    2021$5,274 +9.2%$32,176 +7.2%
    2020$4,830 $30,012 +7.8%
    2019$4,830 +9.9%$27,835 +2.3%
    2018$4,395 +2.8%$27,207
    2017$4,276 +7.7%--
    2016$3,972 +4.6%--
    2015$3,798 --
    2012-- --
    2010-- $23,396 -0.7%
    2009-- $23,556 +0.7%
    2008-- $23,382 +10.1%
    2007-- $21,229 +15.9%
    2006-- $18,319 +4.8%
    2005-- $17,480 +4.4%
    2004-- $16,744
    2003-- $16,744
    2002-- $16,744 +14.6%
    2000-- $14,617

    Find assessor info on the county website

    Neighborhood: 67846

    Nearby schools

    GreatSchools rating