This move-in ready Craftsman-style home showcasing an attractive stone front & vinyl siding, offers 3 BR, 2 baths, a great room with cathedral ceilings and fireplace w/mantle; primary BR has double tray ceiling and wainscoting, a dining area sports rustic shiplap & updated lighting. The kitchen has perfect white cabinets, granite countertops, stainless appliances & breakfast bar. Laundry room / mudroom leads to 2 car garage with automatic opener. Both bathrooms are freshly painted in light neutrals, have beautiful white vanities; master bath has separate shower and tub & 2 walk-in closets. Spacious backyard is privacy fenced and is prepped for entertaining with a covered porch, a separate deck w/benches as well as a stone fire pit. This lovely home is waiting for its new family. Come make it your own.
Pending
$259,500
2802 Nancy Dr, Phenix City, AL 36870
3beds
1,616sqft
Single Family Residence
Built in 2016
8,712 Square Feet Lot
$-- Zestimate®
$161/sqft
$-- HOA
What's special
Beautiful white vanitiesBreakfast barStainless appliancesGranite countertopsCovered porchStone fire pit
- 6 days |
- 371 |
- 44 |
Likely to sell faster than
Zillow last checked:
Listing updated:
Listed by:
Paula Mayes 706-289-6444,
Keller Williams Realty River Cities,
Jason Wetherington 954-802-9000,
Keller Williams Realty River Cities
Source: CBORGA,MLS#: 232955
Facts & features
Interior
Bedrooms & bathrooms
- Bedrooms: 3
- Bathrooms: 2
- Full bathrooms: 2
Rooms
- Room types: Great Room
Dining room
- Features: Dining Area
Kitchen
- Features: Breakfast Area, Breakfast Bar
Heating
- Electric, Forced Air
Cooling
- Ceiling Fan(s), Central Electric
Appliances
- Included: Dishwasher, Disposal, Electric Range, Microwave
- Laundry: Laundry Room
Features
- High Ceilings, Auto Door, Cathedral Ceiling(s), Walk-In Closet(s), Tray Ceiling(s)
- Flooring: Carpet
- Number of fireplaces: 1
- Fireplace features: Family Room
Interior area
- Total structure area: 1,616
- Total interior livable area: 1,616 sqft
Video & virtual tour
Property
Parking
- Total spaces: 2
- Parking features: 2-Garage, Level Driveway
- Garage spaces: 2
- Has uncovered spaces: Yes
Lot
- Size: 8,712 Square Feet
- Features: Private Backyard
Details
- Parcel number: 57 05 03 05 4 0
- Special conditions: Standard
Construction
Type & style
- Home type: SingleFamily
- Architectural style: Ranch,Other-See Remarks
- Property subtype: Single Family Residence
Materials
- Stone, Vinyl Siding
- Foundation: Slab/No
Condition
- New construction: No
- Year built: 2016
Utilities & green energy
- Sewer: Other
- Water: Public
- Utilities for property: Underground Utilities
Community & HOA
Community
- Features: Cable TV
- Security: None
- Subdivision: Gatewood
Location
- Region: Phenix City
Financial & listing details
- Price per square foot: $161/sqft
- Tax assessed value: $236,700
- Annual tax amount: $1,323
- Date on market: 7/12/2026
Estimated market value
Not available
Estimated sales range
Not available
Not available
Price history
| Date | Event | Price |
|---|---|---|
| 7/16/2026 | Contingent | $259,500$161/sqft |
Source:  East Alabama BOR #E104086 Report a problem East Alabama BOR #E104086 Report a problem | ||
| 7/16/2026 | Pending sale | $259,500$161/sqft |
Source:  CBORGA #232955 Report a problem CBORGA #232955 Report a problem | ||
| 7/12/2026 | Listed for sale | $259,500+12.3%$161/sqft |
Source: CBORGA #232955 Report a problem | ||
| 3/21/2025 | Sold | $231,000+2.7%$143/sqft |
Source: East Alabama BOR #E99839 Report a problem | ||
| 2/22/2025 | Pending sale | $225,000$139/sqft |
Source: East Alabama BOR #E99839 Report a problem | ||
| 2/12/2025 | Listed for sale | $225,000$139/sqft |
Source: East Alabama BOR #E99839 Report a problem | ||
Public tax history
| Year | Property taxes | Tax assessment |
|---|---|---|
| 2025 | $1,323 +6.3% | $23,680 +5.9% |
| 2024 | $1,245 +5.6% | $22,360 +5.3% |
| 2023 | $1,179 +14.7% | $21,240 +13.7% |
| 2022 | $1,028 +8.1% | $18,680 +7.5% |
| 2021 | $951 +23.2% | $17,380 +21.2% |
| 2019 | $772 +2.8% | $14,340 +2.6% |
| 2017 | $751 -5.5% | $13,980 -5% |
| 2016 | $794 | $14,720 +0.5% |
| 2015 | $794 +2.3% | $14,647 +1.6% |
| 2014 | $777 | $14,413 |
Find assessor info on the county website
Monthly payment
Est. payment
Payment breakdown
Explore the cost of this home by adjusting the details. Changes won't be saved.Climate risks
Neighborhood: 36870
Nearby schools
GreatSchools rating
- 4/10Phenix City Elementary SchoolGrades: K-5Distance: 1.4 mi
- 10/10Central Freshman AcademyGrades: 9Distance: 0.6 mi
- 8/10Central High SchoolGrades: 9-12Distance: 0.6 mi
- $288,300-- bd-- ba2.7k sqft2804 Nancy Dr, Phenix City, AL 36870Off Market

- $1,000-- bd-- ba-- sqft2800 Nancy Dr, Phenix City, AL 36870Off Market
- $298,4004 bd3 ba2.6k sqft2806 Nancy Dr, Phenix City, AL 36870Off Market
- $328,0004 bd3 ba2.5k sqft2806 Nancy Dr, Phenix City, AL 36867Off Market
- $216,2003 bd3 ba1.4k sqft2705 Dotti Dr, Phenix City, AL 36870Off Market
- $295,6005 bd3 ba2.2k sqft2801 Nancy Dr, Phenix City, AL 36870Off Market
- $246,700-- bd-- ba1.9k sqft2803 Nancy Dr, Phenix City, AL 36870Off Market
- $195,5003 bd2 ba1.5k sqft2707 Dotti Dr, Phenix City, AL 36870Off Market
A local agent can set up tours, give advice and negotiate with sellers.
A local lender can help you make sure your offer is ready when you are.
Similar homes
- $265,0003 bd2 ba1.6k sqft2814 Nancy Dr, Phenix City, AL 36870For Sale
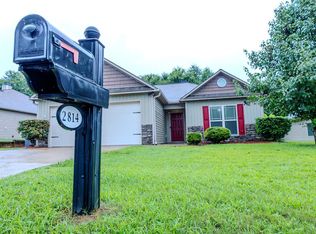
 MLS ID #232514, Megan Brodbeck, Coldwell Banker / Kennon, Parker, Duncan & Davis. CBORGA
 - $239,0003 bd2 ba1.5k sqft3 Hickory Heights Dr, Phenix City, AL 36870For Sale
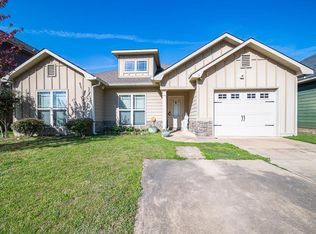 MLS ID #231984, Carson Paris, Keller Williams Realty River Cities. CBORGA
 - $264,9004 bd2 ba1.7k sqft442 Lee Road 2170, Phenix City, AL 36870For Sale
 MLS ID #232584, Amanda Hester, Keller Williams Realty River Cities. CBORGA
 - $249,9003 bd2 ba1.3k sqft54 Lee Road 918, Phenix City, AL 36870For Sale
 MLS ID #232332, Hulya Allen, Champions Realty. CBORGA
 - $260,0003 bd2 ba1.5k sqft2608 Alpha Dr, Phenix City, AL 36867For SaleMLS ID #232593, Lindi Moore, Normand Real Estate, LLC. CBORGA
- $260,0003 bd2 ba1.5k sqft5018 Briarwood Ct, Phenix City, AL 36867For SaleMLS ID #232485, Lisa Raines, Keller Williams Realty River Cities. CBORGA
- $229,0003 bd2 ba1.5k sqft157 Lee Road 197, Phenix City, AL 36870For SaleMLS ID #232083, Christina Stewart, Keller Williams Realty River Cities. CBORGA
- $290,0003 bd2 ba1.8k sqft22 Lee Road 510, Phenix City, AL 36870For SaleMLS ID #232609, Heather Rosales, Berkshire Hathaway HS First Magnolia Realty. CBORGA
- $233,0003 bd2 ba1.3k sqft128 Lee Road 918, Phenix City, AL 36870For SaleMLS ID #179995, ADRIEN HELMS, THREE SIXTY EAST ALABAMA. LCMLS
- $257,9003 bd2 ba2.2k sqft2804 9th Pl, Phenix City, AL 36869For SaleMLS ID #231900, Jennifer Murphy, 1st Class Real Estate Excellence. CBORGA
- $319,9004 bd2 ba2k sqft6 Woodchase Ct, Phenix City, AL 36870For SaleMLS ID #232763, Rick Carpenter, Keller Williams Realty River Cities. CBORGA
- $284,9993 bd2 ba1.7k sqft216 Laurel Wood Dr, Smiths Station, AL 36877For SaleMLS ID #180595, ANGIE BRUCE, KELLER WILLIAMS REALTY RIVER CITIES III. LCMLS
- $240,0004 bd2 ba2.2k sqft703 S Seale Rd, Phenix City, AL 36869For SaleMLS ID #232946, Carson Paris, Keller Williams Realty River Cities. CBORGA
- $249,9003 bd2 ba1.6k sqft6143 Brooklet Dr, Columbus, GA 31909For SaleMLS ID #233068, Will Rembert, Prestige Property Brokers LLC. CBORGA
- $244,9004 bd2 ba1.7k sqft18 Balsa Dr, Phenix City, AL 36869For SaleMLS ID #232764, Antwoinne Campbell, 1st Class Real Estate Excellence. CBORGA
- $254,9003 bd2 ba1.8k sqft1450 Double Churches Rd, Columbus, GA 31904For SaleMLS ID #232879, Carson Paris, Keller Williams Realty River Cities. CBORGA
- $279,9004 bd3 ba1.9k sqft4736 Shenandoah Ct, Columbus, GA 31907For SaleMLS ID #233072, Linda Bradley, Coldwell Banker / Kennon, Parker, Duncan & Davis. CBORGA
- $249,9004 bd2 ba2.2k sqft3556 Boby Dr, Columbus, GA 31907For SaleMLS ID #232964, Jennifer Berry, eXp Realty LLC. CBORGA
- $225,0004 bd2 ba2k sqft2708 White Chapel Dr, Columbus, GA 31907For SaleMLS ID #233064, Will Rembert, Prestige Property Brokers LLC. CBORGA
- $285,0003 bd2 ba1.7k sqft6106 Brittany Ct, Columbus, GA 31909For SaleMLS ID #233069, Will Rembert, Prestige Property Brokers LLC. CBORGA
