Skip main navigation
Closed
  • $590,000

    2802 Nettle Ln, Buford, GA 30519

    4beds
    3,200sqft
    Single Family Residence, Residential
    Built in 2000
    0.75 Acres Lot
    $584,900 Zestimate®
    $184/sqft
    $2,980 Estimated rent

    Home value

    $584,900

    $538,000 - $638,000

    $2,980/mo

    Zestimate® history
    Loading
    Loading...

    Owner options

    List your home for rent

    $2,980/mo

    Rent Zestimate®

    Find your next renter with Zillow Rental Manager. Plus, with online applications, you can quickly screen prospective tenants – for free.

    Learn more

    $2,980/mo

    Rent Zestimate®

    Refinance and save

    $4,008/mo

    Est. payment

    Refinancing to a lower rate could help reduce your monthly payments and save thousands over the life of the loan.

    See today's rates

    $4,008/mo

    Est. payment

    Explore your selling options

    Work with a Zillow partner agent

    Leverage their expertise and Zillow's premium Showcase listings to get your home seen by more buyers.

    Get started

    List with your own agent

    Get your home in front of millions of buyers by listing it on Zillow.

    Learn how to do it

    Sell it yourself

    Take full control of how buyers see your home on Zillow by listing For Sale by Owner (FSBO).

    List your home

    What's special

    Gas fireplaceThoughtfully designed gardensBright eat-in kitchenDesirable primary-on-main layoutArchitectural shingle roofStainless steel appliancesUpdated countertops
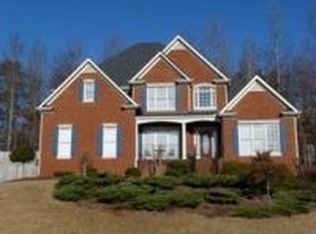
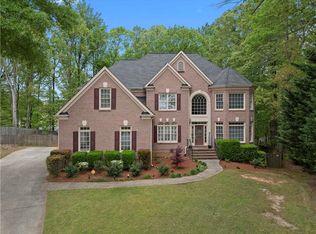
    Price Reduction – Instant Equity! Priced below market and algorithm values, this home offers exceptional value and truly stands out as a high-end opportunity. With quality construction, generous living space, privacy, and convenient access to I-85, 2802 Nettle is a rare find. Located in the highly sought-after Seckinger District, Northwick is a private executive neighborhood of just 48 homes, surrounded by larger estate properties. This four-sided brick residence features an architectural shingle roof, plantation shutters, and a charming semi-wraparound porch that showcase its timeless appeal. Set on one of the largest lots in the community, the park-like grounds include a spring-fed creek and thoughtfully designed gardens, making it one of the most desirable settings in the area. Inside, the updated chef’s kitchen—complete with stainless steel appliances—sets the stage for seamless entertaining. This 4 bedroom, 3.5 bath home offers a desirable primary-on-main layout, detailed trim work, and multiple built-in bookcases. The covered front porch opens to a dramatic two-story foyer, where you’ll enjoy views of the expansive formal dining room, the bright eat-in kitchen with solid oak cabinetry and updated countertops, and a warm, inviting living room with a gas fireplace. The primary suite boasts trey ceilings, a roomy walk-in closet, and a completely renovated spa-like bath. Upstairs, secondary bedrooms are generously sized: two share a Jack-and-Jill bath, while a loft-style bedroom enjoys its own ensuite. With fresh interior paint, updated baths, and countless thoughtful upgrades, this home offers both elegance and comfort. Don’t miss this opportunity—homes of this caliber move quickly and won’t last long.

    Zillow last checked:

    Listing updated:

    Listing Provided by:

    Joshua Vigliotti,

    Keller Williams Realty Atl Partners

    Bought with:

    Vivian Truong, 417399

    Simply Homes ATL, LLC

    Source: FMLS GA,MLS#: 7663303MLS Logo

    Facts & features

    Interior

    Bedrooms & bathrooms
    • Bedrooms: 4
    • Bathrooms: 4
    • Full bathrooms: 3
    • 1/2 bathrooms: 1
    • Main level bathrooms: 1
    • Main level bedrooms: 1
    Primary bedroom
    • Features: Master on Main, Roommate Floor Plan
    • Level: Master on Main, Roommate Floor Plan
    Bedroom
    • Features: Master on Main, Roommate Floor Plan
    Primary bathroom
    • Features: Double Vanity, Separate Tub/Shower, Soaking Tub, Vaulted Ceiling(s)
    Dining room
    • Features: Separate Dining Room
    Kitchen
    • Features: Breakfast Room, Cabinets Stain, Eat-in Kitchen, Kitchen Island, Pantry, Solid Surface Counters
    Heating
    • Forced Air, Natural Gas
    Cooling
    • Central Air
    Appliances
    • Included: Dishwasher, Disposal, Double Oven, Gas Cooktop, Gas Water Heater, Microwave, Range Hood, Self Cleaning Oven
    • Laundry: Laundry Room, Main Level, Sink
    Features
    • Bookcases, Crown Molding, Entrance Foyer 2 Story, High Ceilings 9 ft Main, High Ceilings 10 ft Main, High Speed Internet, Recessed Lighting, Tray Ceiling(s), Walk-In Closet(s)
    • Flooring: Carpet, Hardwood, Tile
    • Windows: Double Pane Windows, Insulated Windows, Plantation Shutters
    • Basement: None
    • Number of fireplaces: 1
    • Fireplace features: Factory Built, Family Room, Gas Log, Gas Starter
    • Common walls with other units/homes: No Common Walls
    Interior area
    • Total structure area: 3,200
    • Total interior livable area: 3,200 sqft
    • Finished area above ground: 3,200

    Property

    Parking
    • Total spaces: 2
    • Parking features: Attached, Garage
    • Attached garage spaces: 2
    Accessibility
    • Accessibility features: None
    Features
    • Levels: Two
    • Stories: 2
    • Patio & porch: Covered, Side Porch, Wrap Around
    • Exterior features: Garden, Rain Gutters
    • Pool features: None
    • Spa features: None
    • Fencing: None
    • Has view: Yes
    • View description: Neighborhood
    • Waterfront features: Creek
    • Body of water: None
    Lot
    • Size: 0.75 Acres
    • Features: Back Yard, Creek On Lot, Landscaped, Sloped
    Details
    • Additional structures: None
    • Parcel number: R7141 063
    • Other equipment: Irrigation Equipment
    • Horse amenities: None

    Construction

    Type & style
    • Home type: SingleFamily
    • Architectural style: Traditional
    • Property subtype: Single Family Residence, Residential
    Materials
    • Brick, Brick 4 Sides
    • Foundation: Slab
    • Roof: Composition
    Condition
    • Resale
    • New construction: No
    • Year built: 2000

    Utilities & green energy

    • Electric: None
    • Sewer: Public Sewer
    • Water: Public
    • Utilities for property: Underground Utilities
    Green energy
    • Energy efficient items: Windows
    • Energy generation: None

    Community & neighborhood

    Security
    • Security features: Fire Alarm, Security System Owned, Smoke Detector(s)
    Community
    • Community features: None
    Location
    • Region: Buford
    • Subdivision: Northwicke

    HOA & financial

    HOA
    • Has HOA: Yes
    • HOA fee: $370 annually

    Other

    Other facts
    • Road surface type: Paved

    Price history

    DateEventPrice
    11/21/2025Sold$590,000-1.7%$184/sqft
    Source: FMLS GA #7663303 Report a problem
    11/16/2025Pending sale$600,000$188/sqft
    Source: FMLS GA #7663303 Report a problem
    10/10/2025Listed for sale$600,000-7.7%$188/sqft
    Source: FMLS GA #7663303 Report a problem
    10/3/2025Listing removed$650,000$203/sqft
    Source: FMLS GA #7642161 Report a problem
    9/3/2025Listed for sale$650,000$203/sqft
    Source: FMLS GA #7642161 Report a problem
    9/1/2025Listing removed$650,000$203/sqft
    Source: FMLS GA #7539521 Report a problem
    7/31/2025Price change$650,000-2.3%$203/sqft
    Source: GAMLS #10477357 Report a problem
    6/26/2025Price change$665,000-2.2%$208/sqft
    Source: GAMLS #10477357 Report a problem
    5/22/2025Price change$680,000-1.4%$213/sqft
    Source: GAMLS #10477357 Report a problem
    4/14/2025Listed for sale$690,000$216/sqft
    Source: FMLS GA #7539521 Report a problem
    4/9/2025Pending sale$690,000$216/sqft
    Source: FMLS GA #7539521 Report a problem
    4/1/2025Price change$690,000-1.4%$216/sqft
    Source: GAMLS #10477357 Report a problem
    3/13/2025Listed for sale$700,000+84.2%$219/sqft
    Source: FMLS GA #7539521 Report a problem
    6/29/2018Sold$380,000$119/sqft
    Source: FMLS GA #6011801 Report a problem
    5/21/2018Pending sale$380,000$119/sqft
    Source: RE/MAX Center #8379875 Report a problem
    5/15/2018Listed for sale$380,000$119/sqft
    Source: RE/MAX Center #6011801 Report a problem

    Public tax history

    YearProperty taxesTax assessment
    2025$9,721 +90.3%$264,880 +89.7%
    2024$5,108 +10.7%$139,600
    2023$4,616 -8.9%$139,600
    2022$5,066 +0.8%$139,600 +4%
    2021$5,024 -0.6%$134,240
    2020$5,055 +3.7%$134,240
    2019$4,875 $134,240
    2018$4,875 +183.4%$134,240 +19.2%
    2016$1,720 -2.2%$112,640
    2015$1,758 $112,640
    2014$1,758 +1.9%$112,640 +3.9%
    2013$1,724 $108,440
    2012-- $108,440 -3.2%
    2011-- $112,000 -12.4%
    2010-- $127,880
    2009-- $127,880
    2007-- $127,880
    2006-- $127,880 +14.2%
    2005-- $111,960
    2004$1,618 -0.1%$111,960
    2003$1,619 -49.7%$111,960
    2002$3,221 -2.6%$111,960
    2001$3,307 $111,960

    Find assessor info on the county website

    Neighborhood: 30519

    Nearby schools

    GreatSchools rating
    Schools provided by the listing agent
    • Elementary: Patrick
    • Middle: Jones
    • High: Seckinger

    Source: FMLS GA. This data may not be complete. We recommend contacting the local school district to confirm school assignments for this home.

    Get a cash offer in 3 minutes
    Find out how much your home could sell for in as little as 3 minutes with a no-obligation cash offer.
    Estimated market value
    $584,900
    Get a cash offer in 3 minutes
    Find out how much your home could sell for in as little as 3 minutes with a no-obligation cash offer.
    Estimated market value
    $584,900