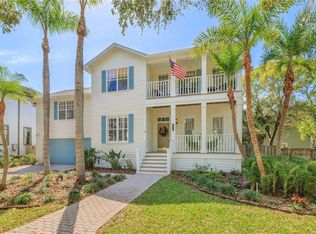
LOCATION, LOCATION, LOCATION! One of a a kind, spectacular Tampa Bay front contemporary home, located on the corner of Bayshore Boulevard and Northpointe Lane with unobstructed Tampa Bay waterfront views from nearly every room. No expense has been spared to customize every inch of this nearly 3,800 sq. ft. designer dream home. Interior features wall to wall wide plank oak engineered flooring, marine grade stainless steel and glass staircase, Lindsey Adelman style light fixtures, chef's kitchen with 60" commercial Imperial Range, jumbo kitchen island, and extensive use of quartz, carrera marble, porcelain, and mosaic glass tile. Turkish limestone fireplace, wet bar with commercial grade wine cooler, 10' ceilings, two waterfront ensuites including jaw dropping master suite with private sitting room, with water views for miles and miles. Start your day waking up to the golden sunrise over Tampa Bay. In addition, the 125 year old grand oak that graces the front yard could only be recreated in a story book. In ground pool, extensive professional landscaping, deeded access to dock for fishing and water sports, automatic sprinkling system, charcoal brick paver driveway, smooth level IV finish drywall, frameless glass shower enclosures, jacuzzi and soaking tubs, and entirely prewired for sound,A/V, and security. Everything in the home is new, in a very private location on Bayshore, much less subject to dense traffic. Ideal for entertaining and family living. Available fully furnished including artwork!
Sold for $300,000
Price history
| Date | Event | Price |
|---|---|---|
| 10/12/2026 | Listing removed | $2,225,000$591/sqft |
Source:  Stellar MLS #TB8384376 Report a problem Stellar MLS #TB8384376 Report a problem | ||
| 7/28/2026 | Price change | $2,225,000-1.1%$591/sqft |
Source: Stellar MLS #TB8384376 Report a problem | ||
| 3/11/2026 | Listed for sale | $2,250,000-8.2%$598/sqft |
Source: Stellar MLS #TB8384376 Report a problem | ||
| 5/9/2025 | Listed for sale | $2,450,000+716.7%$651/sqft |
Source: Stellar MLS #TB8384376 Report a problem | ||
| 1/30/2025 | Sold | $300,000+36.4%$80/sqft |
Source: Public Record Report a problem | ||
| 6/20/2019 | Sold | $220,000-82.4%$58/sqft |
Source: Public Record Report a problem | ||
| 8/1/2018 | Sold | $1,250,000$332/sqft |
Source: Public Record Report a problem | ||
| 6/18/2018 | Listed for sale | $1,250,000+121.2%$332/sqft |
Source: PINEYWOODS REALTY LLC #T3113731 Report a problem | ||
| 3/5/2018 | Sold | $565,000-5.8%$150/sqft |
Source: Public Record Report a problem | ||
| 2/27/2018 | Pending sale | $599,900$159/sqft |
Source: NW Tampa #T2909705 Report a problem | ||
| 1/6/2018 | Listed for sale | $599,900$159/sqft |
Source: NW Tampa #T2909705 Report a problem | ||
| 1/6/2018 | Pending sale | $599,900$159/sqft |
Source: NW Tampa #T2909705 Report a problem | ||
| 10/20/2017 | Price change | $599,900-7.7%$159/sqft |
Source: KELLER WILLIAMS TAMPA PROP. #T2909705 Report a problem | ||
| 10/13/2017 | Listed for sale | $650,000$173/sqft |
Source: Coldwell Banker Residential Real Estate - Tampa Westshore #T2827448 Report a problem | ||
| 9/16/2017 | Pending sale | $650,000$173/sqft |
Source: Coldwell Banker Residential Real Estate - Tampa Westshore #T2827448 Report a problem | ||
| 8/17/2017 | Listed for sale | $650,000$173/sqft |
Source: Coldwell Banker Residential Real Estate - Tampa Westshore #T2827448 Report a problem | ||
| 6/13/2017 | Pending sale | $650,000$173/sqft |
Source: Coldwell Banker Residential Real Estate - Tampa Westshore #T2827448 Report a problem | ||
| 5/20/2017 | Listed for sale | $650,000$173/sqft |
Source: Coldwell Banker Residential Real Estate - Tampa Westshore #T2827448 Report a problem | ||
| 3/11/2017 | Pending sale | $650,000$173/sqft |
Source: Coldwell Banker Residential Real Estate - Tampa Westshore #T2827448 Report a problem | ||
| 1/31/2017 | Price change | $650,000-7.1%$173/sqft |
Source: Coldwell Banker Residential Real Estate - Tampa Westshore #T2827448 Report a problem | ||
| 11/3/2016 | Price change | $700,000-3.4%$186/sqft |
Source: Coldwell Banker Residential Real Estate - Tampa Westshore #T2827448 Report a problem | ||
| 8/24/2016 | Price change | $725,000-3.3%$193/sqft |
Source: Coldwell Banker Residential Real Estate - Tampa Southwest #T2827448 Report a problem | ||
| 7/2/2016 | Listed for sale | $750,000+85.2%$199/sqft |
Source: COLDWELL BANKER RESIDENTIAL #T2827448 Report a problem | ||
| 5/26/2011 | Sold | $405,000-5.6%$108/sqft |
Source: Stellar MLS #U7439326 Report a problem | ||
| 3/17/2011 | Listed for sale | $429,000-4.7%$114/sqft |
Source: Paradigm Realty Group LLC #7439326 Report a problem | ||
| 12/4/2010 | Listing removed | $450,000$120/sqft |
Source: Paradigm Realty Group LLC #7439326 Report a problem | ||
| 11/10/2010 | Listed for sale | $450,000-18.2%$120/sqft |
Source: Paradigm Realty Group LLC #7439326 Report a problem | ||
| 6/29/2001 | Sold | $550,000+83.3%$146/sqft |
Source: Public Record Report a problem | ||
| 6/20/1997 | Sold | $300,000$80/sqft |
Source: Public Record Report a problem | ||
Get a cash offer in 3 minutes
Find out how much your home could sell for in as little as 3 minutes with a no-obligation cash offer.
Estimated market value
$2,090,100
