Experience the best of West Campus living in this fabulously updated 2 bed, 2 bath Wedgewood Condominium, situated just minutes from UT, downtown and some of Austin's most loved local destinations. With recent upgrades, generous space, and unbeatable walkability, this residence is perfect for students, faculty, working professionals or investors seeking a prime central Austin location. Inside, 10-foot ceilings and abundant natural light create an open atmosphere. The redesigned kitchen features custom cabinetry, white quartz countertops, natural stone backsplash, updated appliances, and full-size washer and dryer. Laminate wood flooring (no carpet), LED lighting, and contemporary finishes add style and functionality. You'll enjoy the private covered patio balcony, an ideal spot to enjoy coffee or unwind. Both bathrooms have been updated with modern cabinetry, countertops, and tile and oversized walk-in closets provide exceptional storage. Residents enjoy the security of a gated entry along with two reserved covered parking spaces. A new HVAC system and water heater were installed in September 2023, providing peace of mind for years to come. Located just blocks from UT Austin, Wheatsville Co-op, Target, restaurants, coffee shops, entertainment, and UT shuttle routes, this move-in-ready condominium offers a great opportunity to enjoy a vibrant walkable lifestyle in one of Austin's most sought-after neighborhoods.
Active
Price cut: $5K (7/9)
$344,000
2802 Nueces St APT 201, Austin, TX 78705
2beds
882sqft
Condominium
Built in 1983
-- sqft lot
$-- Zestimate®
$390/sqft
$375/mo HOA
What's special
Private covered patio balconyContemporary finishesLaminate wood flooringUpdated appliancesAbundant natural lightWhite quartz countertopsFull-size washer and dryer
- 65 days |
- 57 |
- 4 |
Zillow last checked:
Listing updated:
Listed by:
Meleah Wehman 512-656-9463,
Compass RE Texas, LLC (512) 575-3644
Source: Unlock MLS,MLS#: 8536664
Facts & features
Interior
Bedrooms & bathrooms
- Bedrooms: 2
- Bathrooms: 2
- Full bathrooms: 2
- Main level bedrooms: 2
Heating
- Central
Cooling
- Central Air
Appliances
- Included: Dishwasher, Disposal, Microwave, Free-Standing Electric Range, Refrigerator, Washer/Dryer
Features
- Breakfast Bar, High Ceilings, Quartz Counters, Crown Molding, Electric Dryer Hookup, No Interior Steps, Walk-In Closet(s), Washer Hookup
- Flooring: Laminate, Tile
- Windows: None
- Number of fireplaces: 1
- Fireplace features: Living Room
Interior area
- Total interior livable area: 882 sqft
Video & virtual tour
Property
Parking
- Total spaces: 2
- Parking features: Assigned, Covered
- Garage spaces: 2
Accessibility
- Accessibility features: None
Features
- Levels: One
- Stories: 1
- Patio & porch: Patio
- Exterior features: Balcony
- Pool features: None
- Fencing: None
- Has view: Yes
- View description: None
- Waterfront features: None
Lot
- Size: 914 Square Feet
- Features: None
Details
- Additional structures: None
- Parcel number: 02150206780002
- Special conditions: Standard
Construction
Type & style
- Home type: Condo
- Property subtype: Condominium
- Attached to another structure: Yes
Materials
- Foundation: Combination
- Roof: Asphalt, Composition
Condition
- Resale
- New construction: No
- Year built: 1983
Utilities & green energy
- Sewer: Public Sewer
- Water: Public
- Utilities for property: Electricity Connected, Water Connected
Community & HOA
Community
- Features: None
- Subdivision: Wedgewood Condo
HOA
- Has HOA: Yes
- Services included: Common Area Maintenance, Insurance, Maintenance Grounds, Trash, Water
- HOA fee: $375 monthly
- HOA name: Wedgewood HOA
Location
- Region: Austin
Financial & listing details
- Price per square foot: $390/sqft
- Tax assessed value: $327,825
- Annual tax amount: $6,048
- Date on market: 6/18/2026
- Listing terms: Cash,Conventional
- Electric utility on property: Yes
Estimated market value
Not available
Estimated sales range
Not available
Not available
Price history
| Date | Event | Price |
|---|---|---|
| 7/9/2026 | Price change | $344,000-1.4%$390/sqft |
Source:  Unlock MLS #8536664 Report a problem Unlock MLS #8536664 Report a problem | ||
| 6/18/2026 | Listed for sale | $349,000-6.8%$396/sqft |
Source: Unlock MLS #8536664 Report a problem | ||
| 8/8/2023 | Sold | -- |
Source: Agent Provided Report a problem | ||
| 7/20/2023 | Contingent | $374,500$425/sqft |
Source: Unlock MLS #8375032 Report a problem | ||
| 7/15/2023 | Listing removed | -- |
Source: Zillow Rentals Report a problem | ||
| 7/7/2023 | Price change | $2,200-8.3%$2/sqft |
Source: Zillow Rentals Report a problem | ||
| 6/25/2023 | Listed for rent | $2,400+20%$3/sqft |
Source: Zillow Rentals Report a problem | ||
| 6/23/2023 | Listed for sale | $374,500+26650%$425/sqft |
Source: Unlock MLS #8375032 Report a problem | ||
| 5/11/2022 | Listing removed | -- |
Source: Zillow Rental Manager Report a problem | ||
| 4/27/2022 | Listed for rent | $2,000$2/sqft |
Source: Zillow Rental Manager Report a problem | ||
| 10/28/2011 | Listing removed | $1,400$2/sqft |
Source: Central Austin Office Report a problem | ||
| 4/8/2011 | Listed for sale | $1,400$2/sqft |
Source: Central Austin Office Report a problem | ||
Public tax history
| Year | Property taxes | Tax assessment |
|---|---|---|
| 2021 | -- | $327,825 -0.7% |
| 2020 | $5,105 | $330,084 |
| 2019 | -- | $330,084 +18.8% |
| 2018 | $4,957 | $277,750 +10% |
| 2017 | $4,957 +16.3% | $252,500 +8.3% |
| 2016 | $4,260 | $233,200 +7.9% |
| 2015 | $4,260 | $216,203 +10% |
| 2014 | $4,260 | $196,548 +8.1% |
| 2013 | -- | $181,891 +5.3% |
| 2012 | -- | $172,792 -2.5% |
| 2011 | -- | $177,146 +1.7% |
| 2010 | -- | $174,243 |
| 2009 | -- | $174,243 +6.8% |
| 2008 | -- | $163,115 +1.2% |
| 2007 | -- | $161,249 +3.3% |
| 2006 | -- | $156,164 |
Find assessor info on the county website
Monthly payment
Est. payment
Payment breakdown
Explore the cost of this home by adjusting the details. Changes won't be saved.Climate risks
Neighborhood: West University
Nearby schools
GreatSchools rating
- 8/10Bryker Woods Elementary SchoolGrades: PK-5Distance: 0.9 mi
- 6/10O Henry Middle SchoolGrades: 6-8Distance: 1.9 mi
- 7/10Austin High SchoolGrades: 9-12Distance: 2.1 mi
Schools provided by the listing agent
- Elementary: Bryker Woods
- Middle: O Henry
- High: Austin
- District: Austin ISD
Source: Unlock MLS. This data may not be complete. We recommend contacting the local school district to confirm school assignments for this home.
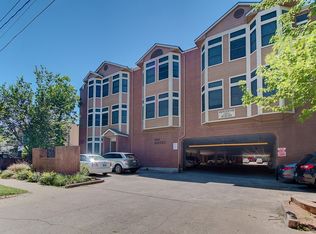
- $324,9002 bd2 ba882 sqft2802 Nueces St APT 101, Austin, TX 78705For Sale
- $290,0002 bd1 ba723 sqft2802 Nueces St APT 303, Austin, TX 78705For Sale

- $222,0001 bd1 ba372 sqft2802 Nueces St APT 306, Austin, TX 78705For Sale

- $236,9581 bd1 ba609 sqft2802 Nueces St APT 205, Austin, TX 78705Off Market
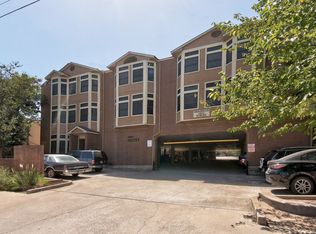
- $270,0612 bd1 ba777 sqft2802 Nueces St APT 202, Austin, TX 78705Off Market
- $319,6002 bd2 ba876 sqft2802 Nueces St APT 112, Austin, TX 78705Off Market
- $328,0002 bd2 ba882 sqft2802 Nueces St APT 204, Austin, TX 78705Off Market
- $145,1191 bd1 ba372 sqft2802 Nueces St APT 206, Austin, TX 78705Off Market
A local agent can set up tours, give advice and negotiate with sellers.
Similar homes
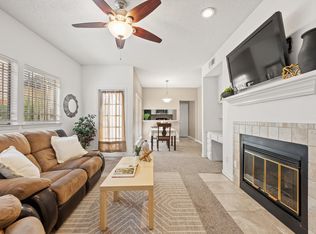
- $365,0002 bd2 ba1k sqft3001 Cedar St #A-102, Austin, TX 78705Active
 MLS ID #5976579, Kendred Manceaux, Keller Williams Realty. Unlock MLS
 - $375,0002 bd2 ba1k sqft501 W 26th St APT 306, Austin, TX 78705Active
 MLS ID #2249438, Jeannie Roddy, Compass RE Texas, LLC. Unlock MLS
 - $330,0002 bd2 ba1k sqft2529 Rio Grande St APT 12, Austin, TX 78705Active
 MLS ID #1900346, Rela Manigsaca, Compass RE Texas, LLC. Unlock MLS
 - $334,9002 bd2 ba797 sqft912 W 22nd St APT 309, Austin, TX 78705Active
 MLS ID #7772319, Miller Gill, Gill Cave Group. Unlock MLS
 - $349,9002 bd2 ba932 sqft2502 Leon St APT 304, Austin, TX 78705ActiveMLS ID #9198607, Mark Kolbe Kolbensvik, Central Metro Realty. Unlock MLS
- $369,0003 bd2 ba1k sqft2502 Leon St APT 508, Austin, TX 78705ActiveMLS ID #3369006, Michael Condrey, Redfin Corporation. Unlock MLS
- $290,0002 bd1 ba723 sqft2802 Nueces St APT 303, Austin, TX 78705ActiveMLS ID #2276193, Ed Neuhaus, Neuhaus Realty Group, LLC. Unlock MLS
- $349,9002 bd1 ba744 sqft711 W 21st St #304, Austin, TX 78705ActiveMLS ID #9661675, Chesney Coker, Tower Realty Austin. Unlock MLS
- $319,0002 bd1 ba682 sqft715 W 22nd 1/2 St APT 204, Austin, TX 78705ActiveMLS ID #3910334, Lindsay Dillard, Douglas Elliman Real Estate. Unlock MLS
- $309,5002 bd2 ba1k sqft1910 Robbins Pl APT 301, Austin, TX 78705ActiveMLS ID #5178065, Kia Potter, eXp Realty, LLC. Unlock MLS
- $399,0003 bd2 ba1.2k sqft2612 San Pedro St APT 112, Austin, TX 78705ActiveMLS ID #1771595, Kaylee Romantic, Compass RE Texas, LLC. Unlock MLS
- $264,5002 bd2 ba742 sqft2300 Leon St APT 101, Austin, TX 78705ActiveMLS ID #7122061, Brian Copland, eXp Realty, LLC. Unlock MLS
- $329,0001 bd1 ba720 sqft910 W 25th St #209, Austin, TX 78705ActiveMLS ID #2983484, Stephen Shaffer, Campus Condos. Unlock MLS
- $399,0002 bd3 ba1.2k sqft409 E 38th St APT 302, Austin, TX 78705ActiveMLS ID #8899616, Steve Terebecki, The Stiles Agency. Unlock MLS
- $275,0002 bd2 ba796 sqft915 W 22nd 1/2 St APT 202, Austin, TX 78705ActiveMLS ID #3598493, Luisa Mauro, Luisa Mauro Real Estate. Unlock MLS
- $255,0002 bd1 ba732 sqft708 Graham Pl APT 101, Austin, TX 78705ActiveMLS ID #9366124, Nora Levesque, HomeSmart. Unlock MLS
- $245,0002 bd1 ba716 sqft2414 Longview St APT 101, Austin, TX 78705ActiveMLS ID #8645857, Nicole Baird, Austin Home Girls Realty. Unlock MLS
- $350,0002 bd2 ba894 sqft1741 Spyglass Dr #1-223, Austin, TX 78746ActiveMLS ID #5361762, Andrea Hamilton, Christies Intl Real Estate Lone Star. Unlock MLS
- $380,0003 bd2 ba1k sqft1307 Norwalk Ln APT 203, Austin, TX 78703ActiveMLS ID #9043484, Victor Barrios, Sprout Realty. Unlock MLS
- $190,0001 bd1 ba456 sqft3008 Cedar St #3, Austin, TX 78705ActiveMLS ID #2372167, Jeffery Platt, Tower Realty Austin. Unlock MLS
