Welcome to your dream home! This beautiful 4-bedroom, 2-bathroom house sits on a spacious fenced-in lot, perfect for both privacy and entertaining. The property boasts two large sheds equipped , providing ample storage and workspace. Outdoor enthusiasts will love the cozy fire pit area and the screened-in back porch, ideal for relaxing evenings. Inside, the home features fresh paint both inside and out, giving it a bright and welcoming feel. The modern laminate floors add a touch of elegance and are easy to maintain. The kitchen is a chef's delight with newer stainless steel appliances and plenty of counter space and soft -close cabinets. Enjoy endless hot water with the energy-efficient tankless water heater. Also has a front door camera. Located in a convenient west Bradenton location, this home is just a short drive from the beach, perfect for weekend getaways. Best of all, there’s no HOA, giving you the freedom to truly make this house your own. Don’t miss out on this fantastic opportunity to own a piece of paradise. Schedule a showing today!
Sold for $362,500
$362,500
2802 OXFORD DRIVE W, BRADENTON, FL 34205
4beds
1,500sqft
Single Family Residence
Built in 1966
7,501 Square Feet Lot
$370,500 Zestimate®
$242/sqft
$2,803 Estimated rent
Home value
$370,500
$348,000 - $393,000
$2,803/mo
Zestimate® history
Owner options
List your home for rent
$2,803/mo
Rent Zestimate®
Find your next renter with Zillow Rental Manager. Plus, with online applications, you can quickly screen prospective tenants – for free.
$2,803/mo
Rent Zestimate®
Refinance and save
$2,418/mo
Est. payment
Refinancing to a lower rate could help reduce your monthly payments and save thousands over the life of the loan.
$2,418/mo
Est. payment
Explore your selling options
Work with a Zillow partner agent
Leverage their expertise and Zillow's premium Showcase listings to get your home seen by more buyers.
Get startedList with your own agent
Get your home in front of millions of buyers by listing it on Zillow.
Learn how to do itSell it yourself
Take full control of how buyers see your home on Zillow by listing For Sale by Owner (FSBO).
List your homeWhat's special
Zillow last checked:
Listing updated:
Listed by:
Jackie Geisler 941-447-0750,
RE/MAX ALLIANCE GROUP 941-954-5454
Bought with:
Carmen Melendez, 3151884
GULF COAST PARADISE REALTY INC
Source: Stellar MLS,MLS#: A4616783 Originating MLS: Sarasota - Manatee
Originating MLS: Sarasota - Manatee
Facts & features
Interior
Bedrooms & bathrooms
- Bedrooms: 4
- Bathrooms: 2
- Full bathrooms: 2
Rooms
- Room types: Utility Room
Primary bedroom
- Features: En Suite Bathroom, Built-in Closet
- Level: First
- Dimensions: 12x13
Bedroom 2
- Features: Built-in Closet
- Level: First
- Dimensions: 10x10
Bedroom 3
- Features: Built-in Closet
- Level: First
- Dimensions: 11x10
Bedroom 4
- Features: Built-in Features, No Closet
- Level: First
- Dimensions: 13x12
Primary bathroom
- Features: Window/Skylight in Bath
- Level: First
- Dimensions: 7x8
Bathroom 2
- Features: Window/Skylight in Bath
- Level: First
- Dimensions: 7x8
Balcony porch lanai
- Level: First
- Dimensions: 15x12
Dining room
- Level: First
- Dimensions: 9x9
Kitchen
- Level: First
- Dimensions: 10x10
Living room
- Level: First
- Dimensions: 12x14
Utility room
- Level: First
- Dimensions: 10x10
Heating
- Electric
Cooling
- Central Air
Appliances
- Included: Dishwasher, Disposal, Dryer, Microwave, Range, Refrigerator, Tankless Water Heater, Washer, Water Softener
- Laundry: Inside, Laundry Room
Features
- Ceiling Fan(s), Eating Space In Kitchen, Living Room/Dining Room Combo, Primary Bedroom Main Floor, Stone Counters
- Flooring: Ceramic Tile, Laminate, Porcelain Tile
- Doors: Sliding Doors
- Windows: Rods, Skylight(s)
- Has fireplace: No
Interior area
- Total structure area: 1,764
- Total interior livable area: 1,500 sqft
Property
Features
- Levels: One
- Stories: 1
- Patio & porch: Covered, Enclosed, Rear Porch, Screened
- Exterior features: Private Mailbox, Storage
- Fencing: Fenced,Wood
Lot
- Size: 7,501 Square Feet
- Features: Landscaped, Near Public Transit
- Residential vegetation: Mature Landscaping, Trees/Landscaped
Details
- Additional structures: Shed(s)
- Parcel number: 4992000002
- Zoning: R1B
- Special conditions: None
Construction
Type & style
- Home type: SingleFamily
- Architectural style: Ranch
- Property subtype: Single Family Residence
Materials
- Block
- Foundation: Slab
- Roof: Shingle
Condition
- New construction: No
- Year built: 1966
Utilities & green energy
- Sewer: Public Sewer
- Water: Canal/Lake For Irrigation, Public, Well
- Utilities for property: BB/HS Internet Available, Cable Available, Electricity Connected, Fiber Optics, Sewer Connected, Sprinkler Well, Water Connected
Community & HOA
Community
- Pet fee: $0 monthly
- Subdivision: WINDSOR PARK FIRST UNIT
HOA
- Has HOA: No
Location
- Region: Bradenton
Financial & listing details
- Price per square foot: $242/sqft
- Tax assessed value: $267,273
- Annual tax amount: $2,478
- Date on market: 7/13/2024
- Cumulative days on market: 56 days
- Listing terms: Cash,Conventional,FHA,VA Loan
- Ownership: Fee Simple
- Total actual rent: 0
- Electric utility on property: Yes
- Road surface type: Paved, Asphalt
Price history
| Date | Event | Price |
|---|---|---|
| 9/27/2024 | Sold | $362,500-0.7%$242/sqft |
Source:  Stellar MLS #A4616783 Report a problem Stellar MLS #A4616783 Report a problem | ||
| 9/7/2024 | Pending sale | $364,900$243/sqft |
Source: Stellar MLS #A4616783 Report a problem | ||
| 8/8/2024 | Price change | $364,900-2.7%$243/sqft |
Source: Stellar MLS #A4616783 Report a problem | ||
| 7/13/2024 | Listed for sale | $374,900+13.6%$250/sqft |
Source: Stellar MLS #A4616783 Report a problem | ||
| 4/29/2024 | Sold | $330,000-2.9%$220/sqft |
Source: Stellar MLS #A4604187 Report a problem | ||
| 3/26/2024 | Pending sale | $340,000$227/sqft |
Source: Stellar MLS #A4604187 Report a problem | ||
| 3/21/2024 | Listed for sale | $340,000+81.3%$227/sqft |
Source: Stellar MLS #A4604187 Report a problem | ||
| 8/17/2018 | Sold | $187,500-6.3%$125/sqft |
Source: Public Record Report a problem | ||
| 6/6/2018 | Listed for sale | $200,000$133/sqft |
Source: SARABAY SUNCOAST REALTY #A4405084 Report a problem | ||
Public tax history
| Year | Property taxes | Tax assessment |
|---|---|---|
| 2025 | $4,149 +64.5% | $267,273 +50.1% |
| 2024 | $2,522 +1.8% | $178,010 +3% |
| 2023 | $2,478 +2.9% | $172,825 +3% |
| 2022 | $2,408 +0.7% | $167,791 +3% |
| 2021 | $2,390 +1.2% | $162,904 +1.4% |
| 2020 | $2,362 +2.1% | $160,655 +2.3% |
| 2019 | $2,313 | $157,043 |
Find assessor info on the county website
Neighborhood: 34205
Nearby homes
- $157,0433 bd2 ba1.5k sqft2802 Oxford Dr W, Bradenton, FL 34205Off Market
- $157,043-- bd-- ba1.5k sqft2802 Oxford Dr W, Bradenton, FL 34205Off Market
- $349,0003 bd2 ba1.2k sqft2806 Oxford Dr W, Bradenton, FL 34205Sold
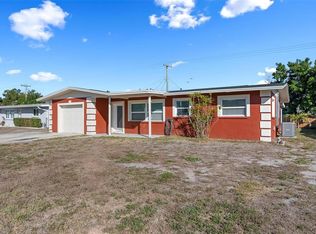
- $318,2003 bd2 ba1.1k sqft2718 Oxford Dr W, Bradenton, FL 34205Off Market

- $349,1002 bd2 ba1.2k sqft2717 Southern Pkwy W, Bradenton, FL 34205Off Market
- $272,3002 bd1 ba1k sqft2805 Southern Pkwy W, Bradenton, FL 34205Off Market
- $284,9002 bd2 ba1.1k sqft2810 Oxford Dr W, Bradenton, FL 34205Off Market
- $263,4003 bd1 ba1.5k sqft2714 Oxford Dr W, Bradenton, FL 34205Off Market
Nearby schools
GreatSchools rating
- 3/10Robert H. Prine Elementary SchoolGrades: PK-5Distance: 0.6 mi
- 2/10W. D. Sugg Middle SchoolGrades: 6-8Distance: 1.9 mi
- 2/10Bayshore High SchoolGrades: 8-12Distance: 2.3 mi
Schools provided by the listing agent
- Elementary: Barbara A. Harvey Elementary
- Middle: W.D. Sugg Middle
- High: Bayshore High
Source: Stellar MLS. This data may not be complete. We recommend contacting the local school district to confirm school assignments for this home.
Get a cash offer in 3 minutes
Find out how much your home could sell for in as little as 3 minutes with a no-obligation cash offer.
Estimated market value
$370,500
Get a cash offer in 3 minutes
Find out how much your home could sell for in as little as 3 minutes with a no-obligation cash offer.
Estimated market value
$370,500
- Florida
- Manatee County
- Bradenton
- 34205
- 2802 OXFORD DRIVE W
Nearby cities
Nearby neighborhoods
Nearby zip codes
Other Bradenton Topics
