A rare and remarkable offering set amid an expansive, park-like cul-de-sac showcasing an exceptional blend of location, space and quality. The open, easy-flowing design of this 5-bedroom 4-bath 3-car garage Arlington home creates a warm and welcoming atmosphere. Each space connects effortlessly, offering a comfortable setting for everyday living and relaxed gatherings. Just off the entry and currently accommodating a grand piano is a charming living area offering the ideal setting for conversation, reading or other quiet moments. Classically designed oversized great room strikes the perfect balance between entertaining and comfortable family living. At the center of the home, an extended eating and serving bar frames the kitchen of impressive proportions, seamlessly connecting the surrounding areas where family and friends come together for meals and conversation. The most notable addition to the 1st floor, a large additional primary bedroom arranged as a private suite or apartment offers an ideal setup for an aging parent, extended guest or older child. Plus, there is a separate third garage space. WOW! Also on the main floor, the beautifully scaled primary suite features a sitting area framed by a charming bay window with peaceful views of the tranquil backyard. Accompanying spa-inspired bath is thoughtfully designed with extended dual vanities, oversized tub, generous walk-in shower and dual sided fireplace. Head upstairs to the spacious 2nd-story game and media room, an ideal retreat to catch the game of the week or enjoy the newest movie release with family and friends. Three additional bedrooms and 2 baths complete the second level. Resort-style outdoor living spaces are impressive with multiple patios –covered & uncovered- and an oversized freeform play pool perfect for unwinding at the end of the day. It's like having your own personal retreat. Opportunities like this don’t come along often!
Sold
Price Unknown
2802 Park Run Dr, Arlington, TX 76016
5beds
3,801sqft
Single Family Residence
Built in 1997
10,410 Square Feet Lot
$673,700 Zestimate®
$--/sqft
$4,919 Estimated rent
Home value
$673,700
$627,000 - $721,000
$4,919/mo
Zestimate® history
Owner options
List your home for rent
$4,919/mo
Rent Zestimate®
Find your next renter with Zillow Rental Manager. Plus, with online applications, you can quickly screen prospective tenants – for free.
$4,919/mo
Rent Zestimate®
Refinance and save
Refinancing to a lower rate could help reduce your monthly payments and save thousands over the life of the loan.
Explore your selling options
Work with a Zillow partner agent
Leverage their expertise and Zillow's premium Showcase listings to get your home seen by more buyers.
Get startedList with your own agent
Get your home in front of millions of buyers by listing it on Zillow.
Learn how to do itSell it yourself
Take full control of how buyers see your home on Zillow by listing For Sale by Owner (FSBO).
List your homeWhat's special
Oversized freeform play poolDual sided fireplaceSeparate third garage spaceOpen easy-flowing designGenerous walk-in showerOversized tubResort-style outdoor living spaces
Zillow last checked:
Listing updated:
Listed by:
Holly Koester 0280307 817-472-9120,
Keller Williams Lonestar DFW 817-795-2500
Bought with:
Joe Livingston, 0257147
CENTURY 21 Judge Fite Co.
Source: NTREIS,MLS#: 21228607
Facts & features
Interior
Bedrooms & bathrooms
- Bedrooms: 5
- Bathrooms: 5
- Full bathrooms: 4
- 1/2 bathrooms: 1
Primary bedroom
- Features: Ceiling Fan(s), En Suite Bathroom, Fireplace, Sitting Area in Primary, Walk-In Closet(s)
- Level: First
- Dimensions: 18 x 15
Primary bedroom
- Features: Built-in Features, Ceiling Fan(s), En Suite Bathroom, Sitting Area in Primary, Walk-In Closet(s)
- Level: First
- Dimensions: 20 x 12
Bedroom
- Features: Ceiling Fan(s), Split Bedrooms, Walk-In Closet(s)
- Level: Second
- Dimensions: 13 x 11
Bedroom
- Features: Ceiling Fan(s), Walk-In Closet(s)
- Level: Second
- Dimensions: 15 x 11
Bedroom
- Features: Ceiling Fan(s), Walk-In Closet(s)
- Level: Second
- Dimensions: 15 x 10
Primary bathroom
- Features: Built-in Features, Dual Sinks, En Suite Bathroom, Granite Counters, Garden Tub/Roman Tub, Linen Closet, Separate Shower
- Level: First
- Dimensions: 14 x 14
Primary bathroom
- Features: Built-in Features, En Suite Bathroom, Granite Counters, Jetted Tub
- Level: First
- Dimensions: 7 x 7
Breakfast room nook
- Features: Breakfast Bar, Ceiling Fan(s)
- Level: First
- Dimensions: 12 x 11
Den
- Features: Built-in Features, Ceiling Fan(s), Fireplace
- Level: First
- Dimensions: 21 x 19
Dining room
- Features: Built-in Features, Butler's Pantry
- Level: First
- Dimensions: 12 x 11
Other
- Features: Built-in Features, Double Vanity, En Suite Bathroom, Jack and Jill Bath
- Level: Second
- Dimensions: 12 x 10
Other
- Features: Built-in Features, Granite Counters
- Level: Second
- Dimensions: 10 x 5
Game room
- Features: Ceiling Fan(s)
- Level: Second
- Dimensions: 20 x 16
Half bath
- Features: Granite Counters
- Level: First
- Dimensions: 5 x 5
Kitchen
- Features: Breakfast Bar, Built-in Features, Dual Sinks, Granite Counters, Pantry, Walk-In Pantry
- Level: First
- Dimensions: 15 x 13
Living room
- Level: First
- Dimensions: 11 x 10
Utility room
- Features: Built-in Features, Pantry, Utility Room, Utility Sink
- Level: First
- Dimensions: 14 x 6
Heating
- Central, Fireplace(s), Natural Gas, Zoned
Cooling
- Central Air, Ceiling Fan(s), Electric, Zoned
Appliances
- Included: Dishwasher, Electric Cooktop, Electric Oven, Disposal, Gas Water Heater, Microwave
- Laundry: Washer Hookup, Dryer Hookup, ElectricDryer Hookup, Laundry in Utility Room
Features
- Chandelier, Double Vanity, Granite Counters, In-Law Floorplan, Multiple Master Suites, Open Floorplan, Pantry, Cable TV, Walk-In Closet(s)
- Flooring: Carpet, Ceramic Tile, Luxury Vinyl Plank
- Windows: Window Coverings
- Has basement: No
- Number of fireplaces: 2
- Fireplace features: Bath, Den, Gas, Gas Log, Masonry, Primary Bedroom, See Through
Interior area
- Total interior livable area: 3,801 sqft
Property
Parking
- Total spaces: 3
- Parking features: Door-Multi, Door-Single, Driveway, Electric Vehicle Charging Station(s), Garage Faces Front, Garage, Garage Door Opener, Garage Faces Side, On Street
- Attached garage spaces: 3
Features
- Levels: Two
- Stories: 2
- Patio & porch: Front Porch, Patio, Covered
- Exterior features: Lighting, Private Yard, Rain Gutters
- Pool features: Gunite, In Ground, Pool, Pool Sweep
- Fencing: Back Yard,Wood
Lot
- Size: 10,410 Square Feet
- Features: Cul-De-Sac, Backs to Greenbelt/Park, Interior Lot, Landscaped, Many Trees, Subdivision, Sprinkler System
Details
- Parcel number: 06942091
- Other equipment: Home Theater
Construction
Type & style
- Home type: SingleFamily
- Architectural style: Traditional,Detached
- Property subtype: Single Family Residence
Materials
- Brick
- Foundation: Slab
- Roof: Composition
Condition
- Year built: 1997
Utilities & green energy
- Sewer: Public Sewer
- Water: Public
- Utilities for property: Natural Gas Available, Sewer Available, Separate Meters, Underground Utilities, Water Available, Cable Available
Community & HOA
Community
- Features: Curbs, Sidewalks
- Security: Security System
- Subdivision: Villas On The Parc Add
HOA
- Has HOA: No
Location
- Region: Arlington
Financial & listing details
- Tax assessed value: $675,804
- Annual tax amount: $14,554
- Date on market: 4/9/2026
- Cumulative days on market: 27 days
- Listing terms: Cash,Conventional,FHA,VA Loan
Price history
| Date | Event | Price |
|---|---|---|
| 6/17/2026 | Sold | -- |
Source: NTREIS #21228607 Report a problem | ||
| 5/18/2026 | Pending sale | $690,000$182/sqft |
Source: NTREIS #21228607 Report a problem | ||
| 5/6/2026 | Contingent | $690,000$182/sqft |
Source: NTREIS #21228607 Report a problem | ||
| 4/9/2026 | Listed for sale | $690,000$182/sqft |
Source: NTREIS #21228607 Report a problem | ||
Public tax history
| Year | Property taxes | Tax assessment |
|---|---|---|
| 2025 | $6,059 -14.2% | $675,804 |
| 2024 | $7,059 -21.7% | $675,804 -2% |
| 2023 | $9,021 -7.8% | $689,779 +37.9% |
| 2022 | $9,787 +0.7% | $500,306 +6% |
| 2021 | $9,724 +0.1% | $472,117 +0.6% |
| 2020 | $9,718 +2.2% | $469,320 +5.2% |
| 2019 | $9,508 -2% | $446,085 -3.4% |
| 2018 | $9,701 +0.6% | $461,694 -6.1% |
| 2017 | $9,639 -0.1% | $491,497 +0.7% |
| 2016 | $9,648 +9.7% | $488,059 +36% |
| 2015 | $8,796 | $358,800 |
| 2014 | $8,796 | $358,800 |
| 2013 | -- | $358,800 +0.9% |
| 2012 | -- | $355,500 |
| 2011 | -- | $355,500 -0.1% |
| 2010 | -- | $356,000 -2.7% |
| 2009 | -- | $365,900 -4.4% |
| 2008 | -- | $382,800 |
| 2007 | -- | $382,800 +7.1% |
| 2006 | -- | $357,400 +5.1% |
| 2005 | -- | $339,900 |
| 2004 | -- | $339,900 |
Find assessor info on the county website
Neighborhood: West
Nearby homes
- $479,8004 bd3 ba2.6k sqft2800 Park Run Dr, Arlington, TX 76016Off Market
- $605,5005 bd3 ba3k sqft2804 Park Run Dr, Arlington, TX 76016Off Market
- $256,5003 bd2 ba1.4k sqft2803 Meadowview Dr, Arlington, TX 76016Off Market
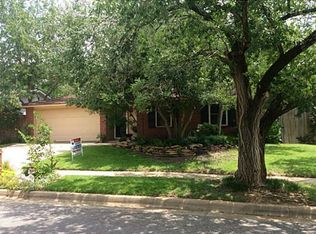
- $335,5004 bd2 ba2.4k sqft2805 Meadowview Dr, Arlington, TX 76016Off Market

- $331,8004 bd3 ba2.1k sqft2801 Meadowview Dr, Arlington, TX 76016Off Market
- $412,0003 bd2 ba2.2k sqft2708 Park Run Dr, Arlington, TX 76016Off Market
- $364,4003 bd2 ba2.1k sqft2807 Meadowview Dr, Arlington, TX 76016Off Market
- $292,7003 bd2 ba1.8k sqft2711 Meadowview Dr, Arlington, TX 76016Off Market
Nearby schools
GreatSchools rating
- 4/10Dunn Elementary SchoolGrades: PK-6Distance: 0.9 mi
- 7/10Young Junior High SchoolGrades: 7-8Distance: 0.5 mi
- 6/10Martin High SchoolGrades: 9-12Distance: 1.2 mi
Schools provided by the listing agent
- Elementary: Dunn
- Middle: Young
- High: Martin
- District: Arlington ISD
Source: NTREIS. This data may not be complete. We recommend contacting the local school district to confirm school assignments for this home.
Get a cash offer in 3 minutes
Find out how much your home could sell for in as little as 3 minutes with a no-obligation cash offer.
Estimated market value
$673,700
Get a cash offer in 3 minutes
Find out how much your home could sell for in as little as 3 minutes with a no-obligation cash offer.
Estimated market value
$673,700
- Texas
- Tarrant County
- Arlington
- 76016
- West
- 2802 Park Run Dr
