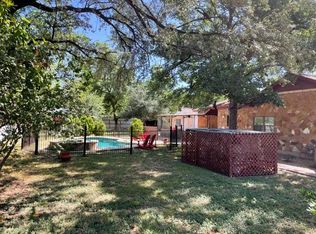
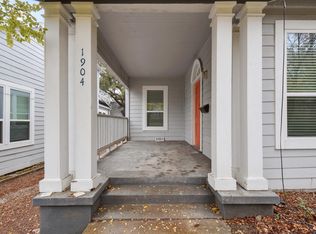
Special home in an incredible old Austin neighborhood! Enjoy luxury living in this stunning 4 bed 2.5 bath Tarrytown home. Walk to Casis Elementary, the grocery, Tarrytown Pharmacy, the Reid Park swimming pool, Mayfield park, Laguna Gloria and more. Enjoy the shaded, terraced backyard with magnificent oak trees, or sit on the long front porch and soak in the comforts of a classic west Austin home in a highly desired neighborhood. This traditional home boasts new paint, new vinyl plank flooring, new light fixtures, a new roof, Andersen windows, and many other updates. (No popcorn ceilings, no carpet) There is custom shelving, custom cabinetry, and ample storage throughout. Enjoy stainless steel appliances and a gas range in the kitchen. A refrigerator, washer and dryer are included. The vaulted-ceiling family room has a gas log fireplace, and the primary bedroom has his & hers closets. There is plenty of parking with a two-car attached garage and a horseshoe driveway in front. Property is fenced in and is just minutes to Mopac. Requirements: 620 min credit score, gross monthly income at least 3x monthly rent, good rental history. No smoking allowed. All Knippa Properties residents are enrolled in the Resident Benefits Package (RBP) for $50.00/month which includes liability insurance, credit building to help boost the resident's credit score with timely rent payments, up to $1M Identity Theft Protection, HVAC air filter delivery (for applicable properties), move-in concierge service making utility connection and home service setup a breeze during your move-in, our best-in-class resident rewards program, and much more! More details upon application.
House for rent
Singlefamily
Available now
Cats, dogs OK
Air conditioner, central air
In unit laundry
4 Attached garage spaces parking
What's special
Gas log fireplaceTwo-car attached garageProperty is fenced inNew paintNew light fixturesNew vinyl plank flooringStainless steel appliances
- 62 days |
- -- |
- -- |
Zillow last checked:
Listing updated:
Travel times

Let’s turn your rent into credit progress
Build credit history with every on-time payment and get credit for the payment you’re already making.
Facts & features
Interior
Bedrooms & bathrooms
- Bedrooms: 4
- Bathrooms: 3
- Full bathrooms: 2
- 1/2 bathrooms: 1
Cooling
- Air Conditioner, Central Air
Appliances
- Included: Dishwasher, Dryer, Gas Range, Microwave Oven, Refrigerator, Stainless Steel Appliance(s), Washer
- Laundry: In Unit, Laundry Room
Features
- Bookcases, Built-in Features, Ceiling Fan(s), Ceiling Fan(s), Double Vanity, Laminate Counters, Multiple Dining Areas, Multiple Living Areas, Primary Bedroom on Main, Storage, Storage, Vaulted Ceiling(s)
- Flooring: Tile, Vinyl
- Has fireplace: Yes
Interior area
- Total interior livable area: 2,697 sqft
Property
Parking
- Total spaces: 4
- Parking features: Attached, Driveway, Garage, Off Street, Open
- Has attached garage: Yes
- Has uncovered spaces: Yes
- Details: Contact manager
Features
- Stories: 1
- Exterior features: Multiple Dining Areas, Multiple Living Areas, Primary Bedroom On Main, Private Yard, Rain Gutters, Trees-Large (over 40 Ft)
- Pool features: Contact manager
Lot
- Features: Back Yard, Front Yard, Landscaped
Details
- Additional structures: Garage(s)
- Parcel number: 120520
Construction
Type & style
- Home type: SingleFamily
- Property subtype: SingleFamily
Condition
- Year built: 1964
Community & HOA
Community
- Features: Curbs
Location
- Region: Austin
Financial & listing details
- Lease term: 12 Months
Nearby apartments for rent


Price history
| Date | Event | Price |
|---|---|---|
| 9/8/2026 | Price change | $7,800-8.2%$3/sqft |
Source: Unlock MLS #1947303 Report a problem | ||
| 8/1/2026 | Listed for rent | $8,500$3/sqft |
Source: Unlock MLS #1947303 Report a problem | ||