Skip main navigation
Off market
  • $552,500

    2802 Preston Park Way, Sandy Hook, VA 23063

    3beds
    2,031sqft
    Single Family Residence
    Built in 2019
    -- sqft lot
    $552,500 Zestimate®
    $272/sqft
    $3,074 Estimated rent

    Home value

    $552,500

    $486,000 - $630,000

    $3,074/mo

    Zestimate® history
    Loading
    Loading...

    Owner options

    List your home for rent

    $3,074/mo

    Rent Zestimate®

    Find your next renter with Zillow Rental Manager. Plus, with online applications, you can quickly screen prospective tenants – for free.

    Learn more

    $3,074/mo

    Rent Zestimate®

    Refinance and save

    $3,368/mo

    Est. payment

    Refinancing to a lower rate could help reduce your monthly payments and save thousands over the life of the loan.

    See today's rates

    $3,368/mo

    Est. payment

    Explore your selling options

    Work with a Zillow partner agent

    Leverage their expertise and Zillow's premium Showcase listings to get your home seen by more buyers.

    Get started

    List with your own agent

    Get your home in front of millions of buyers by listing it on Zillow.

    Learn how to do it

    Sell it yourself

    Take full control of how buyers see your home on Zillow by listing For Sale by Owner (FSBO).

    List your home

    What's special

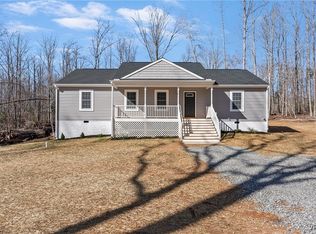
    Farmhouse style crafstman Cumberland on a private cul-de-sac lot! Over 2000 sq. feet in this beautiful 2 story home. The first floor features a oversized family room that is open to the eat in kitchen. Rustic Laminate flooring covers the entire first floor of this home. The kitchen features custom cabinets, island with granite, granite tops, stainless steel appliances and is open to the family room. The second floor features large bedrooms and a spacious loft that is perfect for a play room or an in home office. The master bedroom is oversized with a triple dormer window offering plenty of natural light. Master bathroom has a double vanity and a 5' walk in shower. Walk in closet located behind the master bathroom. 2 car garage and rear deck round out the many features this home has to offer. This is the perfect country home but only minutes to restaurants, grocery and YMCA. COMCAST is available in the community for internet and TV!! Emerald Homes has been building quality custom homes in the Richmond area for over 30 years!

    This property is off market, which means it's not currently listed for sale or rent on Zillow. This may be different from what's available on other websites or public sources.
    Zillow last checked:

    Listing updated:

    Listed by:

    Brian Mohr 804-402-1307,

    Village Concepts Realty Group,

    Shelly Blair 804-305-9911,

    Village Concepts Realty Group

    Bought with:

    Patrick Conner, 0225205709

    PIC Properties Inc

    Source: CVRMLS,MLS#: 1931076MLS LogoOriginating MLS: Central Virginia Regional MLS

    Facts & features

    Interior

    Bedrooms & bathrooms
    • Bedrooms: 3
    • Bathrooms: 3
    • Full bathrooms: 2
    • 1/2 bathrooms: 1
    Primary bedroom
    • Description: Walk in closet/lots of natural light
    • Level: Second
    • Dimensions: 0 x 0
    Bedroom 2
    • Description: built in closet
    • Level: Second
    • Dimensions: 0 x 0
    Bedroom 3
    • Description: built in closet
    • Level: Second
    • Dimensions: 0 x 0
    Bonus room
    • Description: Spacious Loft
    • Level: Second
    • Dimensions: 0 x 0
    Family room
    • Description: Rustic laminate flooring/open to kitchen
    • Level: First
    • Dimensions: 0 x 0
    Foyer
    • Description: Rustic Laminate Flooring
    • Level: First
    • Dimensions: 0 x 0
    Other
    • Description: Tub & Shower
    • Level: Second
    Other
    • Description: Tub & Shower
    • Level: Second
    Half bath
    • Level: First
    Kitchen
    • Description: Eat in/42" custom cabinets/Island/SSA
    • Level: First
    • Dimensions: 0 x 0
    Laundry
    • Description: large
    • Level: First
    • Dimensions: 0 x 0
    Heating
    • Electric, Heat Pump, Zoned
    Cooling
    • Heat Pump, Zoned
    Appliances
    • Included: Electric Water Heater
    • Laundry: Washer Hookup, Dryer Hookup
    Features
    • Double Vanity, Eat-in Kitchen, Granite Counters, Kitchen Island, Loft, Bath in Primary Bedroom, Pantry, Recessed Lighting, Cable TV, Walk-In Closet(s)
    • Flooring: Laminate, Partially Carpeted, Vinyl
    • Doors: Insulated Doors, Sliding Doors
    • Windows: Screens, Thermal Windows
    • Has basement: No
    • Attic: Pull Down Stairs
    • Number of fireplaces: 1
    • Fireplace features: Gas, Vented
    Interior area
    • Total interior livable area: 2,031 sqft

    Property

    Parking
    • Total spaces: 2
    • Parking features: Attached, Driveway, Garage, Garage Faces Rear, Garage Faces Side, Unpaved
    • Attached garage spaces: 2
    • Has uncovered spaces: Yes
    Features
    • Levels: Two
    • Stories: 2
    • Patio & porch: Stoop, Deck
    • Exterior features: Deck, Lighting, Unpaved Driveway
    • Pool features: None
    • Fencing: None
    Lot
    • Features: Cul-De-Sac
    Details
    • Parcel number: To Be Determined
    • Special conditions: Corporate Listing

    Construction

    Type & style
    • Home type: SingleFamily
    • Architectural style: Two Story
    • Property subtype: Single Family Residence
    Materials
    • Drywall, Frame, Vinyl Siding
    • Roof: Shingle
    Condition
    • New Construction,Under Construction
    • New construction: Yes
    • Year built: 2019

    Utilities & green energy

    • Sewer: Septic Tank
    • Water: Well

    Community & neighborhood

    Location
    • Region: Sandy Hook
    • Subdivision: Preston Park

    HOA & financial

    HOA
    • Has HOA: Yes
    • HOA fee: $200 annually

    Other

    Other facts
    • Ownership: Corporate
    • Ownership type: Corporation

    Price history

    DateEventPrice
    1/29/2020Sold$365,030$180/sqft
    Source: CVRMLS #1931076 Report a problem

    Public tax history

    Tax history is unavailable.

    Neighborhood: 23063

    Nearby schools

    GreatSchools rating
    Schools provided by the listing agent
    • Elementary: Goochland
    • Middle: Goochland
    • High: Goochland

    Source: CVRMLS. This data may not be complete. We recommend contacting the local school district to confirm school assignments for this home.

    Get a cash offer in 3 minutes
    Find out how much your home could sell for in as little as 3 minutes with a no-obligation cash offer.
    Estimated market value
    $552,500
    Get a cash offer in 3 minutes
    Find out how much your home could sell for in as little as 3 minutes with a no-obligation cash offer.
    Estimated market value
    $552,500