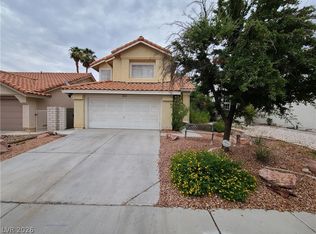
3 Bed/2.5 Bath Home with Garage / Available Now!
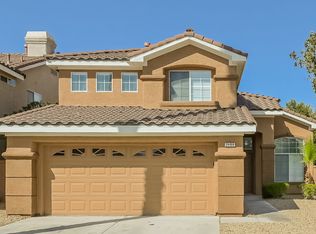
This 3-bedroom, 2.5-bathroom single-family home offers a spacious and convenient living experience. Enjoy 1510 square feet of modern living space.
- Includes electric range, dishwasher, microwave, refrigerator, garbage disposal
- Stainless steel appliances enhance the kitchen
- In-unit laundry for your convenience
- Attached garage for secure parking
- Fenced yard and patio for outdoor relaxation
- Carpet floors throughout
Located in a well-connected neighborhood with easy access to local amenities and public transportation options.
Additional $30 a month for garbage and recycling.
Residents are responsible for all utilities.
Lease terms of 12-17 months available.
Pets: Yes to small cats/dogs, 2 max.
Application: $65
Administration: $200-$250
Deposit: $2,737.5
Additional $30 a month for garbage and recycling.
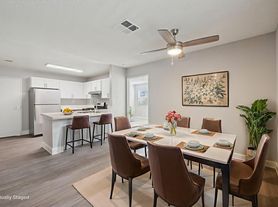
LISTING PHOTOS SHOWS STAGED FURNITURE; NO FURNITURE INCLUDED IN LEASE
This property requires tenants to enroll in the Building Protection Program (BPP) for $12.00 per month. Tenants will also be enrolled in the Resident Benefit Package (RBP) at $49.99 per month, which includes maintenance services and more! For additional details, please contact Evernest.
The first person to pay the deposit and fees will have the opportunity to move forward with a lease. You must be approved to pay the deposit and fees.
Beware of scammers! Evernest will never request you to pay with Cash App, Zelle, Facebook, or any third party money transfer system. This property allows self guided viewing without an appointment. Contact for details.
House for rent
Single family residence
Available now
Cats, dogs OK
Air conditioner, central air
In unit laundry
Attached garage parking
Forced air
What's special
Electric rangeCarpet floors throughoutGarbage disposal
- 51 days |
- -- |
- -- |
Zillow last checked:
Listing updated:
Travel times

Let’s turn your rent into credit progress
Build credit history with every on-time payment and get credit for the payment you’re already making.
Facts & features
Interior
Bedrooms & bathrooms
- Bedrooms: 3
- Bathrooms: 3
- Full bathrooms: 2
- 1/2 bathrooms: 1
Heating
- Forced Air
Cooling
- Air Conditioner, Central Air
Appliances
- Included: Dishwasher, Dryer, Garbage Disposal, Microwave Oven, Refrigerator, Washer
- Laundry: In Unit
Interior area
- Total interior livable area: 1,510 sqft
Property
Parking
- Parking features: Attached, Garage
- Has attached garage: Yes
- Details: Contact manager
Features
- Patio & porch: Patio
- Fencing: Fenced Yard
Details
- Additional structures: Garage(s)
- Parcel number: 17713810001
Construction
Type & style
- Home type: SingleFamily
- Property subtype: Single Family Residence
Utilities & green energy
- Utilities for property: Garbage
Community & HOA
Location
- Region: Henderson
Financial & listing details
- Lease term: Contact For Details
Price history
| Date | Event | Price |
|---|---|---|
| 8/27/2026 | Listed for rent | $2,252$1/sqft |
Source: Zillow Rentals Report a problem | ||
| 11/8/2019 | Sold | $270,000-8.5%$179/sqft |
Source:  LVR #2137854 Report a problem LVR #2137854 Report a problem | ||
| 10/18/2019 | Pending sale | $295,000$195/sqft |
Source: RE/MAX Unlimited #2137854 Report a problem | ||
| 10/8/2019 | Price change | $295,000-1.7%$195/sqft |
Source: RE/MAX Unlimited #2137854 Report a problem | ||
| 9/24/2019 | Listed for sale | $300,000+109.8%$199/sqft |
Source: RE/MAX Unlimited #2137854 Report a problem | ||
| 12/1/2000 | Sold | $143,000+10.9%$95/sqft |
Source: Public Record Report a problem | ||
| 6/28/1999 | Sold | $129,000+226.6%$85/sqft |
Source: Public Record Report a problem | ||
| 3/3/1995 | Sold | $39,500$26/sqft |
Source: Public Record Report a problem | ||