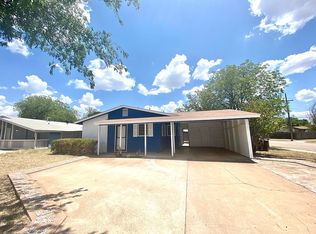
This is a rare opportunity to own a huge floor plan on a corner lot with plenty of parking with an attached garage, driveway, back alley parking with a large concrete parking slab. Plenty of indoor space with 4 bedrooms and 2 and a half baths. 4 exterior entrances and 2 separate yards makes for easy accessibility and multi-use for guests, residents, renters or in home office. Multiple living rooms and a fireplace makes for cozy and fun entertainment space. Located in the highly sought out Hamilton Heights neighborhood and conveniently located near S 27th st, dollar stores, auto part stores, restaurants, parks and recreation, public schools and doctor offices, you are just steps from anything you need! Hurry, this unique property is sure to sell fast!
Sold
Price Unknown
2802 S 28th St, Abilene, TX 79605
4beds
2,204sqft
Single Family Residence
Built in 1961
7,884 Square Feet Lot
$244,100 Zestimate®
$--/sqft
$3,143 Estimated rent
Home value
$244,100
$222,000 - $269,000
$3,143/mo
Zestimate® history
Owner options
List your home for rent
$3,143/mo
Rent Zestimate®
Find your next renter with Zillow Rental Manager. Plus, with online applications, you can quickly screen prospective tenants – for free.
$3,143/mo
Rent Zestimate®
Refinance and save
Refinancing to a lower rate could help reduce your monthly payments and save thousands over the life of the loan.
Explore your selling options
Work with a Zillow partner agent
Leverage their expertise and Zillow's premium Showcase listings to get your home seen by more buyers.
Get startedList with your own agent
Get your home in front of millions of buyers by listing it on Zillow.
Learn how to do itSell it yourself
Take full control of how buyers see your home on Zillow by listing For Sale by Owner (FSBO).
List your homeWhat's special
Plenty of parkingAttached garageDoctor officesPublic schoolsHuge floor plan
Zillow last checked:
Listing updated:
Listed by:
Vanessa Bauer 325-704-6100,
Whitten Real Estate 325-704-6100
Bought with:
Kalyn Schmitz
KW SYNERGY*
Source: NTREIS,MLS#: 20282253
Facts & features
Interior
Bedrooms & bathrooms
- Bedrooms: 4
- Bathrooms: 3
- Full bathrooms: 2
- 1/2 bathrooms: 1
Primary bedroom
- Level: First
Bedroom
- Features: Walk-In Closet(s)
- Level: First
Bedroom
- Level: First
Bedroom
- Level: First
Primary bathroom
- Level: First
Bathroom
- Level: First
Dining room
- Level: First
Family room
- Features: Fireplace
- Level: First
Living room
- Level: First
Heating
- Central, Natural Gas
Cooling
- Central Air
Appliances
- Included: Gas Oven
- Laundry: Laundry in Utility Room
Features
- Built-in Features, Paneling/Wainscoting, Walk-In Closet(s)
- Flooring: Carpet
- Windows: Window Coverings
- Has basement: No
- Number of fireplaces: 1
- Fireplace features: Family Room, Gas, Stone
Interior area
- Total interior livable area: 2,204 sqft
Property
Parking
- Total spaces: 1
- Parking features: Alley Access, Concrete, Driveway, Garage Faces Front
- Attached garage spaces: 1
- Has uncovered spaces: Yes
Features
- Levels: One
- Stories: 1
- Patio & porch: Covered
- Exterior features: Gas Grill, Outdoor Grill, Private Entrance, Private Yard
- Pool features: None
- Fencing: Back Yard,Chain Link,Fenced,Wood
Lot
- Size: 7,884 Square Feet
- Features: Corner Lot, Subdivision
- Residential vegetation: Grassed
Details
- Parcel number: 65349
Construction
Type & style
- Home type: SingleFamily
- Architectural style: Detached
- Property subtype: Single Family Residence
Materials
- Brick
- Foundation: Slab
- Roof: Composition
Condition
- Year built: 1961
Utilities & green energy
- Sewer: Public Sewer
- Water: Public
- Utilities for property: Sewer Available, Water Available
Community & HOA
Community
- Subdivision: Hamilton Heights
HOA
- Has HOA: No
Location
- Region: Abilene
Financial & listing details
- Tax assessed value: $182,994
- Annual tax amount: $3,196
- Date on market: 3/24/2023
- Cumulative days on market: 126 days
- Listing terms: Cash,Conventional,FHA,VA Loan
Price history
| Date | Event | Price |
|---|---|---|
| 8/11/2023 | Sold | -- |
Source: NTREIS #20282253 Report a problem | ||
| 7/31/2023 | Pending sale | $190,000$86/sqft |
Source: NTREIS #20282253 Report a problem | ||
| 7/27/2023 | Contingent | $190,000$86/sqft |
Source: NTREIS #20282253 Report a problem | ||
| 7/18/2023 | Price change | $190,000-2.6%$86/sqft |
Source: NTREIS #20282253 Report a problem | ||
| 6/28/2023 | Price change | $195,000-2.5%$88/sqft |
Source: NTREIS #20282253 Report a problem | ||
| 6/9/2023 | Price change | $200,000-2.4%$91/sqft |
Source: NTREIS #20282253 Report a problem | ||
| 5/20/2023 | Price change | $205,000-2.3%$93/sqft |
Source: NTREIS #20282253 Report a problem | ||
| 4/8/2023 | Price change | $209,900-2.4%$95/sqft |
Source: NTREIS #20282253 Report a problem | ||
| 3/24/2023 | Listed for sale | $215,000$98/sqft |
Source: NTREIS #20282253 Report a problem | ||
Public tax history
| Year | Property taxes | Tax assessment |
|---|---|---|
| 2025 | $4,147 +1.5% | $182,994 +3% |
| 2024 | $4,088 +35.9% | $177,602 +36.1% |
| 2023 | $3,008 -5.9% | $130,492 +3.6% |
| 2022 | $3,197 | $125,909 |
Find assessor info on the county website
Neighborhood: Red Bud Park
Nearby homes
- $128,570-- bd2 ba1.3k sqft2801 S 28th St, Abilene, TX 79605Off Market
- $162,400-- bd2 ba978 sqft2809 S 28th St, Abilene, TX 79605Off Market
- $226,5005 bd2 ba1.8k sqft2817 S 28th St, Abilene, TX 79605Off Market

- $178,1003 bd2 ba1.2k sqft2733 S 28th St, Abilene, TX 79605Off Market
- $184,100-- bd2 ba1.3k sqft2802 Bennett Dr, Abilene, TX 79605Off Market
- $189,900-- bd2 ba1.5k sqft2810 Bennett Dr, Abilene, TX 79605Off Market
- $--3 bd2 ba1.2k sqft2818 Bennett Dr, Abilene, TX 79605Sold
- $188,5003 bd2 ba1.5k sqft2810 S 28th St, Abilene, TX 79605Off Market
Nearby schools
GreatSchools rating
- 6/10Alcorta Elementary SchoolGrades: K-5Distance: 0.2 mi
- 3/10Madison Middle SchoolGrades: 6-8Distance: 0.3 mi
- 5/10Cooper High SchoolGrades: 9-12Distance: 0.8 mi
Schools provided by the listing agent
- Elementary: Jackson
- Middle: Madison
- High: Cooper
- District: Abilene ISD
Source: NTREIS. This data may not be complete. We recommend contacting the local school district to confirm school assignments for this home.
- Texas
- Taylor County
- Abilene
- 79605
- Red Bud Park
- 2802 S 28th St
Nearby cities
Nearby neighborhoods
Nearby zip codes
Other Abilene Topics
