Impeccably reimagined and totally dialed in, this Mid-Century sanctuary offers the rare opportunity to own a home that honors its original architectural integrity while embracing contemporary luxury. Designed by renowned architect Kenneth Birkemeier and thoughtfully remodeled with over $550,000 in improvements, every finish and detail was carefully curated to complement the home's unparalleled design and beloved MCM aesthetic. The open-concept floor plan features a stunning chef's kitchen that flows into expansive gathering areas framed by walls of windows that bring the outdoors in. Coveted main-level living includes three bedrooms, highlighted by an elegant primary suite featuring a distinctive spa-like bath with heated slate floors, a soaking tub, and dramatic circular skylight shower. Equally exceptional is the fully furnished guest quarters with its own entrance, kitchen, bath, and laundry. Initially created for in-law or nanny accommodations and more recently utilized as a lucrative Airbnb, it offers incredible flexibility for guests, extended living, or possible income potential. Attached 2+ car garage with additional storage and ample off-street parking for convenience, and an oversized corner lot provides inspiring outdoor spaces that make the ideal backdrop for year-round entertaining. Remarkably peaceful, turn-key, and architecturally significant, this is a rare chance to move right in and savor all that makes Eastmoreland one of Portland’s most cherished neighborhoods. Tree-lined streets lead to Reed College, the golf course, gardens, and nearby parks, while the eclectic shops and restaurants of Woodstock, Sellwood, and Westmoreland are just moments away! [Home Energy Score = 4. HES Report at https://rpt.greenbuildingregistry.com/hes/OR10040993]
Active
Price cut: $150K (8/12)
$1,299,999
2802 SE Moreland Ln, Portland, OR 97202
4beds
4,412sqft
Residential, Single Family Residence
Built in 1958
10,454 Square Feet Lot
$-- Zestimate®
$295/sqft
$-- HOA
What's special
Mid-century sanctuaryCoveted main-level livingEmbracing contemporary luxuryOpen-concept floor planElegant primary suiteSoaking tubDramatic circular skylight shower
- 44 days |
- 2,100 |
- 180 |
Likely to sell faster than
Zillow last checked:
Listing updated:
Listed by:
Linda Skeele lskeele@windermere.com,
Windermere Realty Trust
Source: RMLS (OR),MLS#: 672909919
Facts & features
Interior
Bedrooms & bathrooms
- Bedrooms: 4
- Bathrooms: 4
- Full bathrooms: 4
- Main level bathrooms: 2
Rooms
- Room types: EatingArea, Den, Guest Quarters, Bedroom 2, Bedroom 3, Dining Room, Family Room, Kitchen, Living Room, Primary Bedroom
Primary bedroom
- Features: Builtin Features, Hardwood Floors, Suite, Walkin Closet
- Level: Main
- Area: 294
- Dimensions: 21 x 14
Bedroom 2
- Features: Ceiling Fan, Hardwood Floors, Closet
- Level: Main
- Area: 204
- Dimensions: 17 x 12
Bedroom 3
- Features: Hardwood Floors, Closet
- Level: Main
- Area: 168
- Dimensions: 14 x 12
Dining room
- Features: Hardwood Floors
- Level: Main
- Area: 154
- Dimensions: 14 x 11
Family room
- Features: High Ceilings
- Level: Lower
- Area: 270
- Dimensions: 18 x 15
Kitchen
- Features: Appliance Garage, Builtin Range, Builtin Refrigerator, Disposal, Eating Area, Gas Appliances, Microwave, Pantry, Builtin Oven, Convection Oven, Quartz, Solid Surface Countertop
- Level: Main
- Area: 323
- Width: 17
Living room
- Features: Fireplace, Hardwood Floors, Vaulted Ceiling
- Level: Main
- Area: 408
- Dimensions: 24 x 17
Heating
- Forced Air, Hot Water, Radiant, Fireplace(s)
Cooling
- Central Air, ENERGY STAR Qualified Equipment
Appliances
- Included: Appliance Garage, Built In Oven, Built-In Refrigerator, Convection Oven, Cooktop, Dishwasher, Disposal, Gas Appliances, Microwave, Range Hood, Stainless Steel Appliance(s), Washer/Dryer, Built-In Range, Free-Standing Range, Free-Standing Refrigerator, Gas Water Heater, Tankless Water Heater
- Laundry: Laundry Room
Features
- Ceiling Fan(s), High Ceilings, High Speed Internet, Quartz, Soaking Tub, Vaulted Ceiling(s), Bathroom, Great Room, Kitchen, Closet, Eat-in Kitchen, Pantry, Built-in Features, Suite, Walk-In Closet(s), Kitchen Island
- Flooring: Hardwood, Tile
- Doors: Sliding Doors
- Windows: Double Pane Windows
- Basement: Daylight,Finished,Separate Living Quarters Apartment Aux Living Unit
- Number of fireplaces: 2
- Fireplace features: Electric
Interior area
- Total structure area: 4,412
- Total interior livable area: 4,412 sqft
Video & virtual tour
Property
Parking
- Total spaces: 2
- Parking features: Driveway, On Street, Attached, Oversized
- Attached garage spaces: 2
- Has uncovered spaces: Yes
Features
- Stories: 2
- Patio & porch: Deck, Porch
- Exterior features: Dog Run, Garden, Yard
- Fencing: Fenced
- Has view: Yes
- View description: Golf Course, Trees/Woods
Lot
- Size: 10,454 Square Feet
- Features: Corner Lot, Gentle Sloping, Golf Course, Level, SqFt 10000 to 14999
Details
- Additional structures: Workshop, SeparateLivingQuartersApartmentAuxLivingUnit
- Parcel number: R201075
Construction
Type & style
- Home type: SingleFamily
- Architectural style: Mid Century Modern
- Property subtype: Residential, Single Family Residence
Materials
- Brick, Cedar
- Roof: Composition
Condition
- Updated/Remodeled
- New construction: No
- Year built: 1958
Utilities & green energy
- Gas: Gas
- Sewer: Public Sewer
- Water: Public
- Utilities for property: Cable Connected
Community & HOA
Community
- Security: Security System Owned
- Subdivision: Eastmoreland
HOA
- Has HOA: No
Location
- Region: Portland
Financial & listing details
- Price per square foot: $295/sqft
- Tax assessed value: $1,261,810
- Annual tax amount: $21,717
- Date on market: 7/6/2026
- Listing terms: Cash,Conventional
- Road surface type: Paved
Estimated market value
Not available
Estimated sales range
Not available
Not available
Price history
| Date | Event | Price |
|---|---|---|
| 8/12/2026 | Price change | $1,299,999-10.3%$295/sqft |
Source:  RMLS (OR) #672909919 Report a problem RMLS (OR) #672909919 Report a problem | ||
| 7/6/2026 | Listed for sale | $1,450,000+75.3%$329/sqft |
Source: RMLS (OR) #672909919 Report a problem | ||
| 12/13/2019 | Sold | $827,000-2.7%$187/sqft |
Source: RMLS (OR) #19645473 Report a problem | ||
| 11/14/2019 | Pending sale | $850,000$193/sqft |
Source: Windermere Realty Trust #19645473 Report a problem | ||
| 10/11/2019 | Price change | $850,000-2.9%$193/sqft |
Source: Windermere Realty Trust #19645473 Report a problem | ||
| 9/6/2019 | Listed for sale | $875,000+130.9%$198/sqft |
Source: Windermere Realty Trust #19645473 Report a problem | ||
| 10/3/2000 | Sold | $379,000+37.8%$86/sqft |
Source: Public Record Report a problem | ||
| 6/17/1999 | Sold | $275,000-15.4%$62/sqft |
Source: Public Record Report a problem | ||
| 10/8/1998 | Sold | $325,000$74/sqft |
Source: Public Record Report a problem | ||
Public tax history
| Year | Property taxes | Tax assessment |
|---|---|---|
| 2025 | $21,718 +3.6% | $806,990 +3% |
| 2024 | $20,963 +4% | $783,490 +3% |
| 2023 | $20,157 +15.5% | $760,670 +16.3% |
| 2022 | $17,457 +2.4% | $653,780 +3% |
| 2021 | $17,044 +8.3% | $634,740 +3% |
| 2020 | $15,744 +3.8% | $616,260 +3% |
| 2019 | $15,165 | $598,320 +3% |
| 2018 | $15,165 +3% | $580,900 +3% |
| 2017 | $14,719 +14% | $563,990 +3% |
| 2016 | $12,910 | $547,570 +3% |
| 2015 | $12,910 +11.5% | $531,630 +3% |
| 2014 | $11,582 +6.8% | $516,150 +3% |
| 2013 | $10,841 +17.5% | $501,120 +3% |
| 2012 | $9,225 -6.9% | $486,530 +3% |
| 2011 | $9,906 -0.8% | $472,360 +3% |
| 2010 | $9,989 +2.7% | $458,610 +3% |
| 2009 | $9,728 +6% | $445,260 +3% |
| 2008 | $9,180 +0.3% | $432,300 +3% |
| 2007 | $9,152 +11.4% | $419,710 +3% |
| 2006 | $8,219 +4.7% | $407,490 +3% |
| 2005 | $7,850 -5.5% | $395,630 +3% |
| 2004 | $8,306 +2.7% | $384,110 +3% |
| 2003 | $8,086 +24.4% | $372,930 +3% |
| 2002 | $6,499 +11.5% | $362,070 +6.1% |
| 2000 | $5,830 | $341,300 |
Find assessor info on the county website
Monthly payment
Est. payment
Payment breakdown
Explore the cost of this home by adjusting the details. Changes won't be saved.Climate risks
Neighborhood: Eastmoreland
Nearby schools
GreatSchools rating
- 9/10Duniway Elementary SchoolGrades: K-5Distance: 0.7 mi
- 8/10Sellwood Middle SchoolGrades: 6-8Distance: 1.3 mi
- 7/10Cleveland High SchoolGrades: 9-12Distance: 1.4 mi
Schools provided by the listing agent
- Elementary: Duniway
- Middle: Sellwood
- High: Cleveland
Source: RMLS (OR). This data may not be complete. We recommend contacting the local school district to confirm school assignments for this home.
- $1,290,0003 bd3 ba5.3k sqft2812 SE Moreland Ln, Portland, OR 97202Off Market
- $1,564,2004 bd4 ba4.8k sqft2820 SE Moreland Ln, Portland, OR 97202Off Market
- $2,758,3007 bd4 ba7.4k sqft2840 SE Woodstock Blvd, Portland, OR 97202Off Market
- $1,124,8005 bd4 ba3.9k sqft2830 SE Moreland Ln, Portland, OR 97202Off Market
- $1,083,5005 bd3 ba2.9k sqft2807 SE Martins St, Portland, OR 97202Off Market
- $1,135,3005 bd3 ba3.3k sqft2827 SE Martins St, Portland, OR 97202Off Market
- $1,378,8005 bd6 ba5k sqft2916 SE Moreland Ln, Portland, OR 97202Off Market
- $1,119,6004 bd3 ba3.5k sqft2909 SE Martins St, Portland, OR 97202Off Market
A local agent can set up tours, give advice and negotiate with sellers.
Similar homes
- $1,295,0004 bd3 ba4k sqft4325 SW Charming Way, Portland, OR 97225Active
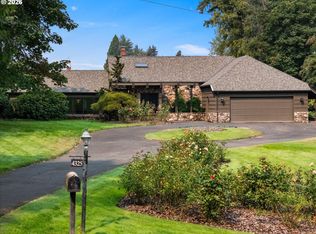
 MLS ID #504710562, Suzann Baricevic Murphy, Where, Inc.. RMLS (OR)
 - $1,250,0004 bd3 ba2.5k sqft1105 SE Nehalem St, Portland, OR 97202Active
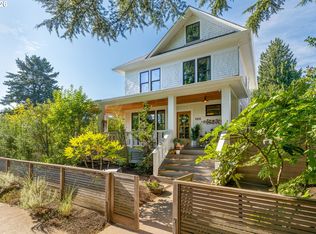 MLS ID #395495249, Lindsay Thorpe, Real Broker. RMLS (OR)
 - $1,299,0004 bd3 ba3.4k sqft4321 SW Dosch Rd, Portland, OR 97239Active
 MLS ID #760981452, Jacob Serrill, Kelly Right Real Estate of Portland, LLC. RMLS (OR)
 - $1,800,0004 bd4 ba4.2k sqft3328 SE Crystal Springs Blvd, Portland, OR 97202Active
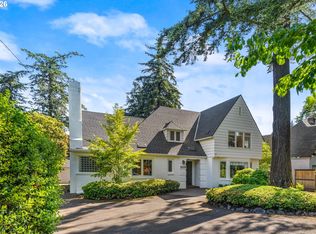 MLS ID #663108885, Michael Jacobson, Windermere Realty Trust. RMLS (OR)
 - $1,195,0003 bd4 ba3.4k sqft1941 SW Montgomery Pl, Portland, OR 97201ActiveMLS ID #352872222, Macey Laurick, Windermere Realty Trust. RMLS (OR)
- $1,325,0005 bd3 ba3.6k sqft11250 S Northgate Ave, Portland, OR 97219ActiveMLS ID #184152724, Jennifer Weinhart, The Agency Lake Oswego. RMLS (OR)
- $1,299,0004 bd4 ba3.8k sqft2801 SW Hillsboro St, Portland, OR 97239ActiveMLS ID #177171329, Sue Hill-Sullivan, Windermere Realty Trust. RMLS (OR)
- $1,225,0005 bd4 ba3.6k sqft1234 SW 57th Ave, Portland, OR 97221ActiveMLS ID #603338453, Mercede Azizi, Archibald Relocation. RMLS (OR)
- $989,0003 bd3 ba2.6k sqft1111 SW Coronado St, Portland, OR 97219ActiveMLS ID #569174121, Danielle Bade, Better Homes & Gardens Realty. RMLS (OR)
- $1,250,0004 bd4 ba2.9k sqft3060 SW Westwood Dr, Portland, OR 97225ActiveMLS ID #215029509, Brian Johnson, Windermere Realty Trust. RMLS (OR)
- $1,499,0005 bd4 ba4.1k sqft910 SW Canning St, Portland, OR 97201ActiveMLS ID #703065900, Winston Murray, Works Real Estate. RMLS (OR)
- $1,349,0004 bd3 ba2.7k sqft5100 SW Laurelwood Ave, Portland, OR 97225ActiveMLS ID #607835883, Gabrielle Enfield, The Agency Portland. RMLS (OR)
- $1,475,0004 bd6 ba5.4k sqft1776 SW Montgomery Dr, Portland, OR 97201ActiveMLS ID #278906550, Libby Benz, Windermere Realty Trust. RMLS (OR)
- $1,350,0004 bd4 ba3.7k sqft1430 SW Highland Rd, Portland, OR 97221ActiveMLS ID #135962720, Steve Nassar, Premiere Property Group, LLC. RMLS (OR)
- $1,625,0004 bd3 ba3.9k sqft2725 SW Sherwood Dr, Portland, OR 97201ActiveMLS ID #120569790, Eric Hagstette, Inhabit Real Estate. RMLS (OR)
- $1,099,9004 bd4 ba3.6k sqft3352 SW Fairmount Ln, Portland, OR 97239ActiveMLS ID #386926913, Victoria Buck, Coldwell Banker Bain. RMLS (OR)
- $820,0004 bd4 ba3.8k sqft4807 SE Rex Dr, Portland, OR 97206ActiveMLS ID #373479329, Saelee Winters, Works Real Estate. RMLS (OR)
- $1,299,0006 bd5 ba4.7k sqft13655 SE Windflower Ln, Happy Valley, OR 97086ActiveMLS ID #641417728, Barbara Carbone, Keller Williams Realty Portland Premiere. RMLS (OR)
- $1,900,0004 bd5 ba3.9k sqft526 SE 65th Ave, Portland, OR 97215ActiveMLS ID #164398971, Adrienne Brinkerhoff, Move Real Estate Inc. RMLS (OR)
- $1,200,0004 bd4 ba3.4k sqft6164 SW Capitol Hwy, Portland, OR 97239ActiveMLS ID #252532862, Jaimy Beltran, Keller Williams Realty Portland Premiere. RMLS (OR)
