Skip main navigation
Active
  • Listed by: Windermere RE Magnolia • Veronique Hval
    $965,000

    2802 SW 167th Place, Burien, WA 98166

    3beds
    3,040sqft
    : 
    $5,862/mo
    Get pre-qualified
    Single Family Residence
    Built in 1947
    0.3 Acres Lot
    $936,800 Zestimate®
    $317/sqft
    $-- HOA

    What's special

    Sweeping puget sound viewsSizable kitchenIndoor-outdoor livingHardwood floorsClassic brickGenerously scaled roomsIntimate interior courtyard
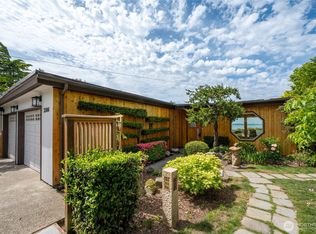
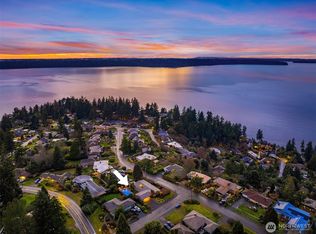
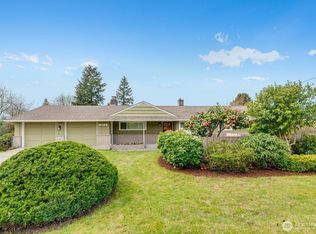
    Welcome to coveted Three Tree Point with this home which captures the kind of sweeping Puget Sound views most only dream about. Here enjoy wide-open panoramas of water, islands, ferries gliding between Fauntleroy & Vashon, and endless sky. From sunrise glow to fiery sunsets framed in picture windows, every day feels a little more magical… like living on top of the world. Tucked behind tall hedges, the property is almost invisible from the street—your own hidden retreat. Classic brick, an intimate interior courtyard & hardwood floors evoke old-world charm + a sense of history. Generously scaled rooms & a sizable kitchen offer a solid canvas for your ideas, while the view-facing ground level opens to patio & layered grounds and invites indoor-outdoor living. The rare street-to-street lot offers exceptional flexibility—shape the landscape, cultivate gardens, & thoughtfully manage vegetation to frame & preserve your captivating vistas, all while creating inviting "al fresco" dining areas. A 2-car garage + generous parking, both on-site & off-street, make everyday living & entertaining especially convenient in this coveted hillside setting. Ready for its next chapter, this is a true diamond-in-the-rough—an inspiring opportunity to design your own sanctuary, add your personal style & build meaningful sweat equity in an exceptional view location. All minutes to local beach access, neighborhood shops, & quaint Olde Burien town center, with Sea-Tac Airport only a short drive away.
    11 days
    |
    2,285
    |
    160
    |

    Likely to sell faster than

    Zillow last checked:

    Listing updated:

    Offers reviewed: Aug 10
    Listed by:

    Veronique Hval,

    Windermere RE Magnolia,

    Anais Hval,

    Windermere West Metro

    Source: NWMLS as distributed by MLS GRID,MLS#: 2560867MLS Logo

      Facts & features

      Interior

      Bedrooms & bathrooms
      • Bedrooms: 3
      • Bathrooms: 2
      • Full bathrooms: 1
      • 1/2 bathrooms: 1
      • Main level bathrooms: 1
      • Main level bedrooms: 3
      Primary bedroom
      • Level: Main
      Bedroom
      • Level: Main
      Bedroom
      • Level: Main
      Bathroom full
      • Level: Main
      Other
      • Level: Lower
      Bonus room
      • Level: Lower
      Dining room
      • Level: Main
      Entry hall
      • Level: Main
      Kitchen with eating space
      • Level: Main
      Living room
      • Level: Main
      Rec room
      • Level: Lower
      Utility room
      • Level: Lower
      Heating
      • Fireplace, Forced Air, Natural Gas
      Cooling
      • None
      Appliances
      • Included: Dishwasher, Dishwasher(s)
      Features
      • Dining Room
      • Flooring: Ceramic Tile, Hardwood, Vinyl, Carpet
      • Basement: Daylight
      • Number of fireplaces: 2
      • Fireplace features: Wood Burning, Lower Level: 1, Main Level: 1, Fireplace
      Interior area
      • Total structure area: 3,040
      • Total interior livable area: 3,040 sqft

      Property

      Parking
      • Total spaces: 4
      • Parking features: Driveway, Attached Garage
      • Has attached garage: Yes
      • Covered spaces: 2
      • Uncovered spaces: 2
      Features
      • Levels: One
      • Stories: 1
      • Entry location: Main
      • Patio & porch: Dining Room, Fireplace
      • Has view: Yes
      • View description: Islands, Mountain(s), Sea, Sound
      • Has water view: Yes
      • Water view: Sea,Sound
      Lot
      • Size: 0.3 Acres
      • Features: Paved, Cable TV, Fenced-Partially, Patio
      • Topography: Level,Sloped
      • Residential vegetation: Garden Space
      Details
      • Parcel number: 7678400040
      • Zoning description: Jurisdiction: City
      • Special conditions: Standard

      Construction

      Type & style
      • Home type: SingleFamily
      • Architectural style: 1 Story w/Bsmnt.
      • Property subtype: Single Family Residence
      Materials
      • Brick
      • Foundation: Poured Concrete
      Condition
      • Year built: 1947
      • Major remodel year: 1947

      Utilities & green energy

      • Electric: Company: Seattle City Light
      • Sewer: Septic Tank, Company: Private
      • Water: Public, Company: Highline

      Community & HOA

      Community
      • Subdivision: Three Tree Point
      Location
      • Region: Seattle

      Financial & listing details

      • Price per square foot: $317/sqft
      • Tax assessed value: $1,021,000
      • Annual tax amount: $6,436
      • Offers reviewed: 08/10/2026
      • Date on market: 7/28/2026
      • Cumulative days on market: 12 days
      • Listing terms: Rehab Loan,See Remarks
      • Inclusions: Dishwasher(s)

        Estimated market value

        $936,800

        $890,000 - $984,000

        $3,715/mo

        Price history

        DateEventPrice
        7/29/2026Listed for sale$965,000$317/sqft
        Source: NWMLS as distributed by MLS GRID #2560867 Report a problem

        Public tax history

        YearProperty taxesTax assessment
        2025$592 +2.1%$778,000 -1.5%
        2024$580 -3.7%$790,000 +4.8%
        2023$602 $754,000 +181.9%
        2022-- $267,500
        2021$673 -88.3%$267,500 -30.3%
        2019$5,735 +312.6%$384,000 -28.2%
        2018$1,390 -85%$535,000 -19.4%
        2017$9,276 +36.6%$664,000 +14.7%
        2016$6,792 $579,000 +8.2%
        2015$6,792 $535,000 +10.1%
        2014$6,792 $486,000 +14.4%
        2013$6,792 $425,000 -1.2%
        2012-- $430,000 -3.8%
        2011-- $447,000 -17.8%
        2010-- $544,000
        2009-- $544,000 -1.1%
        2007-- $550,000 +8.9%
        2006-- $505,000 +7.9%
        2005-- $468,000 +26.5%
        2001$4,584 +3.8%$370,000 +9.1%
        2000$4,418 $339,000
        Find assessor info on the county website

        Monthly payment

        Est. payment

        Payment breakdown

        Explore the cost of this home by adjusting the details. Changes won't be saved.
        All calculations are estimates and provided by Zillow, Inc. for informational purposes only. Actual amounts may vary.
        HOA fees may include property taxes on listings classified as Co-Ops. Contact the listing agent and/or owner for fee details.
        Mortgage interest rates are dependent on a number of factors, including credit score, down payment, and repayment length. Interest rate data provided by Zillow Group Marketplace, Inc. as of 1/1/1970 from various mortgage lenders with which we have lead or other similar arrangements; the Estimated Payment is an average of those rates.
        See how much you could borrow to make a competitive offer.

        Climate risks

        Neighborhood: Gregory Heights

        Getting around

        1 / 100
        Car-Dependent
        21 / 100
        Minimal Transit
        18 / 100
        Somewhat Bikeable

        Nearby schools

        GreatSchools rating
        Schools provided by the listing agent
        • Elementary: Gregory Heights Elem

        Source: NWMLS as distributed by MLS GRID. This data may not be complete. We recommend contacting the local school district to confirm school assignments for this home.

        A local agent can set up tours, give advice and negotiate with sellers.

        Browse local experts

        Similar homes