Welcome to your dream home nestled in the picturesque surroundings of Blue Springs, Missouri! Drive past the serene waters of Lake Jacomo and the charming dogwood trees to discover this immaculate nearly new California split level abode. As you step inside, you're greeted by the inviting vaulted great room, adorned with a pristine wood floor, complemented by a stylish ceiling fan and honeycomb blinds, creating an atmosphere of warmth and comfort. Ascend the steps to unveil the dining room and kitchen, featuring a breakfast peninsula with matching wood floor. The kitchen is a chef's delight, equipped with gleaming stainless steel appliances, a convenient walk-in pantry, and access to the deck, perfect for al fresco dining and entertaining. Continuing through the home, a wood floor hallway leads to two generously sized bedrooms, sharing a well-appointed hall bath complete with a tub/shower combination. Conveniently located on this level is the laundry room, adding to the practicality of the layout. Venture up another flight of stairs to discover the luxurious owner's suite, boasting a spacious sitting area, vaulted ceiling, and a soothing ceiling fan. Pamper yourself in the en suite bathroom, featuring a double vanity, elegant tile floor, rejuvenating shower, separate jetted tub, and a sizable walk-in closet, providing ample storage space. The walk-out lower level presents a versatile fourth bedroom and a full bath with a shower, ideal for guests or as a private retreat. Step into the lower level family room, where the back door lead out to the patio, offering a seamless transition to the fenced backyard, perfect for outdoor gatherings and relaxation. Don't miss out on the opportunity to make this exquisite Blue Springs residence your own haven. Experience the epitome of modern living combined with natural beauty in this exceptional home. Schedule your showing today and start envisioning the endless possibilities awaiting you!
Sold
Price Unknown
2802 SW Summer Creek Ct, Blue Springs, MO 64015
4beds
3,186sqft
Single Family Residence
Built in 2010
0.3 Acres Lot
$448,700 Zestimate®
$--/sqft
$3,153 Estimated rent
Home value
$448,700
$426,000 - $471,000
$3,153/mo
Zestimate® history
Owner options
List your home for rent
$3,153/mo
Rent Zestimate®
Find your next renter with Zillow Rental Manager. Plus, with online applications, you can quickly screen prospective tenants – for free.
$3,153/mo
Rent Zestimate®
Refinance and save
$100/mo
Est. payment
Refinancing to a lower rate could help reduce your monthly payments and save thousands over the life of the loan.
$100/mo
Est. payment
Explore your selling options
Work with a Zillow partner agent
Leverage their expertise and Zillow's premium Showcase listings to get your home seen by more buyers.
Get startedList with your own agent
Get your home in front of millions of buyers by listing it on Zillow.
Learn how to do itSell it yourself
Take full control of how buyers see your home on Zillow by listing For Sale by Owner (FSBO).
List your homeWhat's special
Ample storage spaceLaundry roomModern livingSpacious sitting areaDouble vanityExquisite blue springs residenceNatural beauty
Zillow last checked:
Listing updated:
Listed by:
Billie Bauer 913-484-3009,
Keller Williams Realty Partners Inc.,
Ryann Hemphill 913-238-1402,
Keller Williams Realty Partners Inc.
Bought with:
Matthew McKinnie, 2020034522
Keller Williams KC North
Source: Heartland MLS as distributed by MLS GRID,MLS#: 2478210
Facts & features
Interior
Bedrooms & bathrooms
- Bedrooms: 4
- Bathrooms: 3
- Full bathrooms: 3
Primary bedroom
- Features: Carpet, Ceiling Fan(s), Walk-In Closet(s)
- Level: Third
- Area: 240 Square Feet
- Dimensions: 15 x 16
Bedroom 2
- Features: Carpet, Ceiling Fan(s), Walk-In Closet(s)
- Level: Second
- Area: 144 Square Feet
- Dimensions: 12 x 12
Bedroom 3
- Features: Carpet, Ceiling Fan(s)
- Level: Second
- Area: 165 Square Feet
- Dimensions: 11 x 11
Bedroom 4
- Features: Carpet, Walk-In Closet(s)
- Level: Lower
- Area: 182 Square Feet
- Dimensions: 13 x 14
Primary bathroom
- Features: Ceramic Tiles, Double Vanity, Separate Shower And Tub
- Level: Third
- Dimensions: 13 x 10
Bathroom 2
- Features: Ceramic Tiles, Shower Over Tub
- Level: Second
Bathroom 3
- Features: Ceramic Tiles, Shower Only
- Level: Lower
Dining room
- Features: Wood Floor
- Level: Second
- Dimensions: 13 x 11
Family room
- Features: Carpet
- Level: Lower
- Area: 400 Square Feet
- Dimensions: 19 x 13
Great room
- Features: Ceiling Fan(s), Fireplace, Wood Floor
- Level: First
- Area: 300 Square Feet
- Dimensions: 15 x 20
Kitchen
- Features: Granite Counters, Kitchen Island, Pantry
- Level: Second
- Dimensions: 11 x 14
Laundry
- Features: Built-in Features
- Level: Second
Sitting room
- Features: Carpet
- Level: Third
- Area: 40 Square Feet
- Dimensions: 5 x 8
Heating
- Natural Gas
Cooling
- Electric
Appliances
- Included: Dishwasher, Microwave, Built-In Electric Oven, Stainless Steel Appliance(s)
- Laundry: Bedroom Level, Laundry Room
Features
- Ceiling Fan(s), Kitchen Island, Pantry, Stained Cabinets, Vaulted Ceiling(s), Walk-In Closet(s)
- Flooring: Carpet, Tile, Wood
- Doors: Storm Door(s)
- Basement: Basement BR,Daylight,Finished,Walk-Out Access
- Number of fireplaces: 1
- Fireplace features: Gas, Great Room
Interior area
- Total structure area: 3,186
- Total interior livable area: 3,186 sqft
- Finished area above ground: 2,850
- Finished area below ground: 336
Property
Parking
- Total spaces: 3
- Parking features: Attached, Garage Door Opener, Garage Faces Front
- Attached garage spaces: 3
Features
- Patio & porch: Deck
- Spa features: Bath
- Fencing: Wood
Lot
- Size: 0.3 Acres
- Dimensions: 97 x 126 x 100 x 150 +/-
- Features: Corner Lot, Cul-De-Sac
Details
- Parcel number: 42610080200000000
Construction
Type & style
- Home type: SingleFamily
- Architectural style: Traditional
- Property subtype: Single Family Residence
Materials
- Concrete, Stucco
- Roof: Composition
Condition
- Year built: 2010
Utilities & green energy
- Sewer: Public Sewer
- Water: Public
Community & HOA
Community
- Subdivision: Stonecreek
HOA
- Has HOA: Yes
- HOA fee: $100 annually
Location
- Region: Blue Springs
Financial & listing details
- Tax assessed value: $392,570
- Annual tax amount: $5,190
- Date on market: 4/19/2024
- Listing terms: Cash,Conventional,FHA,VA Loan
- Ownership: Private
- Road surface type: Paved
Price history
| Date | Event | Price |
|---|---|---|
| 6/20/2024 | Sold | -- |
Source:  Heartland MLS as distributed by MLS GRID #2478210 Report a problem Heartland MLS as distributed by MLS GRID #2478210 Report a problem | ||
| 4/30/2024 | Contingent | $405,000$127/sqft |
Source: Heartland MLS as distributed by MLS GRID #2478210 Report a problem | ||
| 4/19/2024 | Listed for sale | $405,000+26.8%$127/sqft |
Source: Heartland MLS as distributed by MLS GRID #2478210 Report a problem | ||
| 7/1/2019 | Sold | -- |
Source: Heartland MLS as distributed by MLS GRID #2155338 Report a problem | ||
| 5/17/2019 | Pending sale | $319,500$100/sqft |
Source: Keller Williams Realty #2155338 Report a problem | ||
| 5/1/2019 | Price change | $319,500-1.7%$100/sqft |
Source: Keller Williams Realty #2155338 Report a problem | ||
| 3/28/2019 | Listed for sale | $325,000+16.1%$102/sqft |
Source: Keller Williams Diamond Part #2155338 Report a problem | ||
| 5/3/2017 | Sold | -- |
Source: Public Record Report a problem | ||
| 4/4/2017 | Pending sale | $279,900$88/sqft |
Source: ReeceNichols Blue Springs #2027298 Report a problem | ||
| 3/11/2017 | Price change | $279,900-1.1%$88/sqft |
Source: ReeceNichols Blue Springs #2027298 Report a problem | ||
| 3/2/2017 | Price change | $282,900-2.4%$89/sqft |
Source: ReeceNichols Blue Springs #2027298 Report a problem | ||
| 2/24/2017 | Price change | $289,900-1.7%$91/sqft |
Source: ReeceNichols Blue Springs #2027298 Report a problem | ||
| 2/14/2017 | Price change | $295,000-3.3%$93/sqft |
Source: ReeceNichols Blue Springs #2027298 Report a problem | ||
| 1/27/2017 | Listed for sale | $305,000$96/sqft |
Source: ReeceNichols Blue Springs #2027298 Report a problem | ||
Public tax history
| Year | Property taxes | Tax assessment |
|---|---|---|
| 2025 | $6,109 +15.4% | $74,588 +15% |
| 2024 | $5,292 +2% | $64,860 |
| 2023 | $5,190 -6% | $64,860 +6.3% |
| 2022 | $5,522 +0.1% | $60,990 |
| 2021 | $5,517 +12.1% | $60,990 +10.2% |
| 2020 | $4,923 +3.4% | $55,357 |
| 2019 | $4,759 | $55,357 +7.4% |
| 2018 | $4,759 +1% | $51,546 |
| 2017 | $4,714 +5.4% | $51,546 +2.6% |
| 2016 | $4,472 -2.2% | $50,255 -2% |
| 2014 | $4,571 +0.5% | $51,300 |
| 2013 | $4,547 +0.1% | $51,300 |
| 2012 | $4,543 +620.5% | $51,300 +618.1% |
| 2011 | $631 +1.8% | $7,144 |
| 2010 | $619 -5.7% | $7,144 |
| 2009 | $657 +1.8% | $7,144 -6% |
| 2008 | $645 -16.8% | $7,600 |
| 2007 | $775 +19.8% | $7,600 |
| 2006 | $647 | $7,600 |
| 2005 | -- | $7,600 |
Find assessor info on the county website
Neighborhood: 64015
Nearby homes
- $--4 bd3 ba2.7k sqft2604 SW Summer Creek Cir, Blue Springs, MO 64015Sold
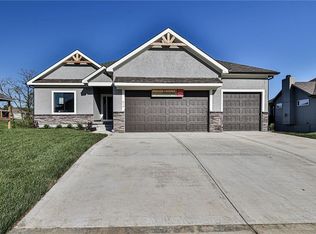
- $--4 bd3 ba2.9k sqft2621 SW Summer Creek Pl, Blue Springs, MO 64015Sold
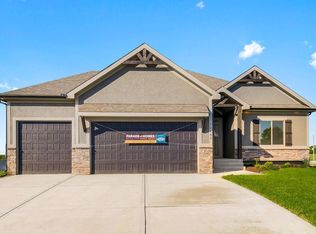
- $--4 bd3 ba2.7k sqft2613 SW Summer Creek Pl, Blue Springs, MO 64015Sold
- $466,6004 bd3 ba2.6k sqft2806 SW Summer Creek Ct, Blue Springs, MO 64015Off Market
- $--3 bd2 ba1.7k sqft2709 SW Summer Creek Pl, Blue Springs, MO 64015Sold
- $--3 bd2 ba1.6k sqft2705 SW Summer Creek Pl, Blue Springs, MO 64015Sold
- $--4 bd3 ba2.5k sqft2708 SW Summer Creek Pl, Blue Springs, MO 64015Sold
- $495,5004 bd3 ba2.9k sqft2801 SW 10th St, Blue Springs, MO 64015Off Market
Nearby schools
GreatSchools rating
- 7/10Cordill-Mason Elementary SchoolGrades: K-5Distance: 1 mi
- 7/10Moreland Ridge Middle SchoolGrades: 6-8Distance: 0.5 mi
- 8/10Blue Springs South High SchoolGrades: 9-12Distance: 1.6 mi
Schools provided by the listing agent
- Elementary: Cordill-Mason
- Middle: Moreland Ridge
- High: Blue Springs South
Source: Heartland MLS as distributed by MLS GRID. This data may not be complete. We recommend contacting the local school district to confirm school assignments for this home.
Get a cash offer in 3 minutes
Find out how much your home could sell for in as little as 3 minutes with a no-obligation cash offer.
Estimated market value
$448,700
Get a cash offer in 3 minutes
Find out how much your home could sell for in as little as 3 minutes with a no-obligation cash offer.
Estimated market value
$448,700
- Missouri
- Jackson County
- Blue Springs
- 64015
- 2802 SW Summer Creek Ct
Nearby cities
Nearby zip codes
Other Blue Springs Topics
