Skip main navigation
Sold for $810,000
  • $810,000

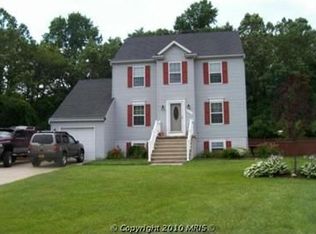
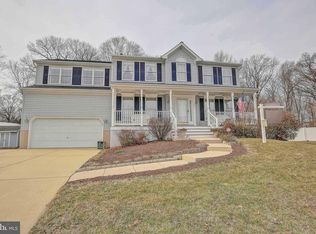
    2802 Sagamore Ct, Pasadena, MD 21122

    4beds
    3,518sqft
    Single Family Residence
    Built in 1999
    0.34 Acres Lot
    $819,500 Zestimate®
    $230/sqft
    $4,701 Estimated rent

    Home value

    $819,500

    $762,000 - $877,000

    $4,701/mo

    Zestimate® history
    Loading
    Loading...

    Owner options

    List your home for rent

    $4,701/mo

    Rent Zestimate®

    Find your next renter with Zillow Rental Manager. Plus, with online applications, you can quickly screen prospective tenants – for free.

    Learn more

    $4,701/mo

    Rent Zestimate®

    Refinance and save

    $4,956/mo

    Est. payment

    Refinancing to a lower rate could help reduce your monthly payments and save thousands over the life of the loan.

    See today's rates

    $4,956/mo

    Est. payment

    Explore your selling options

    Work with a Zillow partner agent

    Leverage their expertise and Zillow's premium Showcase listings to get your home seen by more buyers.

    Get started

    List with your own agent

    Get your home in front of millions of buyers by listing it on Zillow.

    Learn how to do it

    Sell it yourself

    Take full control of how buyers see your home on Zillow by listing For Sale by Owner (FSBO).

    List your home

    What's special

    Gas fireplaceFinished basementBackyard oasisExtra-large in-ground poolCustom cabinetryUnderwater color-changing lightsNew salt system
    Resort-style living awaits, where every detail has been designed for comfort, luxury, and year-round entertaining! This home offers 4 bedrooms, 4.5 bathrooms, and over 3,500 square feet of beautifully designed living space. The main level features a bright open floor plan with a cozy gas fireplace and low-maintenance tile floors. The gourmet kitchen is a showstopper with custom cabinetry, granite countertops, a massive center island with gas cooktop, double wall ovens, two dishwashers, a double-wide refrigerator/freezer, a walk-in pantry, and a reverse osmosis water filtration system. Upstairs, the private owner’s suite offers a spa-like escape with a luxurious en-suite remodeled in 2021, showcasing dual rainfall showerheads, a frameless glass shower, and a striking deep soaking tub surrounded by floor-to-ceiling marble tile. The finished basement expands the living space with a remodeled full bathroom (2025), providing flexibility for a guest suite, recreation area, or home theater. Step outside to your backyard oasis where an extra-large in-ground pool with underwater color-changing lights, a new salt system (2024) and new pump motor (2025) create the perfect setting for summer fun.This home has been meticulously maintained and thoughtfully upgraded: new carpet, paint, and tankless water heater (2025); AC replaced (2022); newer architectural shingle roof, windows, siding, Tyvek house wrap, insulated garage doors; plus a maintenance-free vinyl privacy fence. This fully remodeled home is conveniently located near top-rated schools, shopping, and commuter routes.

    Zillow last checked:

    Listing updated:

    Listed by:

    Joshua Shapiro 410-929-5256,

    Douglas Realty, LLC,

    Co-Listing Agent: Karissa C. Collier 443-623-1934,

    Douglas Realty, LLC

    Bought with:

    Rick Mudd, 597278

    RE/MAX Executive

    Source: Bright MLS,MLS#: MDAA2126118MLS Logo

    Facts & features

    Interior

    Bedrooms & bathrooms
    • Bedrooms: 4
    • Bathrooms: 5
    • Full bathrooms: 4
    • 1/2 bathrooms: 1
    • Main level bathrooms: 1
    Basement
    • Area: 900
    Heating
    • Forced Air, Natural Gas
    Cooling
    • Central Air, Electric
    Appliances
    • Included: Dryer, Washer, Cooktop, Oven/Range - Gas, Dishwasher, Exhaust Fan, Disposal, Microwave, Refrigerator, Ice Maker, Oven, Gas Water Heater
    • Laundry: Has Laundry, Dryer In Unit, Washer In Unit, Upper Level
    Features
    • Eat-in Kitchen, Combination Dining/Living, Combination Kitchen/Dining, Combination Kitchen/Living, Open Floorplan, Primary Bath(s), Walk-In Closet(s), Bathroom - Tub Shower, Soaking Tub, Bathroom - Stall Shower, Bathroom - Walk-In Shower, Ceiling Fan(s)
    • Flooring: Carpet
    • Doors: Storm Door(s)
    • Windows: Screens
    • Basement: Finished,Connecting Stairway,Exterior Entry,Walk-Out Access
    • Number of fireplaces: 1
    • Fireplace features: Screen, Gas/Propane
    Interior area
    • Total structure area: 3,518
    • Total interior livable area: 3,518 sqft
    • Finished area above ground: 2,618
    • Finished area below ground: 900

    Property

    Parking
    • Total spaces: 6
    • Parking features: Garage Faces Front, Garage Door Opener, Inside Entrance, Attached, Driveway
    • Attached garage spaces: 2
    • Uncovered spaces: 4
    Accessibility
    • Accessibility features: None
    Features
    • Levels: Three
    • Stories: 3
    • Patio & porch: Patio
    • Has private pool: Yes
    • Pool features: In Ground, Private
    • Fencing: Full,Privacy,Back Yard,Vinyl
    Lot
    • Size: 0.34 Acres
    • Features: Backs to Trees, Front Yard
    Details
    • Additional structures: Above Grade, Below Grade
    • Parcel number: 020378290092008
    • Zoning: R2
    • Special conditions: Standard

    Construction

    Type & style
    • Home type: SingleFamily
    • Architectural style: Colonial
    • Property subtype: Single Family Residence
    Materials
    • Vinyl Siding
    • Foundation: Slab
    • Roof: Composition,Architectural Shingle
    Condition
    • New construction: No
    • Year built: 1999

    Utilities & green energy

    • Sewer: Public Sewer
    • Water: Public

    Community & neighborhood

    Security
    • Security features: Security System
    Location
    • Region: Pasadena
    • Subdivision: Sagamore Run

    HOA & financial

    HOA
    • Has HOA: Yes
    • HOA fee: $100 annually
    • Services included: Common Area Maintenance

    Other

    Other facts
    • Listing agreement: Exclusive Right To Sell
    • Listing terms: Cash,Conventional,FHA,VA Loan
    • Ownership: Fee Simple

    Price history

    DateEventPrice
    11/4/2025Sold$810,000-1.8%$230/sqft
    Source: Bright MLS #MDAA2126118 Report a problem
    10/4/2025Pending sale$825,000$235/sqft
    Source: Bright MLS #MDAA2126118 Report a problem
    9/12/2025Listed for sale$825,000+161.8%$235/sqft
    Source: Bright MLS #MDAA2126118 Report a problem
    3/3/2016Sold$315,114+10.6%$90/sqft
    Source: Public Record Report a problem
    1/13/2016Pending sale$284,900$81/sqft
    Source: 212 Degrees Realty LLC. #AA9522047 Report a problem
    1/5/2016Price change$284,900-5%$81/sqft
    Source: 212 Degrees Realty LLC. #AA9522047 Report a problem
    12/29/2015Listed for sale$299,900$85/sqft
    Source: 212 Degrees Realty LLC. #AA9522047 Report a problem
    12/4/2015Pending sale$299,900$85/sqft
    Source: 212 Degrees Realty LLC. #AA9522047 Report a problem
    11/17/2015Listed for sale$299,900-15.5%$85/sqft
    Source: 212 Degrees Realty LLC. #AA9522047 Report a problem
    1/5/2015Sold$355,000+71.2%$101/sqft
    Source: Public Record Report a problem
    6/29/1999Sold$207,347$59/sqft
    Source: Public Record Report a problem

    Public tax history

    YearProperty taxesTax assessment
    2025$6,195 +9.8%$545,867 +5.9%
    2024$5,644 +3.8%$515,400 +3.5%
    2023$5,436 +8.3%$497,767 +3.7%
    2022$5,017 +3.8%$480,133 +3.8%
    2021$4,833 +3.7%$462,500 +3.8%
    2020$4,662 +3.8%$445,667 -3.6%
    2019$4,490 +7.5%$462,500 +12.3%
    2018$4,178 +2.2%$412,000 +2.7%
    2017$4,089 $401,133 +2.8%
    2016-- $390,267 +2.9%
    2015-- $379,400
    2014-- $379,400
    2013-- $379,400 -8.2%
    2012-- $413,100
    2011-- $413,100
    2010-- $413,100 -21.8%
    2009-- $528,300 +19%
    2008-- $443,942 +23.5%
    2007-- $359,586 +30.6%
    2006-- $275,230 +8.6%
    2005-- $253,336 +9.5%
    2004-- $231,443 +10.4%
    2003-- $209,550 +4.7%
    2002-- $200,080 +5%
    2001-- $190,610

    Find assessor info on the county website

    Neighborhood: 21122

    Nearby schools

    GreatSchools rating
    Schools provided by the listing agent
    • Elementary: Jacobsville
    • Middle: Chesapeake Bay
    • High: Chesapeake
    • District: Anne Arundel County Public Schools

    Source: Bright MLS. This data may not be complete. We recommend contacting the local school district to confirm school assignments for this home.

    Get a cash offer in 3 minutes
    Find out how much your home could sell for in as little as 3 minutes with a no-obligation cash offer.
    Estimated market value
    $819,500
    Get a cash offer in 3 minutes
    Find out how much your home could sell for in as little as 3 minutes with a no-obligation cash offer.
    Estimated market value
    $819,500