Enjoy elevated lakefront living in this thoughtfully designed home by Herrington Homes. Set on an elevated homesite overlooking the community's picturesque 10-acre lake and scenic walking trails, this 5-bedroom, 3-bath home captures the essence of relaxed coastal living with modern comfort and style. The open living area is designed for gathering and everyday ease, featuring water-resistant wood laminate flooring throughout the first-floor living spaces and bedrooms, designer lighting fixtures, and a welcoming family room centered around a 50'' electric fireplace anchored by built-in cabinetry and open shelving--a warm and stylish focal point. The kitchen flows seamlessly into the living space and is anchored by a large center island, with Quartz countertops, under-cabinet lighting, a gas range, microwave drawer, pantry, and a convenient dry bar--ideal for entertaining or casual nights at home. Two bedrooms on the main level offer exceptional flexibility, including a serene primary suite retreat and a second guest bedroom perfect for family, visitors, or a private home office. Just off the kitchen and living areas, a screened porch and patio overlook the lake, creating an inviting outdoor extension for morning coffee or evening breezes. Upstairs, three additional bedrooms, a full bath, and a versatile rec room provide space for guests, hobbies, or movie nights. Additional features include a tankless gas water heater and prewired for a generator, adding modern convenience and efficiency. Life at Sunset Reach is centered around water, wellness, and connection. Residents enjoy access to a riverfront marina, pickleball court, kayak and paddle board launches, peaceful interior lake, walking trails and a future pool and clubhouse. This beautifully crafted home can be yours!
Sold for $717,650
$717,650
2802 Salvador Way, Castle Hayne, NC 28429
5beds
2,518sqft
Single Family Residence
Built in 2026
8,712 Square Feet Lot
$717,500 Zestimate®
$285/sqft
$3,248 Estimated rent
Home value
$717,500
$682,000 - $753,000
$3,248/mo
Zestimate® history
Owner options
List your home for rent
$3,248/mo
Rent Zestimate®
Find your next renter with Zillow Rental Manager. Plus, with online applications, you can quickly screen prospective tenants – for free.
$3,248/mo
Rent Zestimate®
Refinance and save
$6,517/mo
Est. payment
Refinancing to a lower rate could help reduce your monthly payments and save thousands over the life of the loan.
$6,517/mo
Est. payment
Explore your selling options
Work with a Zillow partner agent
Leverage their expertise and Zillow's premium Showcase listings to get your home seen by more buyers.
Get startedList with your own agent
Get your home in front of millions of buyers by listing it on Zillow.
Learn how to do itSell it yourself
Take full control of how buyers see your home on Zillow by listing For Sale by Owner (FSBO).
List your homeWhat's special
Zillow last checked:
Listing updated:
Listed by:
Team Thirty 4 North 910-777-3931,
Coldwell Banker Sea Coast Advantage
Bought with:
Lanier Property Group
Intracoastal Realty Corporation
Source: Hive MLS,MLS#: 100564107 Originating MLS: Cape Fear Realtors MLS, Inc.
Originating MLS: Cape Fear Realtors MLS, Inc.Facts & features
Interior
Bedrooms & bathrooms
- Bedrooms: 5
- Bathrooms: 3
- Full bathrooms: 3
Rooms
- Room types: Bedroom 1, Bedroom 2, Bedroom 3, Bedroom 4, Bedroom 5, Living Room, Dining Room, Family Room
Bedroom 1
- Description: Primary Suite
- Level: First
- Dimensions: 13.42 x 14
Bedroom 2
- Level: First
- Dimensions: 11.42 x 12.42
Bedroom 3
- Level: Second
- Dimensions: 11 x 11.33
Bedroom 4
- Level: Second
- Dimensions: 11 x 11.58
Bedroom 5
- Description: walk-in closet
- Level: Second
- Dimensions: 11 x 15
Dining room
- Level: First
- Dimensions: 11.42 x 10.17
Family room
- Description: Upstairs Rec Room
- Level: Second
- Dimensions: 25.67 x 11.17
Kitchen
- Level: First
- Dimensions: 11.42 x 17.9
Living room
- Level: First
- Dimensions: 16.25 x 17.9
Heating
- Heat Pump, Electric, Zoned
Cooling
- Central Air, Zoned, Heat Pump
Appliances
- Included: Built-In Microwave, Disposal, Dishwasher, ENERGY STAR Qualified Appliances, Tankless Water Heater, Gas Range
- Laundry: Laundry Room
Features
- Master Downstairs, Walk-in Closet(s), Tray Ceiling(s), High Ceilings, Solid Surface, Kitchen Island, Ceiling Fan(s), Pantry, Walk-in Shower, Dry Bar, Walk-In Closet(s)
- Flooring: Carpet, Laminate, Tile
- Windows: Thermal Windows
Interior area
- Total structure area: 2,518
- Total interior livable area: 2,518 sqft
Property
Parking
- Total spaces: 2
- Parking features: Garage Faces Front, Attached, Concrete, Garage Door Opener, Garage
- Attached garage spaces: 2
Features
- Levels: Two
- Patio & porch: Patio, Porch, Screened
- Exterior features: Irrigation System, Cluster Mailboxes
- Fencing: None
- Has view: Yes
- View description: Lake, Pond, Water
- Has water view: Yes
- Water view: Lake,Pond,Water
- Waterfront features: Water Access Comm, Lake Front, Pond
- Frontage type: Lakefront,Pond Front
Lot
- Size: 8,712 Square Feet
- Features: Water Access Comm
Details
- Parcel number: R02400002546000
- Zoning: R-15
- Special conditions: Standard
Construction
Type & style
- Home type: SingleFamily
- Property subtype: Single Family Residence
Materials
- Fiber Cement, Wood Frame
- Foundation: Raised, Slab
- Roof: Architectural Shingle
Condition
- New construction: Yes
- Year built: 2026
Utilities & green energy
- Sewer: Public Sewer
- Water: Public
- Utilities for property: Cable Available, Natural Gas Connected, Sewer Connected, Water Connected
Green energy
- Green verification: HERS Index Score
Community & HOA
Community
- Subdivision: Sunset Reach
HOA
- Has HOA: Yes
- Amenities included: Waterfront Community, Basketball Court, Boat Dock, Clubhouse, Pool, Gated, Jogging Path, Maintenance Common Areas, Maintenance Roads, Management, Marina, Pickleball, Sidewalks, Street Lights, Trail(s), Trash, See Remarks
- HOA fee: $2,400 annually
- HOA name: Sunset Reach POA
- HOA phone: 910-395-1500
Location
- Region: Castle Hayne
Financial & listing details
- Price per square foot: $285/sqft
- Tax assessed value: $156,800
- Annual tax amount: $593
- Date on market: 4/1/2026
- Cumulative days on market: 3 days
- Listing agreement: Exclusive Right To Sell
- Listing terms: Cash,Conventional,VA Loan
- Road surface type: Paved
Price history
| Date | Event | Price |
|---|---|---|
| 6/17/2026 | Sold | $717,650$285/sqft |
Source:  Hive MLS #100564107 Report a problem Hive MLS #100564107 Report a problem | ||
| 4/3/2026 | Pending sale | $717,650$285/sqft |
Source: Hive MLS #100564107 Report a problem | ||
| 4/1/2026 | Listed for sale | $717,650$285/sqft |
Source: Hive MLS #100564107 Report a problem | ||
Public tax history
| Year | Property taxes | Tax assessment |
|---|---|---|
| 2025 | $593 -9.9% | $156,800 +24.4% |
| 2024 | $658 | $126,000 |
| 2023 | $658 | $126,000 |
Find assessor info on the county website
Neighborhood: 28429
Nearby homes
- $143,1007,710 Square Feet2806 Salvador Way, Castle Hayne, NC 28429Off Market
- $114,9006,708 Square Feet1208 Rockhill Rd, Castle Hayne, NC 28429Off Market
- $695,0005 bd3 ba2.5k sqft1212 Rockhill Rd, Castle Hayne, NC 28429New Construction

- $715,0004 bd3 ba2.4k sqft1216 Rockhill Rd, Castle Hayne, NC 28429New Construction
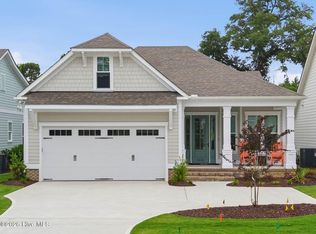
- $699,9004 bd4 ba2.2k sqft1220 Rockhill Rd, Castle Hayne, NC 28429New Construction
- $670,0004 bd3 ba2.5k sqft1209 Rockhill Rd, Castle Hayne, NC 28429Sold
- $660,5614 bd4 ba2.1k sqft399 Summerhouse Dr, Holly Ridge, NC 28445New Construction
- $725,0004 bd4 ba3k sqft1201 Rockhill Rd, Castle Hayne, NC 28429Sold
Nearby schools
GreatSchools rating
- 7/10Castle Hayne ElementaryGrades: PK-5Distance: 4.5 mi
- 8/10Holly Shelter Middle SchoolGrades: 6-8Distance: 4.5 mi
- 4/10Emsley A Laney HighGrades: 9-12Distance: 4.7 mi
Schools provided by the listing agent
- Elementary: Castle Hayne
- Middle: Holly Shelter
- High: Laney
Source: Hive MLS. This data may not be complete. We recommend contacting the local school district to confirm school assignments for this home.
Get a cash offer in 3 minutes
Find out how much your home could sell for in as little as 3 minutes with a no-obligation cash offer.
Estimated market value
$717,500
Get a cash offer in 3 minutes
Find out how much your home could sell for in as little as 3 minutes with a no-obligation cash offer.
Estimated market value
$717,500
- North Carolina
- New Hanover County
- Castle Hayne
- 28429
- 2802 Salvador Way
Nearby cities
Nearby zip codes
Other Castle Hayne Topics
