Highly Desirable Neighborhood – Move-In Ready!
Property Overview:
Step into charm and space with this beautifully maintained 4-bedroom, study 2-bath, and enclosed sunroom home offering approx 2,191 sq ft of living space — perfect for everyday comfort and entertaining.
Interior Features:• Inviting floor to ceiling Fireplace: Warm up in the cozy living area with a classic fireplace — ideal for gatherings.
• Formal Dining Room: Elegant space for meals and entertaining guests.
• Flexible extra space perfect for a home office, homework area, hobby room or 4th bedroom!
• Upgraded Vinyl Plank Flooring: Stylish and durable throughout main living areas — a low-maintenance finish.
• Custom Paint & Colors: Thoughtfully selected interior palette adds modern appeal and character.
• Open, Light-Filled Layout: Designed for comfortable living with flow between spaces. Upgraded lighting and ceiling fans.
Kitchen & Baths:• Spacious kitchen with ample counter space and cabinetry. Full appliances
• Two full bathrooms with functional layouts.
Exterior & Neighborhood:
• Quiet, well-established neighborhood with nearby parks, schools, and amenities.
• Mature landscaping with a private backyard — great for BBQs and outdoor time.
• Convenient access to shopping, dining, and major roadways.
Why You’ll Love It:
This home blends classic features like a large family room with custom fireplace, upgraded flooring and custom paint. The flexible study area provides room for work or play, while the generous square footage offers space for family life.
Closed
Price Unknown
2802 Southwood Dr, Killeen, TX 76549
4beds
2,191sqft
Single Family Residence
Built in 2003
8,816 Square Feet Lot
$229,000 Zestimate®
$--/sqft
$1,803 Estimated rent
Home value
$229,000
$215,000 - $245,000
$1,803/mo
Zestimate® history
Owner options
List your home for rent
$1,803/mo
Rent Zestimate®
Find your next renter with Zillow Rental Manager. Plus, with online applications, you can quickly screen prospective tenants – for free.
$1,803/mo
Rent Zestimate®
Refinance and save
Refinancing to a lower rate could help reduce your monthly payments and save thousands over the life of the loan.
Explore your selling options
Work with a Zillow partner agent
Leverage their expertise and Zillow's premium Showcase listings to get your home seen by more buyers.
Get startedList with your own agent
Get your home in front of millions of buyers by listing it on Zillow.
Learn how to do itSell it yourself
Take full control of how buyers see your home on Zillow by listing For Sale by Owner (FSBO).
List your homeWhat's special
Classic fireplaceEnclosed sunroomFormal dining roomUpgraded vinyl plank flooringOpen light-filled layoutFull appliancesCustom paint and colors
Zillow last checked:
Listing updated:
Listed by:
Misty Ryan (866)277-6005,
All City Real Estate Ltd. Co,
Sandra Porter 254-319-6907,
All City Real Estate Ltd. Co
Bought with:
Vernon MacHardy, TREC #0433118
Coldwell Banker Realty
, TREC #null
Source: Central Texas MLS,MLS#: 602536 Originating MLS: Fort Hood Area Association of REALTORS
Originating MLS: Fort Hood Area Association of REALTORSFacts & features
Interior
Bedrooms & bathrooms
- Bedrooms: 4
- Bathrooms: 2
- Full bathrooms: 2
Heating
- Central, Electric
Cooling
- 1 Unit
Appliances
- Included: Dishwasher, Electric Cooktop, Exhaust Fan, Electric Range, Microwave, Plumbed For Ice Maker, Water Heater
- Laundry: Electric Dryer Hookup, Laundry in Utility Room, Laundry Room
Features
- All Bedrooms Down, Ceiling Fan(s), Dining Area, Separate/Formal Dining Room, Double Vanity, High Ceilings, MultipleDining Areas, Pull Down Attic Stairs, Split Bedrooms, Soaking Tub, Tub Shower, Walk-In Closet(s), Eat-in Kitchen, Solid Surface Counters
- Flooring: Ceramic Tile, Laminate
- Attic: Pull Down Stairs
- Number of fireplaces: 1
- Fireplace features: Family Room, Masonry, Wood Burning
Interior area
- Total interior livable area: 2,191 sqft
Property
Parking
- Total spaces: 2
- Parking features: Garage
- Garage spaces: 2
Features
- Levels: One
- Stories: 1
- Patio & porch: Enclosed, Patio
- Exterior features: Patio
- Pool features: None
- Fencing: Back Yard,Privacy,Wood
- Has view: Yes
- View description: None
- Body of water: None
Lot
- Size: 8,816 Square Feet
Details
- Parcel number: 231309
Construction
Type & style
- Home type: SingleFamily
- Architectural style: Traditional
- Property subtype: Single Family Residence
Materials
- Masonry
- Foundation: Slab
- Roof: Composition,Shingle
Condition
- Resale
- Year built: 2003
Utilities & green energy
- Sewer: Public Sewer
- Water: Public
- Utilities for property: Cable Available, Electricity Available, High Speed Internet Available, Trash Collection Public, Water Available
Community & HOA
Community
- Features: None, Curbs
- Subdivision: West Ridge Estates
HOA
- Has HOA: No
Location
- Region: Killeen
Financial & listing details
- Tax assessed value: $277,266
- Annual tax amount: $4,395
- Date on market: 1/21/2026
- Cumulative days on market: 104 days
- Listing agreement: Exclusive Agency
- Listing terms: Cash,Conventional,FHA,VA Loan
- Electric utility on property: Yes
Price history
| Date | Event | Price |
|---|---|---|
| 7/1/2026 | Sold | -- |
Source:  Central Texas MLS #602536 Report a problem Central Texas MLS #602536 Report a problem | ||
| 5/6/2026 | Pending sale | $239,900$109/sqft |
Source: Central Texas MLS #602536 Report a problem | ||
| 1/22/2026 | Listed for sale | $239,900-5.9%$109/sqft |
Source: Central Texas MLS #602536 Report a problem | ||
| 9/1/2025 | Listing removed | $254,900$116/sqft |
Source: Central Texas MLS #570642 Report a problem | ||
| 2/21/2025 | Listed for sale | $254,900+15.9%$116/sqft |
Source: Central Texas MLS #570642 Report a problem | ||
| 9/15/2023 | Listing removed | -- |
Source:  Unlock MLS #9338587 Report a problem Unlock MLS #9338587 Report a problem | ||
| 9/15/2023 | Pending sale | $219,900$100/sqft |
Source: Central Texas MLS #513207 Report a problem | ||
| 9/13/2023 | Sold | -- |
Source: Central Texas MLS #513207 Report a problem | ||
| 9/13/2023 | Contingent | $219,900$100/sqft |
Source: Central Texas MLS #513207 Report a problem | ||
| 8/5/2023 | Pending sale | $219,900$100/sqft |
Source: Central Texas MLS #513207 Report a problem | ||
| 8/1/2023 | Price change | $219,900-4.3%$100/sqft |
Source: My State MLS #11187685 Report a problem | ||
| 7/25/2023 | Listed for sale | $229,900$105/sqft |
Source: Central Texas MLS #513207 Report a problem | ||
| 7/21/2023 | Pending sale | $229,900$105/sqft |
Source: Unlock MLS #9338587 Report a problem | ||
| 7/21/2023 | Contingent | $229,900$105/sqft |
Source: My State MLS #11187685 Report a problem | ||
| 6/30/2023 | Listed for sale | $229,900-3.8%$105/sqft |
Source: Central Texas MLS #513207 Report a problem | ||
| 6/27/2023 | Listing removed | -- |
Source:  WMLS #209252 Report a problem WMLS #209252 Report a problem | ||
| 6/9/2023 | Price change | $239,000-2.4%$109/sqft |
Source: WMLS #209252 Report a problem | ||
| 5/12/2023 | Price change | $244,900-2%$112/sqft |
Source: WMLS #209252 Report a problem | ||
| 2/22/2023 | Price change | $249,900-5.7%$114/sqft |
Source: WMLS #209252 Report a problem | ||
| 11/2/2022 | Listed for sale | $265,000$121/sqft |
Source: Central Texas MLS #477822 Report a problem | ||
| 10/28/2022 | Pending sale | $265,000$121/sqft |
Source: Central Texas MLS #477822 Report a problem | ||
| 10/28/2022 | Price change | $265,000+10.5%$121/sqft |
Source: WMLS #209252 Report a problem | ||
| 9/26/2022 | Pending sale | $239,917$110/sqft |
Source: WMLS #209252 Report a problem | ||
| 9/2/2022 | Price change | $239,917-2.1%$110/sqft |
Source: Central Texas MLS #477822 Report a problem | ||
| 8/29/2022 | Price change | $245,000-2%$112/sqft |
Source: WMLS #209252 Report a problem | ||
| 8/5/2022 | Listed for sale | $249,900$114/sqft |
Source: WMLS #209252 Report a problem | ||
Public tax history
| Year | Property taxes | Tax assessment |
|---|---|---|
| 2025 | $4,395 -11.6% | $277,266 +11% |
| 2024 | $4,974 -4.3% | $249,691 -9.1% |
| 2023 | $5,198 +9.9% | $274,570 +22.2% |
| 2022 | $4,730 | $224,736 +37.6% |
| 2021 | -- | $163,327 +8.5% |
| 2020 | $3,617 +0% | $150,523 +5% |
| 2019 | $3,617 +1% | $143,401 +5.5% |
| 2018 | $3,580 +7.6% | $135,965 +0.8% |
| 2017 | $3,327 | $134,943 +1.3% |
| 2016 | $3,327 +6.4% | $133,235 +2.5% |
| 2015 | $3,129 | $129,928 +2.6% |
| 2014 | $3,129 | $126,693 -5.1% |
| 2013 | -- | $133,522 -2.6% |
| 2012 | -- | $137,032 +2.2% |
| 2011 | -- | $134,118 -0.9% |
| 2010 | -- | $135,346 |
| 2009 | -- | $135,346 |
| 2008 | -- | $135,346 +3.5% |
| 2007 | -- | $130,792 +2.6% |
| 2006 | -- | $127,468 +14.2% |
| 2005 | -- | $111,661 +4.2% |
| 2004 | -- | $107,130 |
Find assessor info on the county website
Neighborhood: West Ridge Estates
Nearby homes
- $--3 bd2 ba2.1k sqft2802 Southwood Dr #SOUTHWOOD2802, Killeen, TX 76549Off Market
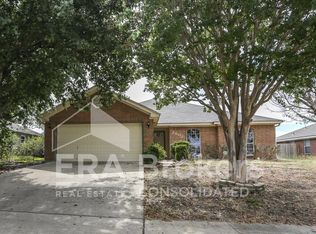
- $222,2004 bd2 ba1.8k sqft2800 Southwood Dr, Killeen, TX 76549Off Market
- $207,0004 bd2 ba1.6k sqft2803 Bigleaf Dr, Killeen, TX 76549Off Market

- $213,7004 bd2 ba1.6k sqft2805 Bigleaf Dr, Killeen, TX 76549Off Market

- $217,8004 bd2 ba1.7k sqft2801 Bigleaf Dr, Killeen, TX 76549Off Market
- $216,600-- bd-- ba1.7k sqft2706 Southwood Dr, Killeen, TX 76549Off Market
- $225,500-- bd-- ba1.7k sqft2806 Southwood Dr, Killeen, TX 76549Off Market
- $237,8004 bd2 ba1.8k sqft2803 Southwood Dr, Killeen, TX 76549Off Market
Nearby schools
GreatSchools rating
- 5/10Maxdale Elementary SchoolGrades: PK-5Distance: 0.2 mi
- 3/10Palo Alto Middle SchoolGrades: 6-8Distance: 0.5 mi
- 3/10Robert M. Shoemaker High SchoolGrades: 9-12Distance: 1.3 mi
Schools provided by the listing agent
- District: Killeen ISD
Source: Central Texas MLS. This data may not be complete. We recommend contacting the local school district to confirm school assignments for this home.
Get a cash offer in 3 minutes
Find out how much your home could sell for in as little as 3 minutes with a no-obligation cash offer.
Estimated market value
$229,000
Get a cash offer in 3 minutes
Find out how much your home could sell for in as little as 3 minutes with a no-obligation cash offer.
Estimated market value
$229,000
- Texas
- Bell County
- Killeen
- 76549
- West Ridge Estates
- 2802 Southwood Dr
Nearby cities
Nearby neighborhoods
Nearby zip codes
Other Killeen Topics
