Skip main navigation
Sold for $565,000
  • $565,000

    2802 Stepper St SE, Owens Cross Roads, AL 35763

    5beds
    3,393sqft
    Single Family Residence
    Built in 2007
    0.28 Acres Lot
    $-- Zestimate®
    $167/sqft
    $3,035 Estimated rent

    Home value

    Not available

    Estimated sales range

    Not available

    $3,035/mo

    Zestimate® history
    Loading
    Loading...

    Owner options

    List your home for rent

    $3,035/mo

    Rent Zestimate®

    Find your next renter with Zillow Rental Manager. Plus, with online applications, you can quickly screen prospective tenants – for free.

    Learn more

    $3,035/mo

    Rent Zestimate®

    Refinance and save

    $3,091/mo

    Est. payment

    Refinancing to a lower rate could help reduce your monthly payments and save thousands over the life of the loan.

    See today's rates

    $3,091/mo

    Est. payment

    Explore your selling options

    Work with a Zillow partner agent

    Leverage their expertise and Zillow's premium Showcase listings to get your home seen by more buyers.

    Get started

    List with your own agent

    Get your home in front of millions of buyers by listing it on Zillow.

    Learn how to do it

    Sell it yourself

    Take full control of how buyers see your home on Zillow by listing For Sale by Owner (FSBO).

    List your home

    What's special

    Waterproof luxury vinyl flooringLarge fenced in yardMountain viewsEat-in kitchenQuiet cul de sacCovered patio
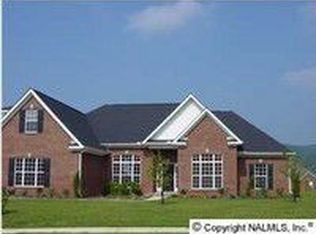
    Step into this amazing home, located at he top of a quiet cul de sac, with so many beautiful updates and upgrades. This one and half story home boast 4 bedrooms on the main level plus an office, dining, eat-in kitchen and large living room with custom built-ins. Upstairs a large 5th bedroom and bathroom or bonus room option. Open concept living and kitchen. Large fenced in yard with covered patio. Roof is less than 1 year old, new hot water heater with booster to increase hot water volume and new dishwasher. Waterproof luxury vinyl flooring, updated backsplash and granite tops in the kitchen, fresh paint throughout the main home. Mountain views, cul de sac living, and much more!

    Zillow last checked:

    Listing updated:

    Listed by:

    Meghan Roden 256-656-2893,

    Capstone Realty LLC Huntsville

    Bought with:

    Kristina DeBusk, 122562

    KW Huntsville

    Source: ValleyMLS,MLS#: 21914906MLS Logo

    Facts & features

    Interior

    Bedrooms & bathrooms
    • Bedrooms: 5
    • Bathrooms: 5
    • Full bathrooms: 4
    • 1/2 bathrooms: 1
    Rooms
    • Room types: Master Bedroom, Living Room, Bedroom 2, Dining Room, Bedroom 3, Kitchen, Bedroom 4, Office/Study
    Primary bedroom
    • Features: Crown Molding
    • Level: First
    • Area: 400
    • Dimensions: 25 x 16
    Bedroom 2
    • Level: First
    • Area: 195
    • Dimensions: 13 x 15
    Bedroom 3
    • Level: First
    • Area: 192
    • Dimensions: 12 x 16
    Bedroom 4
    • Level: First
    • Area: 238
    • Dimensions: 17 x 14
    Bedroom 5
    • Level: Second
    • Area: 270
    • Dimensions: 27 x 10
    Dining room
    • Level: First
    • Area: 228
    • Dimensions: 19 x 12
    Kitchen
    • Features: Eat-in Kitchen, Granite Counters, Kitchen Island
    • Level: First
    • Area: 240
    • Dimensions: 15 x 16
    Living room
    • Features: 10’ + Ceiling, Fireplace, Built-in Features
    • Level: First
    • Area: 360
    • Dimensions: 20 x 18
    Office
    • Level: First
    • Area: 180
    • Dimensions: 15 x 12
    Heating
    • Central 2
    Cooling
    • Central 2
    Features
    • Has basement: No
    • Number of fireplaces: 1
    • Fireplace features: One
    Interior area
    • Total interior livable area: 3,393 sqft

    Property

    Parking
    • Parking features: Garage-Two Car
    Features
    • Levels: One and One Half
    • Stories: 1
    Lot
    • Size: 0.28 Acres
    Details
    • Parcel number: 1904180000012129

    Construction

    Type & style
    • Home type: SingleFamily
    • Property subtype: Single Family Residence
    Materials
    • Foundation: Slab
    Condition
    • New construction: No
    • Year built: 2007

    Utilities & green energy

    • Sewer: Public Sewer
    • Water: Public

    Community & HOA

    Community
    • Subdivision: Hampton Cove
    HOA
    • Has HOA: Yes
    • HOA fee: $500 annually
    • HOA name: Hampton Cove Owners Association
    Location
    • Region: Owens Cross Roads

    Financial & listing details

    • Price per square foot: $167/sqft
    • Tax assessed value: $525,300
    • Annual tax amount: $2,999
    • Date on market: 4/11/2026

    Price history

    DateEventPrice
    5/29/2026Sold$565,000$167/sqft
    Source: ValleyMLS #21914906 Report a problem
    4/18/2026Contingent$565,000$167/sqft
    Source: ValleyMLS #21914906 Report a problem
    4/11/2026Listed for sale$565,000+22.8%$167/sqft
    Source: ValleyMLS #21914906 Report a problem
    5/20/2021Sold$460,000+31.5%$136/sqft
    Source: ValleyMLS #1778793 Report a problem
    8/21/2016Listing removed$349,900$103/sqft
    Source: Rosenblum Realty, Inc. #1050464 Report a problem
    7/29/2016Listed for sale$349,900+386%$103/sqft
    Source: Rosenblum Realty, Inc. #1050464 Report a problem
    2/8/2008Sold$72,000$21/sqft
    Source: Public Record Report a problem

    Public tax history

    YearProperty taxesTax assessment
    2025$2,999 +4.3%$52,540 +4.2%
    2024$2,876 -50.8%$50,420 -50%
    2023$5,849 +19.2%$100,840 +19.2%
    2022$4,906 +111.6%$84,580 +107.3%
    2021$2,318 +15.8%$40,800 +15.4%
    2020$2,003 $35,360
    2019$2,003 $35,360 +3.4%
    2018$2,003 +3.5%$34,200
    2017$1,936 $34,200
    2016$1,936 $34,200
    2015$1,936 +0.5%$34,200 +0.5%
    2014$1,926 $34,040 -5.1%
    2013-- $35,880
    2012-- $35,880
    2011-- $35,880
    Find assessor info on the county website

    Neighborhood: 35763

    Nearby schools

    GreatSchools rating
    Schools provided by the listing agent
    • Elementary: Hampton Cove
    • Middle: Hampton Cove
    • High: Huntsville

    Source: ValleyMLS. This data may not be complete. We recommend contacting the local school district to confirm school assignments for this home.

    Get pre-qualified for a loan
    At Zillow Home Loans, we can pre-qualify you in as little as 5 minutes with no impact to your credit score.

    An equal housing lender. NMLS #10287.