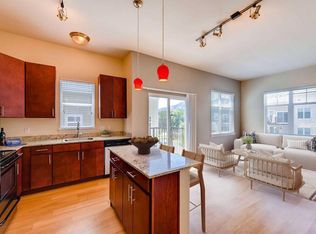
Welcome to this stylish 1-bedroom fully furnished rental home in the heart of Boulder, Colorado. Situated in a perfect Boulder location close to CU and 29th Street, this unit offers unbeatable access to campus, shopping, restaurants, and transitmaking it ideal for students, professionals, or anyone looking to experience the best of Boulder living.
Inside, you'll find an updated kitchen designed for chefs of all types, complete with modern appliances, ample counter space, and thoughtful touches for everyday comfort. The open living space flows seamlessly into the cozy bedroom, creating an easy and functional layout. With windows facing the flatirons, you can't find a better spot in Boulder.
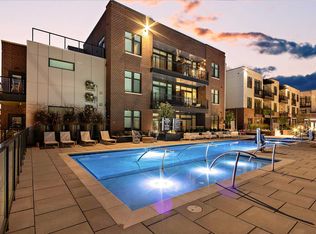
As part of the Gold Run neighborhood, you'll enjoy unmatched amenities, including a fitness center, pool, hot tub, and beautifully maintained grounds. The apartment comes with one assigend underground parking space as well. With easy access to both Boulder and Denver, this location makes commuting or weekend getaways a breeze.
Fully furnished and move-in readyjust bring your suitcase and settle into the Boulder lifestyle.
This property comes fully furnished with all utilities & internet included in price.
Rental License: RHL-01003882
Apartment for rent
Apartment
Available Thu Nov 5 2026
No pets
Air conditioner
In unit laundry
Forced air
What's special
Modern appliancesWindows facing the flatironsAmple counter spaceBeautifully maintained grounds
- 2 days |
- -- |
- -- |
Zillow last checked:
Listing updated:
Travel times

Let’s turn your rent into credit progress
Build credit history with every on-time payment and get credit for the payment you’re already making.
Facts & features
Interior
Bedrooms & bathrooms
- Bedrooms: 1
- Bathrooms: 1
- Full bathrooms: 1
Heating
- Forced Air
Cooling
- Air Conditioner
Appliances
- Included: Dryer, Washer
- Laundry: In Unit
Features
- Furnished: Yes
Interior area
- Total interior livable area: 856 sqft
Property
Parking
- Details: Contact manager
Features
- Exterior features: Fully Furnished
Details
- Parcel number: 146332218022
Construction
Type & style
- Home type: Apartment
- Property subtype: Apartment
Utilities & green energy
- Utilities for property: Internet
Building
Management
- Pets allowed: No
Community & HOA
Location
- Region: Boulder
Financial & listing details
- Lease term: Contact For Details
Nearby apartments for rent


Price history
| Date | Event | Price |
|---|---|---|
| 10/15/2026 | Listed for rent | $3,295$4/sqft |
Source: Zillow Rentals Report a problem | ||
| 8/24/2026 | Listing removed | $425,000$496/sqft |
Source:  IRES as distributed by MLS GRID #1064021 Report a problem IRES as distributed by MLS GRID #1064021 Report a problem | ||
| 7/29/2026 | Price change | $425,000-2.1%$496/sqft |
Source: IRES as distributed by MLS GRID #1064021 Report a problem | ||
| 7/14/2026 | Listed for sale | $434,000-2.5%$507/sqft |
Source: IRES as distributed by MLS GRID #1064021 Report a problem | ||
| 2/3/2026 | Listing removed | $3,295$4/sqft |
Source: Zillow Rentals Report a problem | ||
| 8/5/2025 | Listed for rent | $3,295$4/sqft |
Source: Zillow Rentals Report a problem | ||
| 7/26/2025 | Listing removed | $445,000$520/sqft |
Source: IRES as distributed by MLS GRID #1036090 Report a problem | ||
| 7/10/2025 | Price change | $445,000-2%$520/sqft |
Source: IRES as distributed by MLS GRID #1036090 Report a problem | ||
| 6/12/2025 | Listed for sale | $454,000+3.9%$530/sqft |
Source: IRES as distributed by MLS GRID #1036090 Report a problem | ||
| 5/31/2024 | Sold | $437,000-2.9%$511/sqft |
Source:  REcolorado as distributed by MLS GRID #8990240 Report a problem REcolorado as distributed by MLS GRID #8990240 Report a problem | ||
| 5/14/2024 | Pending sale | $449,900$526/sqft |
Source: REcolorado as distributed by MLS GRID #8990240 Report a problem | ||
| 5/2/2024 | Price change | $449,900-2.2%$526/sqft |
Source: REcolorado as distributed by MLS GRID #8990240 Report a problem | ||
| 3/27/2024 | Listed for sale | $459,900$537/sqft |
Source: REcolorado as distributed by MLS GRID #8990240 Report a problem | ||
| 3/26/2024 | Pending sale | $459,900$537/sqft |
Source: REcolorado as distributed by MLS GRID #8990240 Report a problem | ||
| 3/20/2024 | Listed for sale | $459,900+8.2%$537/sqft |
Source: REcolorado as distributed by MLS GRID #8990240 Report a problem | ||
| 6/10/2022 | Sold | $425,000+0%$496/sqft |
Source: IRES as distributed by MLS GRID #966625 Report a problem | ||
| 5/26/2022 | Listed for sale | $424,900+8.9%$496/sqft |
Source: IRES as distributed by MLS GRID #966625 Report a problem | ||
| 2/16/2021 | Sold | $390,000-2.5%$456/sqft |
Source: Public Record Report a problem | ||
| 1/11/2021 | Pending sale | $400,000$467/sqft |
Source: Homesmart #8716415 Report a problem | ||
| 11/24/2020 | Listed for sale | $400,000+6.7%$467/sqft |
Source: Homesmart #8716415 Report a problem | ||
| 10/22/2018 | Listing removed | $375,000$438/sqft |
Source: Sharon Monroe #855341 Report a problem | ||
| 10/22/2018 | Listed for sale | $375,000+7.1%$438/sqft |
Source: Sharon Monroe #855341 Report a problem | ||
| 10/19/2018 | Sold | $350,000-6.7%$409/sqft |
Source: Agent Provided Report a problem | ||
| 9/21/2018 | Pending sale | $375,000$438/sqft |
Source: Monroe Group Real Estate #7932783 Report a problem | ||
| 7/12/2018 | Price change | $375,000+25.4%$438/sqft |
Source: Monroe Group Real Estate #7932783 Report a problem | ||
| 8/7/2015 | Sold | $299,000+39.9%$349/sqft |
Source: Public Record Report a problem | ||
| 6/15/2007 | Sold | $213,750+10.8%$250/sqft |
Source: Public Record Report a problem | ||
| 4/11/2003 | Sold | $193,000+46.8%$225/sqft |
Source: Public Record Report a problem | ||
| 2/10/1998 | Sold | $131,500+11.4%$154/sqft |
Source: Public Record Report a problem | ||
| 3/15/1995 | Sold | $118,000$138/sqft |
Source: Public Record Report a problem | ||