Skip main navigation
Sold for $635,000
  • $635,000

    2802 Sykes Dr, Fort Collins, CO 80524

    3beds
    3,165sqft
    Single Family Residence
    Built in 2020
    5,035 Square Feet Lot
    $626,900 Zestimate®
    $201/sqft
    $3,190 Estimated rent

    Home value

    $626,900

    $596,000 - $658,000

    $3,190/mo

    Zestimate® history
    Loading
    Loading...

    Owner options

    List your home for rent

    $3,190/mo

    Rent Zestimate®

    Find your next renter with Zillow Rental Manager. Plus, with online applications, you can quickly screen prospective tenants – for free.

    Learn more

    $3,190/mo

    Rent Zestimate®

    Refinance and save

    $3,785/mo

    Est. payment

    Refinancing to a lower rate could help reduce your monthly payments and save thousands over the life of the loan.

    See today's rates

    $3,785/mo

    Est. payment

    Explore your selling options

    Work with a Zillow partner agent

    Leverage their expertise and Zillow's premium Showcase listings to get your home seen by more buyers.

    Get started

    List with your own agent

    Get your home in front of millions of buyers by listing it on Zillow.

    Learn how to do it

    Sell it yourself

    Take full control of how buyers see your home on Zillow by listing For Sale by Owner (FSBO).

    List your home

    What's special

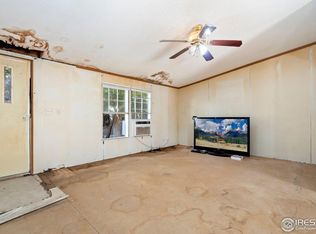
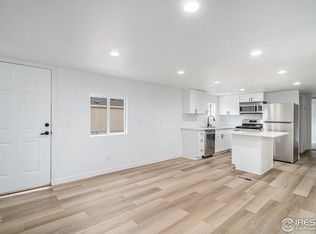
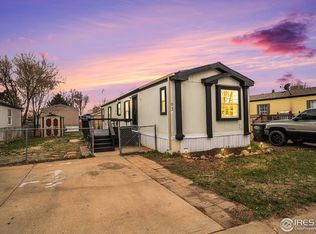
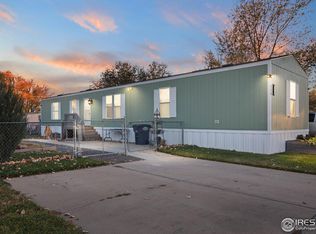
    This stunning home is located in North Fort Collins' Mosaic neighborhood (NO Metro district!), and is not to be missed! Built in 2020 by Hartford Homes, the Newton is one of their most desirable alley load floorplans, and this residence has been extremely upgraded from the builder's original finishes. Upon entering from the covered front porch, you will be greeted by a bright and inviting open floor plan. The main level features luxury vinyl plank flooring throughout and an updated chef's kitchen with quartz countertops, large kitchen island, a gas range, pendant lights and oversized sliding glass doors. You will also enjoy the added benefit of a custom mud room/drop zone with coat hooks and a bench at the owner's entry. Upstairs features three bedrooms plus a loft for additional entertaining/office space, and a centrally located laundry room. The primary bedroom is truly impressive, with the ability to wake up to amazing views of the mountains each morning. The primary bathroom has been completely remodeled and features a beautiful tile shower and backsplash that you will have to see to truly appreciate. The oversized closet has been upgraded with custom shelving and drawers to keep your belongings organized! This home sits on a premium, oversized lot with views from the backyard and two outdoor living spaces for your enjoyment, one of which is covered. Please make sure to look at the special features list in additional documents for a complete list of upgrades!

    Zillow last checked:

    Listing updated:

    Listed by:

    The Duggar Team 970-286-8122,

    Group Harmony,

    Brent Duggar 970-221-0700,

    Group Harmony

    Bought with:

    Susan Orth, 1116165

    C3 Real Estate Solutions, LLC

    Source: IRES as distributed by MLS GRID,MLS#: 1007182MLS Logo

    Facts & features

    Interior

    Bedrooms & bathrooms
    • Bedrooms: 3
    • Bathrooms: 3
    • Full bathrooms: 2
    • 1/2 bathrooms: 1
    • Main level bathrooms: 1
    Rooms
    • Room types: Loft
    Primary bedroom
    • Description: Carpet
    • Features: 3/4 Primary Bath, Luxury Features Primary Bath
    • Level: Upper
    • Area: 210 Square Feet
    • Dimensions: 14 x 15
    Bedroom 2
    • Description: Carpet
    • Level: Upper
    • Area: 110 Square Feet
    • Dimensions: 10 x 11
    Bedroom 3
    • Description: Carpet
    • Level: Upper
    • Area: 110 Square Feet
    • Dimensions: 10 x 11
    Dining room
    • Description: Luxury Vinyl
    • Level: Main
    • Area: 171 Square Feet
    • Dimensions: 9 x 19
    Family room
    • Description: Carpet
    • Level: Upper
    • Area: 176 Square Feet
    • Dimensions: 16 x 11
    Kitchen
    • Description: Luxury Vinyl
    • Level: Main
    • Area: 190 Square Feet
    • Dimensions: 10 x 19
    Laundry
    • Description: Tile
    • Level: Upper
    • Area: 56 Square Feet
    • Dimensions: 7 x 8
    Living room
    • Description: Luxury Vinyl
    • Level: Main
    • Area: 276 Square Feet
    • Dimensions: 12 x 23
    Heating
    • Forced Air
    Appliances
    • Included: Gas Range, Dishwasher, Microwave
    • Laundry: Washer/Dryer Hookup
    Features
    • Eat-in Kitchen, Open Floorplan, Walk-In Closet(s), Kitchen Island
    • Windows: Window Coverings
    • Basement: Full,Unfinished
    Interior area
    • Total structure area: 2,189
    • Total interior livable area: 3,165 sqft
    • Finished area above ground: 2,189

    Property

    Parking
    • Total spaces: 2
    • Parking features: Oversized
    • Attached garage spaces: 2
    • Details: Attached
    Features
    • Levels: Two
    • Stories: 2
    • Patio & porch: Patio
    • Exterior features: Sprinkler System
    • Fencing: Fenced,Wood
    • Has view: Yes
    • View description: Mountain(s), Hills
    Lot
    • Size: 5,035 Square Feet
    • Features: Corner Lot, City Limits, Paved, Curbs, Gutters, Sidewalks, Street Light, Fire Hydrant within 500 Feet
    Details
    • Parcel number: R1662327
    • Zoning: RES
    • Special conditions: Private Owner

    Construction

    Type & style
    • Home type: SingleFamily
    • Architectural style: Contemporary
    • Property subtype: Single Family Residence
    Materials
    • Frame, Composition
    • Roof: Composition
    Condition
    • New construction: No
    • Year built: 2020

    Utilities & green energy

    • Electric: City of FTC
    • Gas: Xcel Energy
    • Sewer: Public Sewer
    • Water: District
    • Utilities for property: Natural Gas Available, Electricity Available, Cable Available, Satellite Avail, High Speed Avail
    Green energy
    • Energy efficient items: Southern Exposure

    Community & HOA

    Community
    • Features: Pool, Park
    • Subdivision: Mosaic, East Ridge
    HOA
    • Has HOA: Yes
    • Services included: Common Amenities, Snow Removal, Maintenance Grounds
    • HOA fee: $74 monthly
    • HOA name: Advanced HOA
    • HOA phone: 303-482-2213
    Location
    • Region: Fort Collins

    Financial & listing details

    • Price per square foot: $201/sqft
    • Tax assessed value: $629,400
    • Annual tax amount: $3,513
    • Date on market: 4/15/2024
    • Listing terms: Cash,Conventional,FHA,VA Loan
    • Exclusions: Kitchen Refrigerator, Clothes Washer, Clothes Dryer, Freezer in Basement, Sonos Speakers in Living Room, Cat Furniture, TV Console, Shelves Behind Toilet in Primary Bath, and Mirrors other than Bathroom.
    • Electric utility on property: Yes
    • Road surface type: Asphalt

    Price history

    DateEventPrice
    6/21/2024Sold$635,000$201/sqft
    Source: IRES as distributed by MLS GRID #1007182 Report a problem
    4/28/2024Pending sale$635,000$201/sqft
    Source: REcolorado as distributed by MLS GRID #IR1007182 Report a problem
    4/15/2024Listed for sale$635,000+33%$201/sqft
    Source: IRES as distributed by MLS GRID #1007182 Report a problem
    7/6/2020Sold$477,310$151/sqft
    Source: Public Record Report a problem

    Public tax history

    YearProperty taxesTax assessment
    2024$3,693 +23.5%$42,170 -1%
    2023$2,991 -1%$42,579 +34.4%
    2022$3,023 +133.1%$31,678 -2.8%
    2021$1,297 +3.5%$32,590 +135.1%
    2020$1,254 +1649.8%$13,862 +3.9%
    2019$72 $13,340 +1597.2%
    2018$72 $786
    2017$72 $786
    Find assessor info on the county website

    Neighborhood: Airpark

    Nearby schools

    GreatSchools rating
    Schools provided by the listing agent
    • Elementary: Laurel
    • Middle: Lincoln
    • High: Ft Collins

    Source: IRES as distributed by MLS GRID. This data may not be complete. We recommend contacting the local school district to confirm school assignments for this home.

    Get a cash offer in 3 minutes
    Find out how much your home could sell for in as little as 3 minutes with a no-obligation cash offer.
    Estimated market value
    $626,900
    Get a cash offer in 3 minutes
    Find out how much your home could sell for in as little as 3 minutes with a no-obligation cash offer.
    Estimated market value
    $626,900