Skip main navigation
Sold for $762,389
  • $762,389

    2802 Top Rd, Linden, VA 22642

    3beds
    --sqft
    Single Family Residence
    Built in ----
    0.69 Acres Lot
    $-- Zestimate®
    $--/sqft
    $2,480 Estimated rent

    Home value

    Not available

    Estimated sales range

    Not available

    $2,480/mo

    Zestimate® history
    Loading
    Loading...

    Owner options

    List your home for rent

    $2,480/mo

    Rent Zestimate®

    Find your next renter with Zillow Rental Manager. Plus, with online applications, you can quickly screen prospective tenants – for free.

    Learn more

    $2,480/mo

    Rent Zestimate®

    Refinance and save

    $4,666/mo

    Est. payment

    Refinancing to a lower rate could help reduce your monthly payments and save thousands over the life of the loan.

    See today's rates

    $4,666/mo

    Est. payment

    Explore your selling options

    Work with a Zillow partner agent

    Leverage their expertise and Zillow's premium Showcase listings to get your home seen by more buyers.

    Get started

    List with your own agent

    Get your home in front of millions of buyers by listing it on Zillow.

    Learn how to do it

    Sell it yourself

    Take full control of how buyers see your home on Zillow by listing For Sale by Owner (FSBO).

    List your home

    What's special

    Circular drivewayVinyl sidingModern airy feelMain level primary suiteCertainteed architectural shinglesOpen concept living spaceSurrounded by nature
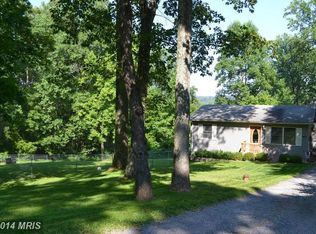
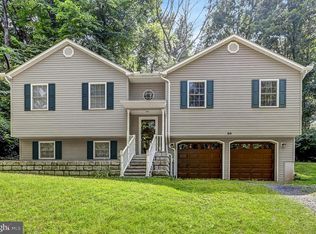
    Luxury Chalet-Style New Construction – Home under roof and siding going up 12/5/25. Welcome to your custom-built mountain escape in the heart of the Shenandoah Valley! This 1,952 sq. ft. chalet-style home offers 3 bedrooms, 2.5 baths, and a full unfinished walk-out basement with 9’ walls—perfect for future expansion. Surrounded by nature and just minutes from wineries, trailheads, and the Shenandoah River, this home is an outdoor lover’s dream. Step inside and be greeted by upscale finishes, including LVP flooring throughout the main living areas and bathrooms, sleek black fixtures and trim, and a stunning gas fireplace with stone surround. The main level primary suite features a custom-tiled shower and luxurious bathroom design. Quality construction includes: Dual-zone heat & central AC CertainTeed architectural shingles Vinyl siding & pressure-treated decking 2x4 exterior walls 200-amp electric service Carpeted bedrooms and upstairs areas provide warmth and comfort, while the open concept living space delivers a modern, airy feel. With timeless design and thoughtful upgrades, this home is ready to become your personal sanctuary. Plus a circular driveway. delivery in less than 60 days and still time to pick colors!

    Zillow last checked:

    Listing updated:

    Listed by:

    Amanda Slate 540-974-1827,

    Keller Williams Realty

    Bought with:

    Tiffany Aquino, 0225061434

    Redfin Corporation

    Source: Bright MLS,MLS#: VAWR2011430MLS Logo

    Facts & features

    Interior

    Bedrooms & bathrooms
    • Bedrooms: 3
    • Bathrooms: 3
    • Full bathrooms: 2
    • 1/2 bathrooms: 1
    • Main level bathrooms: 2
    • Main level bedrooms: 1
    Basement
    • Area: 0
    Heating
    • Central, Electric
    Cooling
    • Central Air, Electric
    Appliances
    • Included: Electric Water Heater
    Features
    • Basement: Full
    • Has fireplace: No
    Interior area
    • Total structure area: 0
    • Finished area above ground: 0
    • Finished area below ground: 0

    Property

    Parking
    • Parking features: Driveway
    • Has uncovered spaces: Yes
    Accessibility
    • Accessibility features: None
    Features
    • Levels: Two
    • Stories: 2
    • Pool features: None
    Lot
    • Size: 0.69 Acres
    Details
    • Additional structures: Above Grade, Below Grade
    • Parcel number: 23C221
    • Zoning: R
    • Special conditions: Standard

    Construction

    Type & style
    • Home type: SingleFamily
    • Architectural style: Chalet
    • Property subtype: Single Family Residence
    Materials
    • Vinyl Siding
    • Foundation: Concrete Perimeter
    Condition
    • Excellent
    • New construction: Yes

    Utilities & green energy

    • Sewer: Septic Exists
    • Water: Private, Well

    Community & HOA

    Community
    • Subdivision: None Available
    HOA
    • Has HOA: No
    Location
    • Region: Linden

    Financial & listing details

    • Tax assessed value: $27,700
    • Annual tax amount: $133
    • Date on market: 6/12/2025
    • Listing agreement: Exclusive Right To Sell
    • Ownership: Fee Simple

    Price history

    DateEventPrice
    8/28/2026Sold$762,389+11.8%
    Source: Bright MLS #VAWR2011430 Report a problem
    12/29/2025Contingent$682,000+15.8%
    Source: Bright MLS #VAWR2011430 Report a problem
    8/23/2025Price change$589,000+3.4%
    Source: Bright MLS #VAWR2011430 Report a problem
    6/12/2025Listed for sale$569,550
    Source: Bright MLS #VAWR2011430 Report a problem

    Public tax history

    Tax history is unavailable.

    Neighborhood: 22642

    Nearby schools

    GreatSchools rating
    Schools provided by the listing agent
    • District: Warren County Public Schools

    Source: Bright MLS. This data may not be complete. We recommend contacting the local school district to confirm school assignments for this home.

    Get pre-qualified for a loan
    At Zillow Home Loans, we can pre-qualify you in as little as 5 minutes with no impact to your credit score.

    An equal housing lender. NMLS #10287.