Beautiful MOVE-IN READY Well-Maintained Garden Home on Corner Lot in Quiet Townhouse Community w- Community Pool, Park and Playground*Spacious Living Rm w- Lovely Brick Fireplace w- Raised Hearth*Dining Rm Open to LR and Kitchen*All BRs on 2nd Floor*Oversized Primary BR w- Spacious Walk-in Closet, Separate Vanity Desk Area PLUS Adjoining BONUS Suite w- Additional Large Closet offering Ideal Space for Home Office, Nursery or Exercise Rm*Good-Sized Secondary BRs + Hall Linen Closet share Nice Hall Bath*Convenient Downstairs Half-Bath + Utility Rm near Kitchen*Recent Updates include Neutral Interior Paint, GORGEOUS Luxury Vinyl Plank Floors throughout, Granite Countertops, Stainless Steel Cooktop-Oven Range, Microwave, Dishwasher*Full-Size W-D included*French Doors lead to Private Open Concrete Patio*All Bedrooms are Wired for Internet Cable Connections*Stained Fence with Steel Poles*Large 2-Door 2-Car Garage*Convenient to Schools, Shopping, Dining, Golf, Firewheel Mall, Major Highways
Sold
Price Unknown
2802 Ursa Cir, Garland, TX 75044
3beds
1,579sqft
Single Family Residence
Built in 1980
2,439 Square Feet Lot
$302,400 Zestimate®
$--/sqft
$2,056 Estimated rent
Home value
$302,400
$287,000 - $318,000
$2,056/mo
Zestimate® history
Owner options
List your home for rent
$2,056/mo
Rent Zestimate®
Find your next renter with Zillow Rental Manager. Plus, with online applications, you can quickly screen prospective tenants – for free.
$2,056/mo
Rent Zestimate®
Refinance and save
$82/mo
Est. payment
Refinancing to a lower rate could help reduce your monthly payments and save thousands over the life of the loan.
$82/mo
Est. payment
Explore your selling options
Work with a Zillow partner agent
Leverage their expertise and Zillow's premium Showcase listings to get your home seen by more buyers.
Get startedList with your own agent
Get your home in front of millions of buyers by listing it on Zillow.
Learn how to do itSell it yourself
Take full control of how buyers see your home on Zillow by listing For Sale by Owner (FSBO).
List your homeWhat's special
Quiet townhouse communityAdditional large closetCommunity poolNeutral interior paintSpacious walk-in closetGranite countertopsHall linen closet
Zillow last checked:
Listing updated:
Listed by:
Laurie Ambrite 0345388 972-345-0105,
Berkshire HathawayHS PenFed TX 972-312-8900
Bought with:
Jesus Diaz
Keller Williams Realty DPR
Source: NTREIS,MLS#: 20539291
Facts & features
Interior
Bedrooms & bathrooms
- Bedrooms: 3
- Bathrooms: 3
- Full bathrooms: 2
- 1/2 bathrooms: 1
Primary bedroom
- Features: Double Vanity, En Suite Bathroom, Sitting Area in Primary, Walk-In Closet(s)
- Level: Second
- Dimensions: 16 x 12
Bedroom
- Features: Ceiling Fan(s), Split Bedrooms, Walk-In Closet(s)
- Level: Second
- Dimensions: 11 x 10
Bedroom
- Features: Ceiling Fan(s), Split Bedrooms, Walk-In Closet(s)
- Level: Second
- Dimensions: 11 x 10
Primary bathroom
- Features: Built-in Features, Double Vanity, En Suite Bathroom, Sitting Area in Primary
- Level: Second
Bonus room
- Level: Second
- Dimensions: 11 x 10
Dining room
- Features: Ceiling Fan(s)
- Level: First
- Dimensions: 12 x 11
Other
- Features: Built-in Features, Solid Surface Counters
- Level: Second
Half bath
- Level: First
Kitchen
- Features: Breakfast Bar, Built-in Features, Granite Counters, Pantry
- Level: First
- Dimensions: 11 x 8
Living room
- Features: Fireplace
- Level: First
- Dimensions: 17 x 13
Utility room
- Features: Closet
- Level: First
Heating
- Central, Electric, Fireplace(s)
Cooling
- Central Air, Ceiling Fan(s), Electric
Appliances
- Included: Dishwasher, Electric Range, Electric Water Heater, Disposal, Microwave, Water Purifier
- Laundry: Washer Hookup, Electric Dryer Hookup
Features
- Built-in Features, Granite Counters, High Speed Internet, Open Floorplan, Pantry, Cable TV, Wired for Data, Walk-In Closet(s)
- Flooring: Luxury Vinyl, Luxury VinylPlank, Tile
- Windows: Window Coverings
- Has basement: No
- Number of fireplaces: 1
- Fireplace features: Living Room, Masonry, Raised Hearth, Wood Burning
Interior area
- Total interior livable area: 1,579 sqft
Property
Parking
- Total spaces: 2
- Parking features: Covered, Driveway, Enclosed, Garage Faces Front, Garage, Garage Door Opener, Inside Entrance, Lighted
- Attached garage spaces: 2
- Has uncovered spaces: Yes
Features
- Levels: Two
- Stories: 2
- Patio & porch: Patio
- Exterior features: Lighting, Private Yard, Rain Gutters
- Pool features: None, Community
- Fencing: Back Yard,Fenced,Gate,Privacy,Wood
Lot
- Size: 2,439 Square Feet
- Dimensions: 76 x 32 x 77 x 31
- Features: Corner Lot, Landscaped, Level, Subdivision, Few Trees, Zero Lot Line
Details
- Parcel number: 26613500070120000
Construction
Type & style
- Home type: SingleFamily
- Architectural style: Traditional,Detached,Garden Home
- Property subtype: Single Family Residence
Materials
- Brick, Wood Siding
- Foundation: Slab
- Roof: Composition
Condition
- Year built: 1980
Utilities & green energy
- Sewer: Public Sewer
- Water: Public
- Utilities for property: Electricity Available, Electricity Connected, Sewer Available, Separate Meters, Underground Utilities, Water Available, Cable Available
Community & HOA
Community
- Features: Playground, Park, Pool, Curbs, Sidewalks
- Subdivision: Two Worlds Apollo 01
HOA
- Has HOA: Yes
- Amenities included: Maintenance Front Yard
- Services included: All Facilities, Association Management, Maintenance Grounds
- HOA fee: $82 monthly
- HOA name: Brentwood Village HOA
- HOA phone: 214-522-1943
Location
- Region: Garland
Financial & listing details
- Tax assessed value: $295,800
- Annual tax amount: $6,100
- Date on market: 2/23/2024
- Cumulative days on market: 34 days
- Listing terms: Cash,Conventional,FHA,Texas Vet,VA Loan
- Exclusions: LG stainless steel French-door kitchen regrigerator in not included in sale.
- Electric utility on property: Yes
Price history
| Date | Event | Price |
|---|---|---|
| 4/24/2024 | Sold | -- |
Source: NTREIS #20539291 Report a problem | ||
| 4/15/2024 | Pending sale | $300,000$190/sqft |
Source: NTREIS #20539291 Report a problem | ||
| 3/30/2024 | Contingent | $300,000$190/sqft |
Source: NTREIS #20539291 Report a problem | ||
| 2/23/2024 | Listed for sale | $300,000$190/sqft |
Source: NTREIS #20539291 Report a problem | ||
| 10/22/2012 | Listing removed | $1,125$1/sqft |
Source: RE/MAX HiNet All Cities #11844666 Report a problem | ||
| 10/18/2012 | Price change | $1,125-2.2%$1/sqft |
Source: RE/MAX HiNet All Cities #11844666 Report a problem | ||
| 10/2/2012 | Listed for rent | $1,150+5%$1/sqft |
Source: RE/MAX HiNet All Cities #11844666 Report a problem | ||
| 8/19/2011 | Listing removed | $1,095$1/sqft |
Source: RE/MAX HINET-ALL CITIES REALTORS TEAM ATHEY #11643737 Report a problem | ||
| 8/14/2011 | Listed for rent | $1,095$1/sqft |
Source: RentalHouses.com Report a problem | ||
Public tax history
| Year | Property taxes | Tax assessment |
|---|---|---|
| 2025 | $1,264 -19.9% | $295,800 |
| 2024 | $1,577 +68.2% | $295,800 +11% |
| 2023 | $938 +3.5% | $266,590 |
| 2022 | $906 +3.4% | $266,590 +50% |
| 2021 | $876 -3.7% | $177,670 |
| 2020 | $909 -1% | $177,670 |
| 2019 | $919 -19.4% | $177,670 +2.3% |
| 2018 | $1,140 -71.8% | $173,640 +21.3% |
| 2017 | $4,039 +0.1% | $143,150 |
| 2016 | $4,036 +50.8% | $143,150 +21.1% |
| 2015 | $2,676 | $118,210 +15.8% |
| 2014 | $2,676 | $102,070 |
| 2013 | -- | -- |
| 2012 | -- | -- |
| 2011 | -- | -- |
| 2010 | -- | -- |
| 2009 | -- | -- |
| 2008 | -- | -- |
| 2007 | -- | -- |
| 2005 | -- | -- |
| 2004 | -- | -- |
| 2003 | -- | -- |
| 2002 | -- | -- |
| 2001 | -- | -- |
Find assessor info on the county website
Neighborhood: Brentwood Village
Nearby homes
- $211,700-- bd2 ba1k sqft2804 Ursa Cir, Garland, TX 75044Off Market
- $244,1003 bd3 ba1.1k sqft2806 Ursa Cir, Garland, TX 75044Off Market
- $253,6003 bd2 ba1.5k sqft2867 Ursa Cir, Garland, TX 75044Off Market
- $--2 bd2 ba1.1k sqft2865 Ursa Cir, Garland, TX 75044Sold
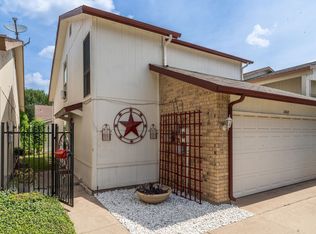
- $--2 bd3 ba1.2k sqft2808 Ursa Cir, Garland, TX 75044Sold
- $210,200-- bd2 ba1k sqft3620 Corona Dr, Garland, TX 75044Off Market
- $--2 bd2 ba1.1k sqft3622 Corona Dr, Garland, TX 75044Sold
- $200,2002 bd1 ba1.2k sqft2801 Ursa Cir, Garland, TX 75044Off Market
Nearby schools
GreatSchools rating
- 7/10Hickman Elementary SchoolGrades: PK-5Distance: 0.6 mi
- 5/10Webb Middle SchoolGrades: 6-8Distance: 1.1 mi
- 7/10North Garland High SchoolGrades: 9-12Distance: 1.5 mi
Schools provided by the listing agent
- District: Garland ISD
Source: NTREIS. This data may not be complete. We recommend contacting the local school district to confirm school assignments for this home.
Get a cash offer in 3 minutes
Find out how much your home could sell for in as little as 3 minutes with a no-obligation cash offer.
Estimated market value
$302,400
Get a cash offer in 3 minutes
Find out how much your home could sell for in as little as 3 minutes with a no-obligation cash offer.
Estimated market value
$302,400
- Texas
- Dallas County
- Garland
- 75044
- Brentwood Village
- 2802 Ursa Cir
