Enchanting Tudor Elegance in Bayside/Flushing NY
Welcome to this majestic 2,974 sq ft Tudor home, a harmonious blend of timeless charm and modern amenities in the heart of Bayside/Flushing NY. A testament to refined living, this residence showcases meticulously preserved architectural elements, marrying historic allure with contemporary comforts.
Distinctive Features:
Original Hardwood Floors: Experience the warmth and charm of the beautifully maintained strip hardwood floors that flow seamlessly throughout the home.
Artistic Window Details: Let the sunlight dance through the ornate and artistically detailed windows, illuminating the house with a soft, ethereal glow.
Rich Moldings: Be transported back in time with the exquisite original moldings that grace every room, echoing the grandeur of yesteryears.
Grand Living Spaces: Bask in the expansive high-ceilinged living room, equipped with one of the home's two stately fireplaces – a perfect setting for evening soirees or cozy winter nights.
Culinary Delights: The kitchen, renovated within the last decade, is a chef's dream. Boasting luxurious green marble countertops and backsplash, it houses the state-of-the-art Gaggenau convection oven, making gourmet cooking a daily delight. Adjacently, the formal dining room stands ready for hosting memorable feasts.
Indoor-Outdoor Connection: Two spacious terraces beckon you to enjoy alfresco dining or morning coffee. The kitchen-adjacent terrace is perfect for BBQs, while the one off the primary bedroom offers a private haven for relaxation or star-gazing.
Self-Contained Basement Apartment: Catering to versatility, the basement transforms into a complete apartment, equipped with its own private entrance, kitchen, and bathroom. Ideal for guests or an in-law suite.
Meticulous Landscaping: The home's exterior is an ode to pristine landscaping. Every corner of the garden is tended with care, offering a lush green escape in the heart of the city.
Location: Nestled in the sought-after Bayside/Flushing neighborhood, this residence is not just a home, but a lifestyle. A combination of serene suburban vibes with the conveniences of city life, this locale offers the best of both worlds.
This Tudor masterpiece promises more than just living; it offers an experience, a journey back in time, with every modern luxury at your fingertips. Don't miss the opportunity to make this timeless elegance your own.
Sold
$1,160,000
2802 Utopia Pkwy, Flushing, NY 11358
4beds
2,974sqft
Single Family Residence
Built in 1940
-- sqft lot
$1,425,500 Zestimate®
$390/sqft
$5,120 Estimated rent
Home value
$1,425,500
$1.31M - $1.55M
$5,120/mo
Zestimate® history
Owner options
List your home for rent
$5,120/mo
Rent Zestimate®
Find your next renter with Zillow Rental Manager. Plus, with online applications, you can quickly screen prospective tenants – for free.
$5,120/mo
Rent Zestimate®
Refinance and save
$7,452/mo
Est. payment
Refinancing to a lower rate could help reduce your monthly payments and save thousands over the life of the loan.
$7,452/mo
Est. payment
Explore your selling options
Work with a Zillow partner agent
Leverage their expertise and Zillow's premium Showcase listings to get your home seen by more buyers.
Get startedList with your own agent
Get your home in front of millions of buyers by listing it on Zillow.
Learn how to do itSell it yourself
Take full control of how buyers see your home on Zillow by listing For Sale by Owner (FSBO).
List your homeWhat's special
Zillow last checked:
Listing updated:
Listed by:
Jeffrey Carlson,
Argo Residential
Source: StreetEasy,MLS#: S1680623
Facts & features
Interior
Bedrooms & bathrooms
- Bedrooms: 4
- Bathrooms: 3
- Full bathrooms: 2
- 1/2 bathrooms: 1
Cooling
- Central Air
Appliances
- Included: Dishwasher, Washer/Dryer
- Laundry: Inside
Features
- Flooring: Hardwood
- Has fireplace: Yes
Interior area
- Total structure area: 2,974
- Total interior livable area: 2,974 sqft
Property
Features
- Patio & porch: Other, Deck, Terrace
- Exterior features: Balcony, Garden, Private Roof Deck, Terrace
Details
- Parcel number: 059650064
- Special conditions: Resale
Construction
Type & style
- Home type: SingleFamily
- Property subtype: Single Family Residence
Condition
- Year built: 1940
Community & HOA
Community
- Subdivision: Auburndale
HOA
- Has HOA: Yes
- Amenities included: Laundry
Location
- Region: Flushing
Financial & listing details
- Price per square foot: $390/sqft
- Tax assessed value: $1,096,000
- Date on market: 9/14/2023
Price history
| Date | Event | Price |
|---|---|---|
| 1/12/2024 | Sold | $1,160,000-9.9%$390/sqft |
Source: Public Record Report a problem | ||
| 11/13/2023 | Pending sale | $1,288,000$433/sqft |
Source: StreetEasy Report a problem | ||
| 11/10/2023 | Listing removed | -- |
Source: StreetEasy Report a problem | ||
| 9/14/2023 | Listed for sale | $1,288,000$433/sqft |
Source: StreetEasy Report a problem | ||
Public tax history
| Year | Property taxes | Tax assessment |
|---|---|---|
| 2025 | -- | $65,760 +13.1% |
| 2024 | -- | $58,140 -4.3% |
| 2023 | -- | $60,780 -4.8% |
| 2022 | -- | $63,840 -6.5% |
| 2021 | -- | $68,280 +16.2% |
| 2020 | $7,440 +2.1% | $58,740 -0.1% |
| 2019 | $7,288 +2.4% | $58,800 +72.7% |
| 2018 | $7,120 +8.3% | $34,038 +5.6% |
| 2017 | $6,573 +16.3% | $32,246 +5.9% |
| 2016 | $5,652 | $30,456 |
| 2015 | $5,652 +63.9% | $30,456 +2% |
| 2014 | $3,449 | $29,859 +5.3% |
| 2013 | -- | $28,365 +5.6% |
| 2012 | -- | $26,872 +5.9% |
| 2011 | -- | $25,380 |
| 2010 | -- | $25,380 +2% |
| 2009 | -- | $24,883 +5.3% |
| 2008 | -- | $23,638 +5.6% |
| 2007 | -- | $22,394 +5.9% |
| 2006 | -- | $21,150 |
| 2005 | -- | $21,150 +2% |
| 2004 | -- | $20,736 +5.3% |
| 2003 | -- | $19,699 +5.6% |
| 2002 | -- | $18,662 +5.9% |
| 2001 | -- | $17,625 |
| 2000 | -- | $17,625 |
Find assessor info on the county website
Neighborhood: Flushing
Nearby homes
- $1,012,0003 bd2 ba1.5k sqft2804 Utopia Pkwy, Flushing, NY 11358Off Market
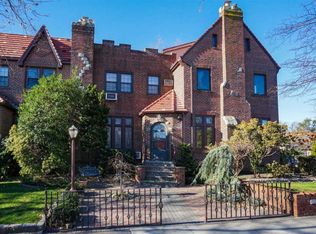
- $964,900-- bd-- ba1.5k sqft2806 Utopia Pkwy, Flushing, NY 11358Off Market
- $932,0003 bd2 ba1.5k sqft2808 Utopia Pkwy, Flushing, NY 11358Off Market
- $901,0003 bd2 ba1.5k sqft28-08 Utopia Pkwy, Flushing, NY 11358Off Market
- $1,028,600-- bd-- ba1.5k sqft2810 Utopia Pkwy, Flushing, NY 11358Off Market
- $964,900-- bd-- ba1.5k sqft2812 Utopia Pkwy, Flushing, NY 11358Off Market
- $1,138,700-- bd-- ba1.8k sqft2801 172nd St, Flushing, NY 11358Off Market
- $1,051,500-- bd-- ba1.2k sqft2728 Utopia Pkwy, Flushing, NY 11358Off Market
Nearby schools
GreatSchools rating
- 10/10Ps 184 Flushing ManorGrades: PK-5Distance: 0.6 mi
- 8/10Is 25 Adrien BlockGrades: 6-8Distance: 0.5 mi
- 6/10World Journalism Preparatory: A College Board SchoolGrades: 6-12Distance: 0.5 mi
Get a cash offer in 3 minutes
Find out how much your home could sell for in as little as 3 minutes with a no-obligation cash offer.
Estimated market value
$1,425,500
Get a cash offer in 3 minutes
Find out how much your home could sell for in as little as 3 minutes with a no-obligation cash offer.
Estimated market value
$1,425,500
