Skip main navigation
Off market
  • $258,800

    2802 Valley Vw, Tyler, TX 75701

    3beds
    1,373sqft
    Single Family Residence
    Built in 2016
    6,664 Square Feet Lot
    $258,800 Zestimate®
    $188/sqft
    $1,693 Estimated rent

    Home value

    $258,800

    $246,000 - $272,000

    $1,693/mo

    Zestimate® history
    Loading
    Loading...

    Owner options

    List your home for rent

    $1,693/mo

    Rent Zestimate®

    Find your next renter with Zillow Rental Manager. Plus, with online applications, you can quickly screen prospective tenants – for free.

    Learn more

    $1,693/mo

    Rent Zestimate®

    Refinance and save

    $1,709/mo

    Est. payment

    Refinancing to a lower rate could help reduce your monthly payments and save thousands over the life of the loan.

    See today's rates

    $1,709/mo

    Est. payment

    Explore your selling options

    Work with a Zillow partner agent

    Leverage their expertise and Zillow's premium Showcase listings to get your home seen by more buyers.

    Get started

    List with your own agent

    Get your home in front of millions of buyers by listing it on Zillow.

    Learn how to do it

    Sell it yourself

    Take full control of how buyers see your home on Zillow by listing For Sale by Owner (FSBO).

    List your home

    What's special

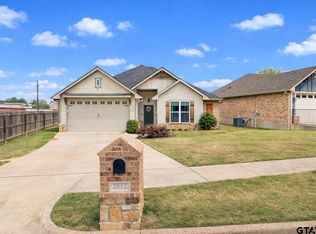
    Darling and immaculately maintained Craftsman Style home located near UT Tyler, TJC, shopping & dining. You can't beat the location of this quality built and lovely appointed home. High ceilings throughout, large open rooms, closets with pocket door and a very smart floor plan give this smaller home a much larger and open feeling. Split plan with master suite and laundry on the same side. The master closet conveniently flows from the master bath into the laundry room. The laundry room opens into the spacious 2-car garage. Nice sized guest rooms with spacious closets. Both bathrooms have granite vanities and shower/tub combo. The large family room/ living area has cathedral ceiling with exposed beams. Family room flows into the beautiful kitchen. Kitchen includes quality custom cabinetry and hardware, granite countertops, island with bar seating, stainless steel appliances and stylish pendant lighting, large pantry and eat-in kitchen area. Covered patio in back. Smaller fenced back yard with sprinkler system makes for easy living. You can walk to shop! This one will NOT last!

    This property is not currently displayed as for sale or rent on Zillow. This may be different from what's on other websites or public sources.

    Zillow last checked:

    Listing updated:

    Listed by:

    Pamela Burton 903-279-1828,

    Keller Williams Realty-Tyler

    Bought with:

    Breana Johnson

    Century 21 First Group - Lindale

    Source: GTARMLS,MLS#: 10147264MLS Logo

    Facts & features

    Interior

    Bedrooms & bathrooms
    • Bedrooms: 3
    • Bathrooms: 2
    • Full bathrooms: 2
    Bathroom
    • Features: Shower/Tub, Walk-In Closet(s), Ceramic Tile
    Heating
    • Central/Electric
    Cooling
    • Central Electric
    Appliances
    • Included: Electric Range, Dishwasher, Disposal, Microwave
    Features
    • Master Bedroom Split, Walk-In Closet, Breakfast Bar, Ceiling Fan, Vaulted Ceiling(s), Pantry
    • Windows: Blinds
    • Attic: Permanent Stairs
    • Fireplace features: Other
    Interior area
    • Total structure area: 1,373
    • Total interior livable area: 1,373 sqft

    Property

    Parking
    • Total spaces: 2
    • Parking features: Garage
    • Garage spaces: 2
    Features
    • Levels: One
    • Stories: 1
    • Patio & porch: Covered
    • Exterior features: Irrigation System, Rain Gutters
    • Pool features: None
    • Fencing: Wood
    Lot
    • Size: 6,664 Square Feet
    • Dimensions: 67 x 105

    Construction

    Type & style
    • Home type: SingleFamily
    • Architectural style: Other,Traditional
    • Property subtype: Single Family Residence
    Materials
    • Siding
    • Foundation: Slab
    • Roof: Composition
    Condition
    • Year built: 2016

    Utilities & green energy

    • Sewer: Public Sewer
    • Water: Public
    • Utilities for property: Cable Available, Underground Utilities, Standard Electric

    Community & HOA

    Community
    • Security: Security Lights, Smoke Detector(s)
    • Subdivision: Meadow Brook Heights U-3
    HOA
    • Has HOA: No
    Location
    • Region: Tyler

    Financial & listing details

    • Price per square foot: $188/sqft
    • Annual tax amount: $1,595
    • Date on market: 3/27/2022

    Price history

    DateEventPrice
    5/6/2022Sold--
    Source: GTARMLS #10147264 Report a problem
    4/4/2022Pending sale$249,900$182/sqft
    Source: GTARMLS #10147264 Report a problem
    3/28/2022Listed for sale$249,900$182/sqft
    Source: GTARMLS #10147264 Report a problem
    9/15/2016Sold--
    Source: GTARMLS #10067177 Report a problem

    Public tax history

    Tax history is unavailable.

    Neighborhood: 75701

    Nearby schools

    GreatSchools rating
    Schools provided by the listing agent
    • Elementary: Clarkston
    • Middle: Moore
    • High: Tyler Legacy

    Source: GTARMLS. This data may not be complete. We recommend contacting the local school district to confirm school assignments for this home.

    Sell for more on Zillow
    Get a Zillow Showcase℠ listing at no additional cost and you could sell for .
    $258,800
    2% more
    +$5,176
    With Zillow Showcase(estimated)
    $263,976
    Sell for more on Zillow
    Get a Zillow Showcase℠ listing at no additional cost and you could sell for .
    $258,800
    2% more
    +$5,176
    With Zillow Showcase(estimated)
    $263,976