Welcome home to this beautifully maintained ranch-style retreat, where comfort, charm and functionality come together perfectly. This attractive brick and vinyl home offers a warm and inviting presence beginning with the welcoming covered front porch-the perfect place to enjoy quiet mornings or relax in the evening breeze.
Step inside to a spacious foyer that open into a flowing open-concept floor plan designed for boh everyday living and effortless entertaining. The nicely designed kitchen offers an easy-to-work-in layout with abundant workspace, making meal preparation both convenient and enjoyable while remaining open to the main living areas.
This comfortable home features three spacious bedrooms and two full bathrooms, including a generous primary suite designed with relaxation in mind. The primary bedroom offers private access to the back deck, creating a peaceful retreat for morning coffee or evening unwinding. The large primary bath includes double sinks, a soothing garden tub, separate shower, and an oversized walk-in closet for exceptional storage and convenience.
Situated in a popular subdivision on a desirable double corner lot, the property provides extra outdoor space with lovely garden features that enhance the home's inviting atmosphere. Thoughtfully cared for and well maintained throughout, this home combines practicality with timeless appeal, offering the perfect setting for comfortable family living and gracious entertaining.
Call today for your private viewing.
Active
Listed by: Poplar Bluff Realty Inc • Lucy R Wheeler • Contact: 573-429-3243
Price increase: $60K (5/9)
$310,000
2802 Virginia Ave, Poplar Bluff, MO 63901
3beds
2,265sqft
Single Family Residence
Built in 2001
0.58 Acres Lot
$-- Zestimate®
$137/sqft
$-- HOA
What's special
- 38 days |
- 322 |
- 14 |
Zillow last checked:
Listing updated:
Listed by:
Lucy R Wheeler 573-429-3243,
Poplar Bluff Realty Inc,
Amy M McLean 573-718-3020,
Poplar Bluff Realty Inc
Source: MARIS,MLS#: 26028560 Originating MLS: Three Rivers Board of Realtors
Originating MLS: Three Rivers Board of RealtorsFacts & features
Interior
Bedrooms & bathrooms
- Bedrooms: 3
- Bathrooms: 2
- Full bathrooms: 2
- Main level bathrooms: 2
- Main level bedrooms: 3
Primary bedroom
- Description: Generously sized bedroom allows space for sitting area and a side door accesses back deck.
- Features: Floor Covering: Carpeting
- Level: Main
- Area: 255
- Dimensions: 17x15
Bedroom 2
- Description: Comfortably sized bedroom with nice view and plenty of closet space.
- Features: Floor Covering: Carpeting
- Level: Main
- Area: 180
- Dimensions: 15x12
Bathroom
- Description: Bathroom is easily accessible to two bedrooms and for guests
- Features: Floor Covering: Ceramic Tile
- Level: Main
- Area: 55
- Dimensions: 11x5
Bathroom 2
- Description: Primary bathroom boasts both a garden tub and shower plus double sinks and walk-in closet
- Features: Floor Covering: Carpeting, Ceramic Tile
- Level: Main
- Area: 128
- Dimensions: 16x8
Bathroom 3
- Description: Nice sized bedroom with generous closet space.
- Features: Floor Covering: Carpeting
- Level: Main
- Area: 144
- Dimensions: 12x12
Dining room
- Description: Lovely dining area conveniently located just off of kitchen
- Features: Floor Covering: Wood
- Level: Main
- Area: 168
- Dimensions: 14x12
Kitchen
- Description: Spacious kitchen with open area for dining table or island
- Features: Floor Covering: Ceramic Tile
- Level: Main
- Area: 240
- Dimensions: 20x12
Living room
- Description: Spacious, open living area with windows adjoins open kitchen
- Features: Floor Covering: Carpeting
- Level: Main
- Area: 336
- Dimensions: 21x16
Heating
- Natural Gas
Cooling
- Ceiling Fan(s), Central Air, Electric
Appliances
- Included: Stainless Steel Appliance(s), Dishwasher, Exhaust Fan, Gas Range, Free-Standing Refrigerator, Trash Compactor, Gas Water Heater
- Laundry: Laundry Room
Features
- Flooring: Carpet, Ceramic Tile, Wood
- Doors: Panel Door(s), Sliding Doors, Storm Door(s)
- Has basement: No
- Has fireplace: No
Interior area
- Total structure area: 2,265
- Total interior livable area: 2,265 sqft
- Finished area above ground: 2,265
Property
Parking
- Total spaces: 2
- Parking features: Concrete, Driveway, Garage, Garage Door Opener, Garage Faces Front, Off Street
- Garage spaces: 2
- Has uncovered spaces: Yes
Features
- Levels: One
- Patio & porch: Deck, Porch
- Fencing: Back Yard,Partial
Lot
- Size: 0.58 Acres
- Dimensions: Lot 19: 94' x 130' +/- & Lot 20: 80' x 114' +/-
- Features: Back Yard, Corner Lot, Front Yard, Garden, Landscaped, Level
Details
- Parcel number: 080828..0004001002.190 and 8828.0412.190
- Special conditions: Standard
Construction
Type & style
- Home type: SingleFamily
- Architectural style: Ranch
- Property subtype: Single Family Residence
Materials
- Brick, Vinyl Siding
Condition
- Year built: 2001
Utilities & green energy
- Electric: 220 Volts
- Sewer: Public Sewer
- Water: Public
- Utilities for property: Cable Available, Electricity Connected, Natural Gas Connected, Sewer Connected, Water Connected
Community & HOA
Community
- Subdivision: Karmen Estates
HOA
- Has HOA: No
Location
- Region: Poplar Bluff
Financial & listing details
- Price per square foot: $137/sqft
- Tax assessed value: $183,610
- Annual tax amount: $1,563
- Date on market: 5/9/2026
- Cumulative days on market: 38 days
- Listing terms: Cash,Conventional,VA Loan
- Ownership: Private
- Electric utility on property: Yes
Estimated market value
Not available
Estimated sales range
Not available
Not available
Price history
| Date | Event | Price |
|---|---|---|
| 6/24/2026 | Listed for sale | $310,000$137/sqft |
Source:  MARIS #26028560 Report a problem MARIS #26028560 Report a problem | ||
| 6/4/2026 | Pending sale | $310,000$137/sqft |
Source: MARIS #26028560 Report a problem | ||
| 6/2/2026 | Listed for sale | $310,000$137/sqft |
Source: MARIS #26028560 Report a problem | ||
| 5/20/2026 | Pending sale | $310,000$137/sqft |
Source: MARIS #26028560 Report a problem | ||
| 5/9/2026 | Price change | $310,000+24%$137/sqft |
Source: MARIS #26028560 Report a problem | ||
| 1/18/2022 | Pending sale | $250,000$110/sqft |
Source: MARIS #21078833 Report a problem | ||
| 1/7/2022 | Sold | -- |
Source: MARIS #21078833 Report a problem | ||
| 12/28/2021 | Contingent | $250,000$110/sqft |
Source: MARIS #21078833 Report a problem | ||
| 12/8/2021 | Price change | $250,000-3.8%$110/sqft |
Source: MARIS #21078833 Report a problem | ||
| 12/1/2021 | Price change | $260,000-3.7%$115/sqft |
Source: MARIS #21078833 Report a problem | ||
| 11/1/2021 | Listed for sale | $269,900$119/sqft |
Source: MARIS #21078833 Report a problem | ||
Public tax history
| Year | Property taxes | Tax assessment |
|---|---|---|
| 2025 | -- | $34,890 +7.9% |
| 2024 | $1,563 +0% | $32,350 |
| 2023 | $1,563 +3.4% | $32,350 +3.3% |
| 2022 | $1,511 0% | $31,330 |
| 2021 | $1,511 | $31,330 +6.2% |
| 2019 | -- | $29,510 |
| 2018 | -- | $29,510 |
| 2017 | -- | $29,510 |
| 2016 | -- | $29,510 |
| 2015 | -- | $29,510 +8.6% |
| 2014 | -- | $27,170 |
| 2012 | -- | $27,170 |
| 2011 | -- | $27,170 |
Find assessor info on the county website
Monthly payment
Est. payment
Payment breakdown
Explore the cost of this home by adjusting the details. Changes won't be saved.Climate risks
Neighborhood: 63901
Nearby schools
GreatSchools rating
- 9/10O'Neal Elementary SchoolGrades: 1-3Distance: 0.5 mi
- 5/10Poplar Bluff Jr. High SchoolGrades: 7-8Distance: 1.9 mi
- 4/10Poplar Bluff High SchoolGrades: 9-12Distance: 2.1 mi
Schools provided by the listing agent
- Elementary: Oak Grove Elem.
- Middle: Poplar Bluff Jr. High
- High: Poplar Bluff High
Source: MARIS. This data may not be complete. We recommend contacting the local school district to confirm school assignments for this home.
- $14,400-- bd-- ba-- sqft2802 Virginia Ave, Poplar bluff, MO 63901Off Market
- $374,200-- bd-- ba1.9k sqft2808 Virginia Ave, Poplar Bluff, MO 63901Off Market
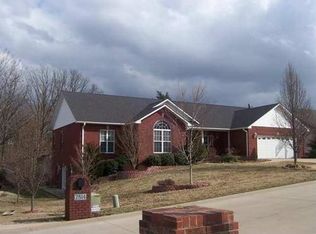
- $257,800-- bd-- ba1.7k sqft2803 Virginia Ave, Poplar Bluff, MO 63901Off Market
- $279,3003 bd-- ba2.2k sqft2813 Virginia Ave, Poplar Bluff, MO 63901Off Market
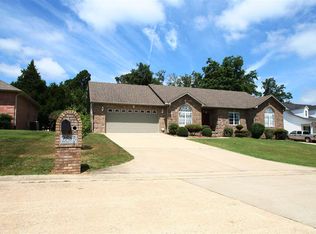
- $326,000-- bd-- ba2k sqft2814 Virginia Ave, Poplar Bluff, MO 63901Off Market
- $267,700-- bd-- ba1.4k sqft2815 Virginia Ave, Poplar Bluff, MO 63901Off Market
- $135,100-- bd-- ba-- sqft2815 Virginia Ave, Poplar Bluff, MO 63901Off Market
- $262,400-- bd-- ba1.9k sqft1514 Whispering Oaks Pl, Poplar Bluff, MO 63901Off Market
A local agent can set up tours, give advice and negotiate with sellers.
A local lender can help you make sure your offer is ready when you are.
Similar homes
- $299,9003 bd3 ba1.8k sqft2006 Kysar Rd, Poplar Bluff, MO 63901For Sale
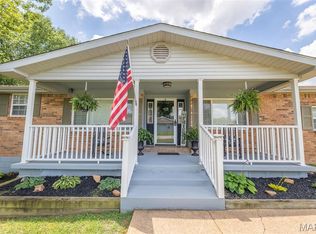
 MLS ID #26041566, Charlena M Dorris, Poplar Bluff Realty Inc. MARIS
 - $285,0003 bd3 ba2.2k sqft2859 Vaughn Ave, Poplar Bluff, MO 63901For Sale By Owner

- $239,0003 bd2 ba2.5k sqft2613 N 14th St, Poplar Bluff, MO 63901For Sale
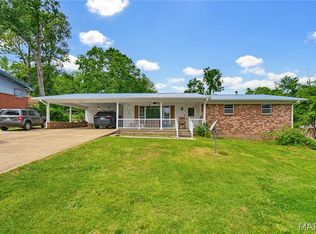 MLS ID #26027291, Patrick J Krishna, EXP Realty, LLC. MARIS
 - $294,5003 bd2 ba1.9k sqft1305 Lurlyn Rd, Poplar Bluff, MO 63901For Sale
 MLS ID #26033751, Ryan W Brittingham, Poplar Bluff Realty Inc. MARIS
 - $284,9003 bd2 ba1.6k sqft3601 Oak Grove Rd, Poplar Bluff, MO 63901For SaleMLS ID #26042862, Justin Parker, Mossy Oak Properties Mozark Re. MARIS
- $260,0003 bd2 ba1.8k sqft1945 Woodhaven Rd, Poplar Bluff, MO 63901For SaleMLS ID #26036748, Ronnie D Cline, Poplar Bluff Realty Inc. MARIS
- $269,9003 bd2 ba1.6k sqft3795 Wildwood Path, Poplar Bluff, MO 63901For SaleMLS ID #26042442, Amy M McLean, Poplar Bluff Realty Inc. MARIS
- $262,5003 bd3 ba3.1k sqft2001 King Rd, Poplar Bluff, MO 63901For SaleMLS ID #26005844, Stephanie K Knoppe, Mossy Oak Properties Mozark Re. MARIS
- $244,9003 bd3 ba2.1k sqft1915 Old Orchard Rd, Poplar Bluff, MO 63901For SaleMLS ID #26018035, Justin Parker, Mossy Oak Properties Mozark Re. MARIS
- $295,0003 bd2 ba1.6k sqft246 Berkshire Dr, Poplar Bluff, MO 63901New ConstructionMLS ID #26007563, Nathan P Maurer, Poplar Bluff Realty Inc. MARIS
- $269,9003 bd2 ba1.5k sqft2013 Tumbleweed Trl, Poplar Bluff, MO 63901For SaleMLS ID #26022263, Amy M McLean, Poplar Bluff Realty Inc. MARIS
- $300,0005 bd3 ba2.9k sqft973 Sunny Valley Ln, Poplar Bluff, MO 63901For SaleMLS ID #26035436, Jenny R Elliott, Mossy Oak Properties Mozark Re. MARIS
- $415,0003 bd3 ba2.3k sqft696 Radcliff, Poplar Bluff, MO 63901For SaleMLS ID #26039285, Todd Q Henson, Trust Realty, LLC. MARIS
- $229,9003 bd3 ba2.3k sqft1406 Rosedale Ln, Poplar Bluff, MO 63901For SaleMLS ID #26041378, Sarah Kubus, Century 21 American Realty. MARIS
- $249,9004 bd3 ba2.8k sqft1506 Rosedale Ln, Poplar Bluff, MO 63901For SaleMLS ID #26030301, Cole G Cooper, Poplar Bluff Realty Inc. MARIS
- $310,0003 bd2 ba1.4k sqft4964 County Road 534, Poplar Bluff, MO 63901For SaleMLS ID #26007387, Benjamin Ashcraft, Legacy Real Estate Group. MARIS
- $259,9003 bd2 ba1.5k sqft3787 Wildwood Path, Poplar Bluff, MO 63901For SaleMLS ID #26041806, Amy M McLean, Poplar Bluff Realty Inc. MARIS
- $299,9003 bd2 ba2k sqft647 County Road 470, Poplar Bluff, MO 63901For SaleMLS ID #26005046, Julie E Spencer, Century 21 American Realty. MARIS
- $239,9003 bd2 ba1.5k sqft2818 Windwood Dr, Poplar Bluff, MO 63901For SaleMLS ID #26038121, Natali Ketcherside, Century 21 American Realty. MARIS
- $275,0003 bd2 ba2k sqft3841 County Road 441, Poplar Bluff, MO 63901For SaleMLS ID #25073681, Lucas L Edington, Mossy Oak Properties Mozark Re. MARIS
