Experience the epitome of 55+ active adult living in Mansfield's premier community. Ideal for those seeking a hassle-free lifestyle, this low-maintenance enclave allows you to relish your day engaging in pickleball, swimming, participating in activities at The Activity Center or simply unwinding with a book on your sheltered patio while the COA (Condo Owners Assoc.) tends to your yard and exterior upkeep. The Torino floor plan boasts elegant granite countertops and hardwood flooring throughout most of the residence. Elevated features include tray ceilings adorned with crown molding and foam encapsulation for enhanced energy efficiency. Indulge in the spacious primary bedroom with its ensuite bathroom, complete with separate vanities featuring dual sinks, and an expansive walk-in closet with a private entrance to the laundry room. Abundant storage options, including a Versa Lift in the garage for effortless attic access, make organization a breeze.
Sold
Price Unknown
2802 Vista Azul Pl, Mansfield, TX 76063
2beds
1,848sqft
Condominium
Built in 2016
-- sqft lot
$394,500 Zestimate®
$--/sqft
$2,525 Estimated rent
Home value
$394,500
$371,000 - $418,000
$2,525/mo
Zestimate® history
Owner options
List your home for rent
$2,525/mo
Rent Zestimate®
Find your next renter with Zillow Rental Manager. Plus, with online applications, you can quickly screen prospective tenants – for free.
$2,525/mo
Rent Zestimate®
Refinance and save
$480/mo
Est. payment
Refinancing to a lower rate could help reduce your monthly payments and save thousands over the life of the loan.
$480/mo
Est. payment
Explore your selling options
Work with a Zillow partner agent
Leverage their expertise and Zillow's premium Showcase listings to get your home seen by more buyers.
Get startedList with your own agent
Get your home in front of millions of buyers by listing it on Zillow.
Learn how to do itSell it yourself
Take full control of how buyers see your home on Zillow by listing For Sale by Owner (FSBO).
List your homeWhat's special
Crown moldingFoam encapsulationPrivate entranceSeparate vanitiesTorino floor planTray ceilingsEnsuite bathroom
Zillow last checked:
Listing updated:
Listed by:
Bill Stevens 0809472 817-329-9005,
Coldwell Banker Realty 817-329-9005
Bought with:
Randy Dicken
Dynamic Realty Partners
Source: NTREIS,MLS#: 20441106
Facts & features
Interior
Bedrooms & bathrooms
- Bedrooms: 2
- Bathrooms: 2
- Full bathrooms: 2
Primary bedroom
- Features: Walk-In Closet(s)
- Level: First
- Dimensions: 16 x 14
Bedroom
- Features: Split Bedrooms, Walk-In Closet(s)
- Level: First
- Dimensions: 12 x 11
Dining room
- Level: First
- Dimensions: 12 x 12
Kitchen
- Features: Built-in Features, Granite Counters
- Level: First
- Dimensions: 15 x 10
Living room
- Level: First
- Dimensions: 19 x 16
Office
- Level: First
- Dimensions: 11 x 11
Heating
- Central, Natural Gas
Cooling
- Central Air, Ceiling Fan(s), Electric
Appliances
- Included: Some Gas Appliances, Dishwasher, Electric Cooktop, Electric Oven, Disposal, Microwave, Plumbed For Gas
Features
- Decorative/Designer Lighting Fixtures, Double Vanity, Granite Counters, High Speed Internet, Kitchen Island, Open Floorplan, Pantry, Cable TV, Natural Woodwork, Walk-In Closet(s)
- Flooring: Carpet, Ceramic Tile, Hardwood
- Has basement: No
- Has fireplace: No
Interior area
- Total interior livable area: 1,848 sqft
Property
Parking
- Total spaces: 2
- Parking features: Door-Single
- Attached garage spaces: 2
Features
- Levels: One
- Stories: 1
- Patio & porch: Covered
- Exterior features: Rain Gutters
- Pool features: None, Community
- Fencing: Wrought Iron
Lot
- Features: Interior Lot, Subdivision, Sprinkler System, Zero Lot Line
Details
- Parcel number: 42171421
Construction
Type & style
- Home type: Condo
- Architectural style: Traditional
- Property subtype: Condominium
Materials
- Brick
- Foundation: Slab
- Roof: Shingle
Condition
- Year built: 2016
Utilities & green energy
- Sewer: Public Sewer
- Water: Public
- Utilities for property: Sewer Available, Water Available, Cable Available
Green energy
- Energy efficient items: Insulation
Community & HOA
Community
- Features: Clubhouse, Fitness Center, Fenced Yard, Other, Pool, Trails/Paths, Community Mailbox, Curbs, Gated
- Security: Prewired, Security Gate, Gated Community, Key Card Entry
- Senior community: Yes
- Subdivision: Ladera Mansfield Condos
HOA
- Has HOA: Yes
- Amenities included: Maintenance Front Yard
- Services included: All Facilities, Insurance, Maintenance Grounds, Maintenance Structure
- HOA fee: $480 monthly
- HOA name: Associa PMG of Dallas
- HOA phone: 214-368-4030
Location
- Region: Mansfield
Financial & listing details
- Annual tax amount: $9,972
- Date on market: 10/4/2023
- Cumulative days on market: 200 days
- Listing terms: Cash,Conventional,Texas Vet,VA Loan
- Exclusions: No Exclusions.
Price history
| Date | Event | Price |
|---|---|---|
| 12/22/2023 | Sold | -- |
Source: NTREIS #20441106 Report a problem | ||
| 10/8/2023 | Contingent | $425,000$230/sqft |
Source: NTREIS #20441106 Report a problem | ||
| 10/4/2023 | Listed for sale | $425,000-1.2%$230/sqft |
Source: NTREIS #20441106 Report a problem | ||
| 9/29/2023 | Listing removed | -- |
Source: NTREIS #20341829 Report a problem | ||
| 6/14/2023 | Price change | $430,000-5.5%$233/sqft |
Source: NTREIS #20341829 Report a problem | ||
| 5/31/2023 | Listed for sale | $455,000$246/sqft |
Source: NTREIS #20341829 Report a problem | ||
Public tax history
Tax history is unavailable.
Neighborhood: 76063
Nearby homes
- $419,500-- bd-- ba2k sqft2907 Sendera Ln #112, Mansfield, TX 76063Off Market
- $348,1002 bd2 ba1.5k sqft1804 Ladera Way #1804, Mansfield, TX 76063Off Market
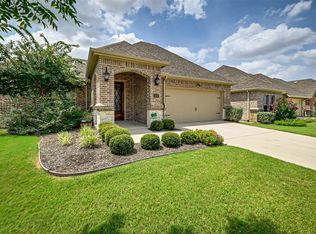
- $401,7002 bd2 ba1.7k sqft2807 Vista Azul Pl #2807, Mansfield, TX 76063Off Market
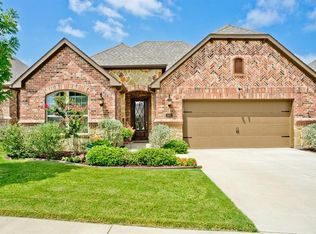
- $401,3002 bd2 ba1.9k sqft2805 Vista Azul Pl #2805, Mansfield, TX 76063Off Market
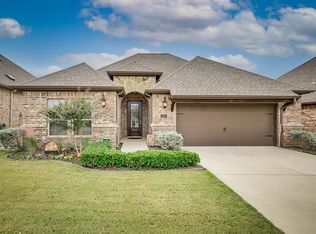
- $392,600-- bd-- ba1.6k sqft2817 Vista Azul Pl #2817, Mansfield, TX 76063Off Market
- $382,900-- bd-- ba1.6k sqft2803 Vista Azul Pl #2803, Mansfield, TX 76063Off Market
- $381,300-- bd-- ba1.8k sqft2802 Vista Azul Pl #2802, Mansfield, TX 76063Off Market
- $420,400-- bd-- ba1.9k sqft2809 Vista Azul Pl #2809, Mansfield, TX 76063Off Market
Nearby schools
GreatSchools rating
- 8/10Martha Reid Elementary SchoolGrades: PK-4Distance: 1 mi
- 9/10Brooks Wester Middle SchoolGrades: 6-8Distance: 1.6 mi
- 7/10Mansfield High SchoolGrades: 9-12Distance: 2.3 mi
Schools provided by the listing agent
- Elementary: Reid
- Middle: Worley
- High: Mansfield
- District: Mansfield ISD
Source: NTREIS. This data may not be complete. We recommend contacting the local school district to confirm school assignments for this home.
Get a cash offer in 3 minutes
Find out how much your home could sell for in as little as 3 minutes with a no-obligation cash offer.
Estimated market value
$394,500
Get a cash offer in 3 minutes
Find out how much your home could sell for in as little as 3 minutes with a no-obligation cash offer.
Estimated market value
$394,500
- Texas
- Tarrant County
- Mansfield
- 76063
- 2802 Vista Azul Pl
