Skip main navigation
Sold
  • Price Unknown

    2802 W 66th Ter, Mission Hills, KS 66208

    5beds
    4,463sqft
    Single Family Residence
    Built in 1957
    0.43 Acres Lot
    $1,206,900 Zestimate®
    $--/sqft
    $5,726 Estimated rent

    Home value

    $1,206,900

    $1.12M - $1.29M

    $5,726/mo

    Zestimate® history
    Loading
    Loading...

    Owner options

    List your home for rent

    $5,726/mo

    Rent Zestimate®

    Find your next renter with Zillow Rental Manager. Plus, with online applications, you can quickly screen prospective tenants – for free.

    Learn more

    $5,726/mo

    Rent Zestimate®

    Refinance and save

    Refinancing to a lower rate could help reduce your monthly payments and save thousands over the life of the loan.

    See today's rates

    Explore your selling options

    Work with a Zillow partner agent

    Leverage their expertise and Zillow's premium Showcase listings to get your home seen by more buyers.

    Get started

    List with your own agent

    Get your home in front of millions of buyers by listing it on Zillow.

    Learn how to do it

    Sell it yourself

    Take full control of how buyers see your home on Zillow by listing For Sale by Owner (FSBO).

    List your home

    What's special

    Cozy fireplaceFormal dining roomHooded gas stoveLarge pantryPrivate one-bedroom suiteDedicated workout areaAmple storage space
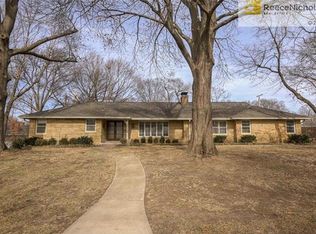
    Discover the perfect blend of modern charm and timeless design in this beautifully updated Mission Hills ranch-style home. With 5 spacious bedrooms and 5.5 bathrooms, this residence offers thoughtful upgrades, functional spaces and stylish finishes throughout. Step inside to a welcoming living room with a cozy fireplace and adjacent formal dining room, ideal for gatherings. The chef's kitchen is a standout feature, boasting a hooded gas stove, top-tier stainless steel appliances, a large pantry and abundant cabinetry. A second laundry area off the kitchen adds extra convenience. The great room impresses with vaulted ceilings, a fireplace, and stunning floor-to-ceiling windows, flooding the space with natural light. The primary suite is a true sanctuary featuring a luxurious spa-like bath with a double vanity, a doubled-headed shower, a soaking tub, and a massive walk-in closet with custom built-ins. Two additional bedrooms on the main level offer flexibility and comfort. Upstairs, a private one-bedroom suite includes its own walk-in closet - ideal for guests or multigenerational living. The fully finished lower level offers large family room, a dedicated workout area, an additional bedroom, and ample storage space. Enjoy the convenience of a custom side-entry garage with updated electrical, an epoxy floor, and a new whole-house generator. Additional highlights include a new roof (May 2025), a sprinkler system, and smart home upgrades. Located in the heart of Mission Hills, this home is just moments from fine dining, boutique shops, and everyday conveniences. All this within an award-winning school district - a rare opportunity to own a home where comfort, style and location converge.

    Zillow last checked:

    Listing updated:

    Listing Provided by:

    Lynne Matile 913-593-4030,

    ReeceNichols - Overland Park

    Bought with:

    Chris D Fleming, SP00038474

    RE/MAX State Line

    Source: Heartland MLS as distributed by MLS GRID,MLS#: 2547192MLS Logo

    Facts & features

    Interior

    Bedrooms & bathrooms
    • Bedrooms: 5
    • Bathrooms: 6
    • Full bathrooms: 5
    • 1/2 bathrooms: 1
    Primary bedroom
    • Features: Built-in Features, Walk-In Closet(s)
    • Level: Main
    Bedroom 2
    • Level: Main
    Bedroom 3
    • Level: Main
    Bedroom 4
    • Features: Walk-In Closet(s)
    • Level: Second
    Bedroom 5
    • Features: Luxury Vinyl
    • Level: Lower
    Primary bathroom
    • Features: Ceramic Tiles, Double Vanity, Separate Shower And Tub
    • Level: Main
    Bathroom 2
    • Features: Shower Over Tub
    • Level: Main
    Bathroom 3
    • Features: Ceramic Tiles, Double Vanity, Shower Over Tub
    • Level: Main
    Bathroom 4
    • Features: Ceramic Tiles, Shower Only
    • Level: Second
    Bathroom 5
    • Features: Luxury Vinyl, Shower Only
    • Level: Lower
    Dining room
    • Level: Main
    Family room
    • Features: Fireplace
    • Level: Main
    Kitchen
    • Features: Ceramic Tiles, Pantry, Quartz Counter
    • Level: Main
    Laundry
    • Level: Main
    Living room
    • Features: Fireplace
    • Level: Main
    Recreation room
    • Features: Luxury Vinyl
    • Level: Lower
    Heating
    • Natural Gas
    Cooling
    • Electric
    Appliances
    • Included: Dishwasher, Disposal, Microwave, Gas Range, Stainless Steel Appliance(s)
    • Laundry: In Basement, Off The Kitchen
    Features
    • Ceiling Fan(s), Custom Cabinets, Painted Cabinets, Pantry, Vaulted Ceiling(s), Walk-In Closet(s), Wet Bar
    • Flooring: Ceramic Tile, Luxury Vinyl, Wood
    • Basement: Concrete,Finished,Full,Interior Entry,Sump Pump
    • Number of fireplaces: 2
    • Fireplace features: Dining Room, Family Room, Gas, Fireplace Equip, Fireplace Screen
    Interior area
    • Total structure area: 4,463
    • Total interior livable area: 4,463 sqft
    • Finished area above ground: 2,963
    • Finished area below ground: 1,500

    Property

    Parking
    • Total spaces: 2
    • Parking features: Attached, Garage Faces Side
    • Attached garage spaces: 2
    Features
    • Patio & porch: Patio
    • Fencing: Wood
    Lot
    • Size: 0.43 Acres
    • Features: City Lot
    Details
    • Parcel number: LP27000018 0007

    Construction

    Type & style
    • Home type: SingleFamily
    • Architectural style: Traditional
    • Property subtype: Single Family Residence
    Materials
    • Cedar
    • Roof: Composition
    Condition
    • Year built: 1957

    Utilities & green energy

    • Sewer: Public Sewer
    • Water: Public

    Community & neighborhood

    Location
    • Region: Mission Hills
    • Subdivision: Mission Hills

    Other

    Other facts
    • Listing terms: Cash,Conventional
    • Ownership: Private
    • Road surface type: Paved

    Price history

    DateEventPrice
    8/28/2025Sold--
    Source: Heartland MLS as distributed by MLS GRID #2547192 Report a problem
    7/12/2025Contingent$1,225,000$274/sqft
    Source: Heartland MLS as distributed by MLS GRID #2547192 Report a problem
    6/23/2025Price change$1,225,000-2%$274/sqft
    Source: Heartland MLS as distributed by MLS GRID #2547192 Report a problem
    6/10/2025Listed for sale$1,250,000$280/sqft
    Source: Heartland MLS as distributed by MLS GRID #2547192 Report a problem
    6/3/2025Contingent$1,250,000$280/sqft
    Source: Heartland MLS as distributed by MLS GRID #2547192 Report a problem
    5/27/2025Price change$1,250,000-2%$280/sqft
    Source: Heartland MLS as distributed by MLS GRID #2547192 Report a problem
    5/16/2025Price change$1,275,000-1.9%$286/sqft
    Source: Heartland MLS as distributed by MLS GRID #2547192 Report a problem
    5/8/2025Listed for sale$1,300,000+30%$291/sqft
    Source: Heartland MLS as distributed by MLS GRID #2547192 Report a problem
    12/1/2023Sold--
    Source: Heartland MLS as distributed by MLS GRID #2458395 Report a problem
    10/22/2023Pending sale$999,999$224/sqft
    Source: Heartland MLS as distributed by MLS GRID #2458395 Report a problem
    10/17/2023Price change$999,999-9.1%$224/sqft
    Source: Heartland MLS as distributed by MLS GRID #2458395 Report a problem
    10/13/2023Listed for sale$1,099,900+57.4%$246/sqft
    Source: Heartland MLS as distributed by MLS GRID #2458395 Report a problem
    6/19/2018Sold--
    Source: Agent Provided Report a problem
    5/4/2018Pending sale$699,000$157/sqft
    Source: ReeceNichols Leawood #2094331 Report a problem
    3/22/2018Price change$699,000-2.8%$157/sqft
    Source: ReeceNichols Leawood #2094331 Report a problem
    3/17/2018Listed for sale$719,000$161/sqft
    Source: ReeceNichols Leawood #2094331 Report a problem

    Public tax history

    YearProperty taxesTax assessment
    2025$13,514 +4.1%$113,850 +4.8%
    2024$12,986 +22.3%$108,675 +23.3%
    2023$10,621 +3.8%$88,171 +3.7%
    2022$10,235 $85,020 +8.2%
    2021-- $78,545 +0.1%
    2020$9,940 $78,476 +1.8%
    2019-- $77,084 0%
    2018-- $77,119 +2.4%
    2017$9,351 +1.4%$75,336 +2.6%
    2016$9,223 -2.5%$73,427 +0.5%
    2015$9,457 +4.7%$73,036 +1.5%
    2013$9,033 +1.4%$71,967 -2.3%
    2012$8,909 -0.9%$73,646
    2010$8,994 +2.5%$73,646
    2009$8,771 +1.4%$73,646
    2008$8,654 +2.7%$73,646 +2.7%
    2007$8,430 +1.9%$71,725 +0.7%
    2006$8,274 $71,242 0%
    2005-- $71,243

    Find assessor info on the county website

    Neighborhood: 66208

    Nearby schools

    GreatSchools rating
    Schools provided by the listing agent
    • Elementary: Belinder
    • Middle: Indian Hills
    • High: SM East

    Source: Heartland MLS as distributed by MLS GRID. This data may not be complete. We recommend contacting the local school district to confirm school assignments for this home.

    Get a cash offer in 3 minutes
    Find out how much your home could sell for in as little as 3 minutes with a no-obligation cash offer.
    Estimated market value
    $1,206,900
    Get a cash offer in 3 minutes
    Find out how much your home could sell for in as little as 3 minutes with a no-obligation cash offer.
    Estimated market value
    $1,206,900