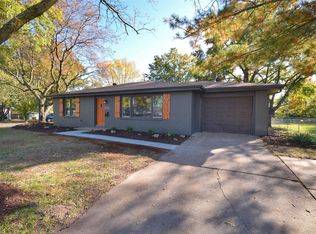
Welcome to this adorable ranch-style home that boasts 3 bedrooms, 2.5 baths, and was recently renovated to seamlessly blend style and comfort! Situated just off Broadway, its prime location offers convenient access to a number of dining options, shopping venues, and gyms, with a quick drive to both downtown and the University. As you step through the front door, you're greeted with a spacious living room, which is adorned with a picturesque window that floods the room with an abundance of natural light. This area flows into a fully remodeled kitchen featuring ample cabinetry, countertops, and the potential for a central island. The primary bedroom offers a private retreat, adorned with skylights and an ensuite bathroom that features modern fixtures and finishes. The main level also has two additional bedrooms with beautiful hardwood floors, accompanied by another full bathroom. As you descend to the renovated basement, a versatile space awaits that's ready to adapt to your needs--whether it's another entertainment area, home office, or fitness room. The basement also includes a utility room, a half bathroom, and spacious storage area. Outside, a generous fenced-in backyard awaits, with plenty of space for outdoor activities and entertainment, and it's completed with a few mature trees adding to the overall charm. With alluring curb appeal, this home is the complete package! Don't miss your opportunity to own such a gem--schedule your appointment today!
Sold
Street View
Zillow last checked:
Listing updated:
Bought with:
Sean Moore, 2004031970
REMAX Boone Realty
Source: MMBOR,MLS#: 429795
Price history
| Date | Event | Price |
|---|---|---|
| 10/24/2025 | Sold | -- |
Source:  MMBOR #429795 Report a problem MMBOR #429795 Report a problem | ||
| 9/26/2025 | Pending sale | $320,000$148/sqft |
Source: MMBOR #429795 Report a problem | ||
| 10/25/2023 | Listed for sale | $320,000+23.1%$148/sqft |
Source: MMBOR #416605 Report a problem | ||
| 12/27/2021 | Sold | -- |
Source: MMBOR #403644 Report a problem | ||
| 11/7/2021 | Listed for sale | $260,000$121/sqft |
Source: MMBOR #403644 Report a problem | ||
Sell for more on Zillow
Get a Zillow Showcase℠ listing at no additional cost and you could sell for .
$313,400
2% more
+$6,268
With Zillow Showcase(estimated)
$319,668
