Stunning, oversize split-level home has been meticulously renovated with modern finishes. This 4 Bedroom 2.5 bath home offers a perfect blend of comfort and style. Step inside to discover a stunning kitchen and living room open concept that creates an inviting atmosphere, perfect for entertaining. The kitchen is a chef's dream, boasting brand new appliances, quartz countertops, a breakfast bar and ample cabinet space. This home offers a split floorplan where the spacious master addition is on the opposite end of the home for privacy. Expansive master suite features vaulted ceilings, his and hers closets and a new fully renovated bathroom. The spa like bathroom offers Quartz counters, a stunning tile shower with glass doors, and high-quality fixtures to elevate the space, creating a serene retreat. Three additional bedrooms provide plenty of space for family members or guests. Each room features ample closet space and luxury vinyl plank flooring. The home also has a fully renovated full bath and a half bath with modern finishes and designer touches. Step outside to enjoy a fenced in yard on a large corner lot with new landscaping. The exterior is complete with fresh paint and shutters offering gorgeous curb appeal. Book your appointment today! So much value for the space and price!
Sold for $231,000
$231,000
2802 W Larchmont Ln, Peoria, IL 61615
4beds
2,236sqft
Single Family Residence, Residential
Built in 1972
0.27 Acres Lot
$250,200 Zestimate®
$103/sqft
$2,150 Estimated rent
Home value
$250,200
$238,000 - $263,000
$2,150/mo
Zestimate® history
Owner options
List your home for rent
$2,150/mo
Rent Zestimate®
Find your next renter with Zillow Rental Manager. Plus, with online applications, you can quickly screen prospective tenants – for free.
$2,150/mo
Rent Zestimate®
Refinance and save
$1,824/mo
Est. payment
Refinancing to a lower rate could help reduce your monthly payments and save thousands over the life of the loan.
$1,824/mo
Est. payment
Explore your selling options
Work with a Zillow partner agent
Leverage their expertise and Zillow's premium Showcase listings to get your home seen by more buyers.
Get startedList with your own agent
Get your home in front of millions of buyers by listing it on Zillow.
Learn how to do itSell it yourself
Take full control of how buyers see your home on Zillow by listing For Sale by Owner (FSBO).
List your homeWhat's special
Zillow last checked:
Listing updated:
Listed by:
Jill Barclay 309-634-1118,
eXp Realty
Bought with:
Jill Barclay, 475143785
eXp Realty
Source: RMLS Alliance as distributed by MLS GRID,MLS#: PA1252237 Originating MLS: Peoria Area Association of Realtors
Originating MLS: Peoria Area Association of Realtors
Facts & features
Interior
Bedrooms & bathrooms
- Bedrooms: 4
- Bathrooms: 3
- Full bathrooms: 2
- 1/2 bathrooms: 1
Bedroom 1
- Level: Upper
- Dimensions: 14ft 3in x 13ft 5in
Bedroom 2
- Level: Upper
- Dimensions: 10ft 0in x 10ft 5in
Bedroom 3
- Level: Upper
- Dimensions: 12ft 1in x 8ft 3in
Bedroom 4
- Level: Upper
- Dimensions: 12ft 5in x 11ft 6in
Other
- Level: Upper
- Dimensions: 12ft 4in x 9ft 4in
Family room
- Level: Lower
- Dimensions: 19ft 5in x 24ft 8in
Kitchen
- Level: Upper
- Dimensions: 12ft 4in x 13ft 9in
Living room
- Level: Upper
- Dimensions: 16ft 5in x 13ft 5in
Lower level
- Area: 676
Main level
- Area: 1560
Heating
- Forced Air
Cooling
- Central Air
Appliances
- Included: Dishwasher, Range Hood, Microwave, Range, Refrigerator
Features
- Ceiling Fan(s), Vaulted Ceiling(s)
Interior area
- Total structure area: 2,236
- Total interior livable area: 2,236 sqft
Property
Parking
- Total spaces: 2
- Parking features: Attached, On Street
- Attached garage spaces: 2
- Has uncovered spaces: Yes
- Details: Number Of Garage Remotes: 0
Features
- Patio & porch: Deck, Porch
Lot
- Size: 0.27 Acres
- Dimensions: 105.7 x 157 x 5.7 x 30
- Features: Corner Lot, Level
Details
- Parcel number: 1430103016
Construction
Type & style
- Home type: SingleFamily
- Property subtype: Single Family Residence, Residential
Materials
- Brick, Vinyl Siding
- Foundation: Block
- Roof: Shingle
Condition
- New construction: No
- Year built: 1972
Utilities & green energy
- Sewer: Public Sewer
- Water: Public
Community & HOA
Community
- Subdivision: Lexington Hills
Location
- Region: Peoria
Financial & listing details
- Price per square foot: $103/sqft
- Tax assessed value: $156,030
- Annual tax amount: $3,433
- Date on market: 8/5/2024
- Cumulative days on market: 43 days
- Road surface type: Paved
Price history
| Date | Event | Price |
|---|---|---|
| 10/11/2024 | Sold | $231,000-1.7%$103/sqft |
Source:  RMLS Alliance as distributed by MLS GRID #PA1252237 Report a problem RMLS Alliance as distributed by MLS GRID #PA1252237 Report a problem | ||
| 9/17/2024 | Pending sale | $234,990$105/sqft |
Source: RMLS Alliance as distributed by MLS GRID #PA1252237 Report a problem | ||
| 8/21/2024 | Price change | $234,990-6%$105/sqft |
Source: RMLS Alliance as distributed by MLS GRID #PA1252237 Report a problem | ||
| 8/5/2024 | Listed for sale | $249,9900%$112/sqft |
Source: RMLS Alliance as distributed by MLS GRID #PA1252237 Report a problem | ||
| 8/5/2024 | Listing removed | -- |
Source: Owner Report a problem | ||
| 6/11/2024 | Listed for sale | $249,999+117.4%$112/sqft |
Source: Owner Report a problem | ||
| 1/16/2024 | Sold | $115,000-14.8%$51/sqft |
Source: RMLS Alliance as distributed by MLS GRID #PA1247761 Report a problem | ||
| 5/28/2004 | Sold | $135,000$60/sqft |
Source: Public Record Report a problem | ||
Public tax history
| Year | Property taxes | Tax assessment |
|---|---|---|
| 2024 | $4,704 +50.2% | $52,010 +9% |
| 2023 | $3,133 -4.2% | $47,720 +6.2% |
| 2022 | $3,272 +3.6% | $44,920 +5% |
| 2021 | $3,159 +0.5% | $42,780 +1% |
| 2020 | $3,142 -2.1% | $42,360 -2% |
| 2019 | $3,210 -9.1% | $43,220 -8.5% |
| 2018 | $3,531 -0.3% | $47,260 -1% |
| 2017 | $3,542 +0.8% | $47,740 |
| 2016 | $3,516 +2.7% | $47,740 +2% |
| 2015 | $3,423 +7.7% | $46,810 +2.8% |
| 2014 | $3,179 +4.9% | $45,530 -1.2% |
| 2013 | $3,029 -0.2% | $46,080 -9.1% |
| 2011 | $3,035 | $50,680 -1.9% |
| 2010 | -- | $51,680 +0.4% |
| 2009 | $2,394 +2.3% | $51,480 +2% |
| 2008 | $2,340 -2.9% | $50,470 +31% |
| 2007 | $2,411 -1.4% | $38,530 +3.2% |
| 2006 | $2,446 -4.5% | $37,340 +2.4% |
| 2005 | $2,561 +6.7% | $36,450 +8.7% |
| 1998 | $2,400 | $33,520 |
Find assessor info on the county website
Neighborhood: 61615
Nearby homes
- $171,8003 bd2 ba1.7k sqft2814 W Larchmont Ln, Peoria, IL 61615Off Market
- $220,0004 bd3 ba2k sqft2811 W Larchmont Ln, Peoria, IL 61615Sold
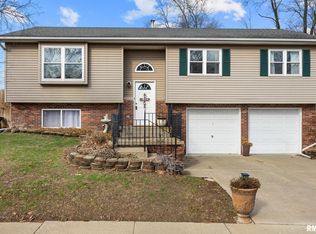
- $90,5002 bd1 ba960 sqft2803 W Westport Rd, Peoria, IL 61615Off Market
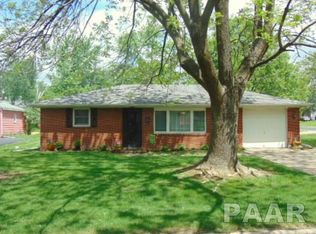
- $198,3003 bd2 ba2.5k sqft2818 W Larchmont Ln, Peoria, IL 61615Off Market
- $79,5003 bd1 ba1.6k sqft2809 W Westport Rd, Peoria, IL 61615Sold
- $185,3003 bd2 ba1.7k sqft2815 W Larchmont Ln, Peoria, IL 61615Off Market
- $152,4002 bd2 ba1.2k sqft2813 W Westport Rd, Peoria, IL 61615Off Market
- $116,4003 bd1 ba1.2k sqft2727 W Westport Rd, Peoria, IL 61615Off Market
Nearby schools
GreatSchools rating
- 4/10Dr. Maude A. Sanders PrimaryGrades: K-4Distance: 1.1 mi
- 2/10Sterling Middle SchoolGrades: 5-8Distance: 1.4 mi
- 1/10Peoria High SchoolGrades: 9-12Distance: 2.9 mi
Schools provided by the listing agent
- High: Peoria High
Source: RMLS Alliance as distributed by MLS GRID. This data may not be complete. We recommend contacting the local school district to confirm school assignments for this home.


Get pre-qualified for a loan
At Zillow Home Loans, we can pre-qualify you in as little as 5 minutes with no impact to your credit score.An equal housing lender. NMLS #10287.
Sell for more on Zillow
Get a Zillow Showcase℠ listing at no additional cost and you could sell for .
$250,200
2% more
+$5,004
With Zillow Showcase(estimated)
$255,204
- Illinois
- Peoria County
- Peoria
- 61615
- 2802 W Larchmont Ln
Nearby cities
Nearby neighborhoods
Nearby zip codes
Other Peoria Topics
