Skip main navigation
Sold for $260,000
  • $260,000

    2802 W MELVIN Street, Phoenix, AZ 85009

    2beds
    1baths
    788sqft
    Single Family Residence
    Built in 1936
    6,500 Square Feet Lot
    $257,000 Zestimate®
    $330/sqft
    $1,413 Estimated rent

    Home value

    $257,000

    $234,000 - $283,000

    $1,413/mo

    Zestimate® history
    Loading
    Loading...

    Owner options

    List your home for rent

    $1,413/mo

    Rent Zestimate®

    Find your next renter with Zillow Rental Manager. Plus, with online applications, you can quickly screen prospective tenants – for free.

    Learn more

    $1,413/mo

    Rent Zestimate®

    Refinance and save

    $1,490/mo

    Est. payment

    Refinancing to a lower rate could help reduce your monthly payments and save thousands over the life of the loan.

    See today's rates

    $1,490/mo

    Est. payment

    Explore your selling options

    Work with a Zillow partner agent

    Leverage their expertise and Zillow's premium Showcase listings to get your home seen by more buyers.

    Get started

    List with your own agent

    Get your home in front of millions of buyers by listing it on Zillow.

    Learn how to do it

    Sell it yourself

    Take full control of how buyers see your home on Zillow by listing For Sale by Owner (FSBO).

    List your home

    What's special

    Modern chandelierOpen floorplanFully-fenced front yardMature desert-adapted treesClassic white shaker cabinetryFormal dining areaBlock fencing
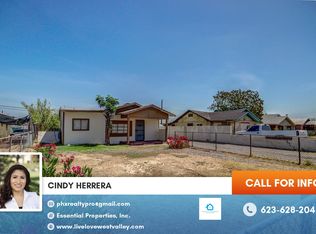
    Exceptional value on this c.1936 remodeled Phx bungalow! The interior is completely updated and move-in ready. The big items are done: NEW HVAC in 2024 with updated ductwork and NEW roof in 2021. The inviting front porch is lined with Saltillo tile and overlooks the fully-fenced front yard with mature, desert-adapted trees. The kitchen features classic white shaker cabinetry, slab granite counters, black appliances (all appliances included) and a built-in office/desk area. The open floorplan allows for flexible use of the space. Gorgeous wood plank tile flooring flows throughout the living space. The formal dining area sits between the kitchen and living room with a modern chandelier and picture window. Both bedrooms have neutral carpet and ceiling fans. The bathroom is fully-remodeled with a tiled shower/tub surround and newer vanity. The rear yard is spacious and low maintenance with block fencing and 2 RV gates (one off the driveway and one with alley access). Additional upgrades include: dual pane windows, 6 panel interior doors, ceiling fans and a storage shed. Nearby many Phoenix staples and destinations in a very walkable neighborhood (walkscore of 75/100).

    Zillow last checked:

    Listing updated:

    Listed by:

    Christine L Kinchen 602-908-8946,

    Twins & Co. Realty, LLC,

    Jennifer L Hibbard 602-908-5801,

    Twins & Co. Realty, LLC

    Bought with:

    Patricia Guzman, SA540276000

    Equity Realty Group, LLC

    Source: ARMLS,MLS#: 6845278MLS Logo

    Facts & features

    Interior

    Bedrooms & bathrooms
    • Bedrooms: 2
    • Bathrooms: 1
    Heating
    • Electric
    Cooling
    • Central Air, ENERGY STAR Qualified Equipment, Programmable Thmstat
    Appliances
    • Included: Dryer, Washer, Refrigerator, Built-in Microwave, Dishwasher, Disposal, Electric Cooktop
    • Laundry: Inside
    Features
    • High Speed Internet, Granite Counters
    • Flooring: Carpet, Tile
    • Windows: Double Pane Windows, Vinyl Frame
    • Has basement: No
    Interior area
    • Total structure area: 788
    • Total interior livable area: 788 sqft

    Property

    Parking
    • Total spaces: 2
    • Parking features: RV Gate, Storage
    • Uncovered spaces: 2
    Features
    • Stories: 1
    • Patio & porch: Covered, Patio
    • Exterior features: Storage
    • Pool features: None
    • Spa features: None
    • Fencing: Block,Chain Link
    Lot
    • Size: 6,500 sqft
    • Features: Natural Desert Back, Natural Desert Front
    Details
    • Parcel number: 10927099

    Construction

    Type & style
    • Home type: SingleFamily
    • Property subtype: Single Family Residence
    Materials
    • Stucco, Wood Frame, Painted
    • Roof: Composition
    Condition
    • Year built: 1936

    Utilities & green energy

    • Sewer: Public Sewer
    • Water: City Water

    Community & neighborhood

    Community
    • Community features: Near Bus Stop
    Location
    • Region: Phoenix
    • Subdivision: WILLOW ADDITION

    Other

    Other facts
    • Listing terms: Cash,Conventional,FHA,VA Loan
    • Ownership: Fee Simple

    Price history

    DateEventPrice
    7/22/2025Sold$260,000-7.1%$330/sqft
    Source: ARMLS #6845278 Report a problem
    6/19/2025Contingent$279,900$355/sqft
    Source: ARMLS #6845278 Report a problem
    4/4/2025Listed for sale$279,900-1.8%$355/sqft
    Source: ARMLS #6845278 Report a problem
    1/12/2025Listing removed$284,900$362/sqft
    Source: ARMLS #6766350 Report a problem
    11/29/2024Price change$284,900-3.4%$362/sqft
    Source: ARMLS #6766350 Report a problem
    11/7/2024Price change$295,000-1.6%$374/sqft
    Source: ARMLS #6766350 Report a problem
    10/4/2024Listed for sale$299,900+64.9%$381/sqft
    Source: ARMLS #6766350 Report a problem
    10/20/2020Sold$181,900$231/sqft
    Source: ARMLS #6128856 Report a problem
    9/8/2020Listed for sale$181,900+127.4%$231/sqft
    Source: Arizona Premier Realty Homes & Land, LLC #6128856 Report a problem
    1/23/2018Sold$80,000+1.3%$102/sqft
    Source: Public Record Report a problem
    12/14/2017Listed for sale$79,000+64.6%$100/sqft
    Source: Metro North Realty #5698534 Report a problem
    10/30/2017Sold$48,000-35.9%$61/sqft
    Source: Public Record Report a problem
    10/26/2017Pending sale$74,900$95/sqft
    Source: RE/MAX EXCALIBUR #5670078 Report a problem
    10/25/2017Listed for sale$74,900$95/sqft
    Source: RE/MAX EXCALIBUR #5670078 Report a problem
    10/18/2017Pending sale$74,900$95/sqft
    Source: RE/MAX EXCALIBUR #5670078 Report a problem
    10/11/2017Listed for sale$74,900$95/sqft
    Source: RE/MAX EXCALIBUR #5670078 Report a problem
    10/8/2017Pending sale$74,900$95/sqft
    Source: RE/MAX EXCALIBUR #5670078 Report a problem

    Public tax history

    YearProperty taxesTax assessment
    2025$946 -1.2%$18,620 +12.4%
    2024$958 +2.7%$16,570 +183.4%
    2023$933 +5.4%$5,846 -40.5%
    2022$885 -7.9%$9,820 -0.4%
    2021$961 +1.8%$9,860 +8.2%
    2020$944 +145.4%$9,110 +36.4%
    2019$385 $6,680 +21.9%
    2018$385 +0.6%$5,480 +24.3%
    2017$382 +11.6%$4,410 +14.2%
    2016$343 +19.1%$3,860 +24.5%
    2015$288 $3,100 +51.2%
    2014-- $2,050 +50.7%
    2013-- $1,360 -4.9%
    2012-- $1,430 -35.3%
    2011-- $2,210 -53.5%
    2010-- $4,750 -45.2%
    2009-- $8,670 -2%
    2008-- $8,850 +27.3%
    2007-- $6,950 +43.3%
    2006-- $4,850
    2005-- $4,850 +42.6%
    2004-- $3,400
    2003-- $3,400 +36%
    2002-- $2,500

    Find assessor info on the county website

    Neighborhood: Estrella

    Nearby schools

    GreatSchools rating
    Schools provided by the listing agent
    • Elementary: Isaac Online Prep Academy
    • Middle: Isaac Middle School
    • High: Carl Hayden High School
    • District: Isaac Elementary District

    Source: ARMLS. This data may not be complete. We recommend contacting the local school district to confirm school assignments for this home.

    Get a cash offer in 3 minutes
    Find out how much your home could sell for in as little as 3 minutes with a no-obligation cash offer.
    Estimated market value
    $257,000
    Get a cash offer in 3 minutes
    Find out how much your home could sell for in as little as 3 minutes with a no-obligation cash offer.
    Estimated market value
    $257,000