Skip main navigation
Sold for $430,000
  • $430,000

    2802 W Placita Paciente, Tucson, AZ 85742

    3beds
    1,794sqft
    Single Family Residence
    Built in 1995
    5,227.2 Square Feet Lot
    $436,500 Zestimate®
    $240/sqft
    $2,420 Estimated rent

    Home value

    $436,500

    $415,000 - $458,000

    $2,420/mo

    Zestimate® history
    Loading
    Loading...

    Owner options

    List your home for rent

    $2,420/mo

    Rent Zestimate®

    Find your next renter with Zillow Rental Manager. Plus, with online applications, you can quickly screen prospective tenants – for free.

    Learn more

    $2,420/mo

    Rent Zestimate®

    Refinance and save

    $2,613/mo

    Est. payment

    Refinancing to a lower rate could help reduce your monthly payments and save thousands over the life of the loan.

    See today's rates

    $2,613/mo

    Est. payment

    Explore your selling options

    Work with a Zillow partner agent

    Leverage their expertise and Zillow's premium Showcase listings to get your home seen by more buyers.

    Get started

    List with your own agent

    Get your home in front of millions of buyers by listing it on Zillow.

    Learn how to do it

    Sell it yourself

    Take full control of how buyers see your home on Zillow by listing For Sale by Owner (FSBO).

    List your home

    What's special

    Pool equipmentCovered patioExtended patioExtended covered patioGarage entranceMountain viewsHeart of nw tucson
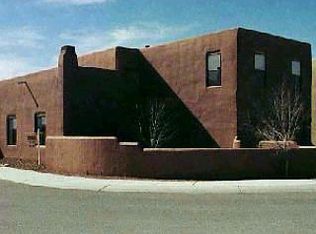
    Visually stunning T.J. Bednar Santa-Fe style home located in the heart of NW Tucson. This 3 bedroom, 3 bath, 1794 sq ft two-story home is located on a corner lot with an East facing back yard to enjoy the mountain views and beautiful sunrises. The living room has a beehive gas fireplace, and the ceiling has exposed wood log beams. The formal dining room opens from the living room with a beautiful window view of the backyard. The kitchen has plenty of cabinets and counter space with room for two stools at the end of the counter. The cozy family room flows from the kitchen. The laundry room, half bath, and garage entrance are off the family room. All flooring on the main floor is ceramic tile. The upstairs master bedroom has a double door closet, and a slider door that opens to a covered patio for viewing the sunsets. The master bath has a dual vanity, shower and tub, and a walk-in closet. Both additional bedrooms upstairs open to the extended covered patio to enjoy the mountain views. The upstairs flooring is wood laminate with vinyl flooring in the hall bath. The backyard also has an extended patio with an open wrought iron fence to enjoy the view of the trees and vegetation in the wash bordering the backyard. In May 2023, the owners had a Free-Floating wooden deck built over the swimming pool. The pool is presently drained, but the pool equipment is still connected and intact. The entire exterior of the home has been freshly painted as of this past week April 2024. The interior polybutylene plumbing was replaced in 2014. The two-car garage has additional cabinet storage and a work bench area. This home is located close to shopping and entertainment.

    Zillow last checked:

    Listing updated:

    Listed by:

    Danny A Roth 520-490-4000,

    OMNI Homes International

    Bought with:

    Angela C Gordon, SA640719000

    Tierra Antigua Realty

    Source: MLS of Southern Arizona,MLS#: 22408970MLS Logo

    Facts & features

    Interior

    Bedrooms & bathrooms
    • Bedrooms: 3
    • Bathrooms: 3
    • Full bathrooms: 2
    • 1/2 bathrooms: 1
    Heating
    • Forced Air, Natural Gas
    Cooling
    • Central Air
    Appliances
    • Included: Exhaust Fan, Dishwasher, Disposal, Electric Range, Electric Cooktop, Electric Oven
    • Laundry: Laundry Room
    Features
    • Walk-In Closet(s)
    • Flooring: Ceramic Tile, Vinyl, Laminate
    • Windows: Skylight(s), Double Pane Windows
    • Number of fireplaces: 1
    • Fireplace features: Bee Hive, Living Room
    Interior area
    • Total structure area: 1,794
    • Total interior livable area: 1,794 sqft

    Property

    Parking
    • Total spaces: 2
    • Parking features: Attached Garage Cabinets
    • Attached garage spaces: 2
    Accessibility
    • Accessibility features: None
    Features
    • Levels: Two
    • Stories: 2
    • Patio & porch: Covered, Patio
    • Pool features: Pool Cover
    • Spa features: None
    • Fencing: Block,Wrought Iron,Stucco Finish
    • Has view: Yes
    • View description: Mountain(s)
    Lot
    • Size: 5,227 sqft
    • Features: Decorative Gravel, Corner Lot, East/West Exposure
    Details
    • Parcel number: 225261010
    • Zoning: Pima County - CR5
    • Special conditions: None

    Construction

    Type & style
    • Home type: SingleFamily
    • Architectural style: Santa Fe
    • Property subtype: Single Family Residence
    Materials
    • Frame - Stucco
    • Roof: Built-Up - Reflect
    Condition
    • Year built: 1995

    Utilities & green energy

    • Sewer: Sewer Connected
    • Water: Water Company
    • Utilities for property: Phone Connected

    Community & neighborhood

    Security
    • Security features: Smoke Detector(s), Wrought Iron Security Door
    Community
    • Community features: Paved Street, Sidewalks
    Location
    • Region: Tucson
    • Subdivision: Maravilla(1-42)

    HOA & financial

    HOA
    • Has HOA: Yes
    • HOA fee: $39 monthly
    • Services included: Street Maint

    Other

    Other facts
    • Listing terms: FHA,VA Loan,Conventional,Cash
    • Road surface type: Paved

    Price history

    DateEventPrice
    5/22/2024Sold$430,000$240/sqft
    Source: MLS of Southern Arizona #22408970 Report a problem
    5/22/2024Pending sale$430,000$240/sqft
    Source: MLS of Southern Arizona #22408970 Report a problem
    4/22/2024Contingent$430,000$240/sqft
    Source: MLS of Southern Arizona #22408970 Report a problem
    4/11/2024Listed for sale$430,000+50.9%$240/sqft
    Source: MLS of Southern Arizona #22408970 Report a problem
    7/6/2007Sold$285,000+111.9%$159/sqft
    Source: MLS of Southern Arizona #20715711 Report a problem
    9/19/1995Sold$134,466$75/sqft
    Source: Public Record Report a problem

    Public tax history

    YearProperty taxesTax assessment
    2025$3,105 +3.9%$36,883 +2.5%
    2024$2,988 +5%$35,998 +19%
    2023$2,844 +1.3%$30,253 +23.5%
    2022$2,809 -0.4%$24,491 +13.9%
    2021$2,820 +3.3%$21,498 +0.6%
    2020$2,731 $21,376 +4.1%
    2019$2,731 +4.5%$20,528 +13.7%
    2018$2,614 +2.3%$18,048
    2017$2,556 +2.2%$18,048 -1.8%
    2016$2,500 +9.4%$18,376 +5%
    2015$2,285 $17,501
    2014-- --
    2013-- $173,604
    2012-- --
    2011-- --
    2010-- --
    2009-- --
    2007-- --
    2006-- --
    2005-- --
    2004-- --
    2003-- --
    2002-- --
    2001$1,445 +4.1%--
    2000$1,388 --

    Find assessor info on the county website

    Neighborhood: Casas Adobes

    Nearby schools

    GreatSchools rating
    Schools provided by the listing agent
    • Elementary: Mesa Verde
    • Middle: Cross
    • High: Canyon Del Oro

    Source: MLS of Southern Arizona. This data may not be complete. We recommend contacting the local school district to confirm school assignments for this home.

    Get a cash offer in 3 minutes
    Find out how much your home could sell for in as little as 3 minutes with a no-obligation cash offer.
    Estimated market value
    $436,500
    Get a cash offer in 3 minutes
    Find out how much your home could sell for in as little as 3 minutes with a no-obligation cash offer.
    Estimated market value
    $436,500