Exceptional waterfront opportunity on the public side of Lake Anna offering over 200' feet of shoreline enhanced with sand and riprap. Tucked away on nearly one acre at the end of a quiet cul-de-sac in a peaceful cove, this property offers the perfect balance of protected waters and beautiful main lake views, currently water depth at the end of the dock, 4–6 feet (buyer to verify). This charming ranch home features 2 bedrooms, 1 full bathroom, an open floor plan, a cozy wood stove, an attached garage, and a full walk-out lower level offering exceptional potential to nearly double the finished living space. Lovingly maintained over the years, the home presents a wonderful opportunity for a new owner to update and personalize it to their own style while enjoying one of Lake Anna's most desirable waterfront settings. Relax on the welcoming front porch or unwind on the rear deck. The private boathouse includes one covered slip and electric lift. Whether you're searching for a weekend retreat, full-time residence, a property to renovate into your dream lake home, or an investment opportunity, this property offers exceptional potential in a premier Lake Anna location. Waterfront properties with this combination of shoreline, protected cove location, and stunning main lake views are a rare find. Don't miss this opportunity to make it your own!
Pending
$799,900
2802 Wallers Quarters Rd, Bumpass, VA 23024
2beds
1,226sqft
Single Family Residence
Built in 1989
1 Acres Lot
$767,300 Zestimate®
$652/sqft
$33/mo HOA
What's special
Charming ranch homeFull walk-out lower levelAttached garageOpen floor planWelcoming front porchRear deckCozy wood stove
- 3 days |
- 522 |
- 18 |
Zillow last checked:
Listing updated:
Listed by:
Jacey Netzer 484-638-1059,
kwLakeside Real Estate 7033302222
Source: Bright MLS,MLS#: VASP2043932
Facts & features
Interior
Bedrooms & bathrooms
- Bedrooms: 2
- Bathrooms: 1
- Full bathrooms: 1
- Main level bathrooms: 1
- Main level bedrooms: 2
Rooms
- Room types: Dining Room, Kitchen, Family Room
Dining room
- Level: Main
Family room
- Level: Main
Kitchen
- Features: Dining Area, Living/Dining Room Combo, Pantry
- Level: Main
Heating
- Heat Pump, Electric
Cooling
- Central Air, Electric
Appliances
- Included: Electric Water Heater
- Laundry: Hookup
Features
- Breakfast Area, Built-in Features, Combination Dining/Living, Combination Kitchen/Dining, Combination Kitchen/Living, Dining Area, Entry Level Bedroom, Family Room Off Kitchen, Open Floorplan, Eat-in Kitchen, Pantry
- Basement: Unfinished,Walk-Out Access,Windows,Rear Entrance,Exterior Entry,Interior Entry
- Has fireplace: No
- Fireplace features: Wood Burning Stove
Interior area
- Total structure area: 2,452
- Total interior livable area: 1,226 sqft
- Finished area above ground: 1,226
- Finished area below ground: 0
Property
Parking
- Total spaces: 1
- Parking features: Basement, Garage Faces Rear, Inside Entrance, Attached
- Attached garage spaces: 1
Accessibility
- Accessibility features: None
Features
- Levels: Two
- Stories: 2
- Pool features: None
- Has view: Yes
- View description: Lake, Water, Trees/Woods, Scenic Vista
- Has water view: Yes
- Water view: Lake,Water
- Waterfront features: Private Dock Site, Rip-Rap, Lake, Boat - Powered, Canoe/Kayak, Fishing Allowed, Personal Watercraft (PWC), Public Access, Sail, Seaplane Permitted, Swimming Allowed, Waterski/Wakeboard
- Body of water: Lake Anna
- Frontage length: Water Frontage Ft: 220
Lot
- Size: 1 Acres
- Features: Backs to Trees, Cul-De-Sac, Front Yard, No Thru Street, Wooded, Rear Yard, Rip-Rapped
Details
- Additional structures: Above Grade, Below Grade
- Parcel number: 85C116
- Zoning: RR
- Special conditions: Standard
Construction
Type & style
- Home type: SingleFamily
- Architectural style: Ranch/Rambler
- Property subtype: Single Family Residence
Materials
- Wood Siding
- Foundation: Slab
Condition
- New construction: No
- Year built: 1989
Utilities & green energy
- Sewer: On Site Septic
- Water: Well
Community & HOA
Community
- Subdivision: Wallers Quarter
HOA
- Has HOA: Yes
- HOA fee: $400 annually
Location
- Region: Bumpass
Financial & listing details
- Price per square foot: $652/sqft
- Tax assessed value: $596,400
- Annual tax amount: $4,397
- Date on market: 8/21/2026
- Listing agreement: Exclusive Right To Sell
- Ownership: Fee Simple
Estimated market value
$767,300
$729,000 - $806,000
$1,900/mo
Price history
| Date | Event | Price |
|---|---|---|
| 8/24/2026 | Pending sale | $799,900$652/sqft |
Source:  Bright MLS #VASP2043932 Report a problem Bright MLS #VASP2043932 Report a problem | ||
| 8/21/2026 | Listed for sale | $799,900+2323.9%$652/sqft |
Source: Bright MLS #VASP2043932 Report a problem | ||
| 12/31/1983 | Sold | $33,000$27/sqft |
Source: Agent Provided Report a problem | ||
Public tax history
| Year | Property taxes | Tax assessment |
|---|---|---|
| 2025 | $4,030 | $548,800 |
| 2024 | $4,030 +5.4% | $548,800 +10.8% |
| 2023 | $3,824 +4.6% | $495,500 |
| 2022 | $3,655 +0.6% | $495,500 +10.4% |
| 2021 | $3,632 | $448,700 |
| 2020 | $3,632 -3.2% | $448,700 +1.3% |
| 2019 | $3,753 +1.7% | $442,900 |
| 2018 | $3,689 -1.4% | $442,900 +0.6% |
| 2017 | $3,742 | $440,200 |
| 2016 | -- | $440,200 +0.6% |
| 2015 | -- | $437,700 |
| 2014 | -- | $437,700 -0.7% |
| 2013 | -- | $441,000 |
| 2012 | -- | $441,000 -2.4% |
| 2011 | -- | $452,000 |
| 2010 | -- | $452,000 -6.9% |
| 2009 | -- | $485,700 +22.7% |
| 2007 | $2,453 | $395,700 |
| 2006 | $2,453 -13.2% | $395,700 +24.6% |
| 2005 | $2,826 +3.5% | $317,500 |
| 2004 | $2,731 +5.6% | $317,500 +24% |
| 2003 | $2,587 | $256,100 |
| 2002 | $2,587 +9.1% | $256,100 +15.6% |
| 2001 | $2,371 | $221,600 |
Find assessor info on the county website
Monthly payment
Est. payment
Payment breakdown
Explore the cost of this home by adjusting the details. Changes won't be saved.Climate risks
Neighborhood: 23024
Nearby schools
GreatSchools rating
- 5/10Berkeley Elementary SchoolGrades: PK-5Distance: 8.4 mi
- 3/10Post Oak Middle SchoolGrades: 6-8Distance: 9.2 mi
- 4/10Spotsylvania High SchoolGrades: PK-12Distance: 9.5 mi
Schools provided by the listing agent
- Elementary: Berkeley
- Middle: Post Oak
- High: Spotsylvania
- District: Spotsylvania County Public Schools
Source: Bright MLS. This data may not be complete. We recommend contacting the local school district to confirm school assignments for this home.
- $1,174,3003 bd4 ba2.5k sqft2800 Wallers Quarters Rd, Bumpass, VA 23024Off Market
- $1,653,8003 bd5 ba3k sqft2706 Wallers Quarters Rd, Bumpass, VA 23024Off Market
- $931,9003 bd2 ba1.3k sqft2804 Wallers Quarters Rd, Bumpass, VA 23024Off Market
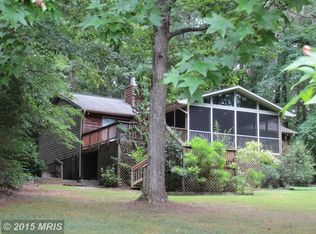
- $1,696,8005 bd6 ba4k sqft2704 Wallers Quarters Rd, Bumpass, VA 23024Off Market
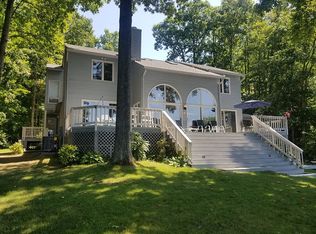
- $988,2004 bd2 ba2k sqft2806 Wallers Quarters Rd, Bumpass, VA 23024Off Market
- $1,135,0005 bd4 ba3.6k sqft2705 Wallers Quarters Rd, Bumpass, VA 23024Off Market
- $1,605,4003 bd4 ba3.8k sqft2807 Wallers Quarters Rd, Bumpass, VA 23024Off Market
- $1,091,1002 bd2 ba2.8k sqft2703 Wallers Quarters Rd, Bumpass, VA 23024Off Market
A local agent can set up tours, give advice and negotiate with sellers.
Similar homes
- $875,0003 bd2 ba1.6k sqft11703 Tuxworth Trl, Bumpass, VA 23024For Sale

 MLS ID #VASP2043956, Matthew Custer, Real Broker, LLC. Bright MLS
 - $799,9003 bd2 ba1.2k sqft3937 Breaknock Rd, Bumpass, VA 23024For Sale
 MLS ID #VASP2041532, Casey Kwitkin, Samson Properties. Bright MLS
 - $849,0003 bd2 ba1.2k sqft431 Wilson St, Bumpass, VA 23024For Sale
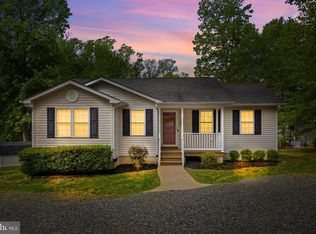 MLS ID #VALA2009728, Ashley Brady, Pearson Smith Realty, LLC. Bright MLS
 - $559,5005 bd2 ba1.2k sqft3409 Hidaway Ct, Bumpass, VA 23024For Sale
 MLS ID #VASP2043248, Charles Clare, kwLakeside Real Estate. Bright MLS
 - $525,0003 bd3 ba1.7k sqft3319 Viola Way, Bumpass, VA 23024For SaleMLS ID #VASP2043622, Kerrie Poore, Berkshire Hathaway HomeServices PenFed Realty. Bright MLS
- $524,9003 bd2 ba1.3k sqft166 Robbie Rd, Bumpass, VA 23024For SaleMLS ID #VALA2010336, Libby Sandridge, Berkshire Hathaway HomeServices PenFed Realty. Bright MLS
- $699,0003 bd2 ba1.6k sqft321 Willow Oak Ln, Bumpass, VA 23024For SaleMLS ID #VALA2009898, Crystal Carter, Lake Anna Island Realty, Inc.. Bright MLS
- $755,0003 bd3 ba1.6k sqft295 Equestrian Landing Trl, Bumpass, VA 23024New ConstructionMLS ID #10636636, Loren Feldman. REIN Inc.
- $469,0003 bd2 ba1.5k sqft93 Eastham Rd, Bumpass, VA 23024For SaleMLS ID #VALA2010350, Ashley Hoffman, Lake Anna Island Realty, Inc.. Bright MLS
- $799,9003 bd2 ba1.8k sqft322 Lake Caroline Dr, Ruther Glen, VA 22546For SaleMLS ID #VACV2010576, Melissa Stewart, Coldwell Banker Elite. Bright MLS
- $749,0003 bd2 ba1k sqft6216 Bryn Ln, Mineral, VA 23117For SaleMLS ID #VASP2042306, Ashley Hoffman, Lake Anna Island Realty, Inc.. Bright MLS
- $450,0003 bd2 ba1.4k sqft38 Gunnar Way, Bumpass, VA 23024For SaleMLS ID #VALA2010436, Kristie Cooke, Lake To County Realty. Bright MLS
- $416,9003 bd3 ba1.5k sqft5300 Rachels Ct, Fredericksburg, VA 22407For SaleMLS ID #VASP2045362, Alex Belcher, Belcher Real Estate, LLC.. Bright MLS
- $439,0003 bd2 ba1.4k sqft26476 Pennfields Dr, Orange, VA 22960For SaleMLS ID #VAOR2015036, Ashley Hoffman, Lake Anna Island Realty, Inc.. Bright MLS
- $845,0003 bd2 ba1.1k sqft198 Miltons Ln, Louisa, VA 23093For SaleMLS ID #VALA2009406, Ashley Madison, Madison & Co Properties LLC. Bright MLS
- $464,7503 bd2 ba1.7k sqft288 Roni Ln, Louisa, VA 23093For SaleMLS ID #VALA2010444, Stephanie Woolfolk, RE/MAX Realty Specialists. Bright MLS
- $574,9005 bd3 ba1.7k sqft75 Edgewood Dr, Mineral, VA 23117For SaleMLS ID #VALA2008888, Lori Noland, kwLakeside Real Estate. Bright MLS
- $599,9002 bd2 ba1.7k sqft775 Spring Rd, Mineral, VA 23117For SaleMLS ID #VALA2010334, Sarah Stelmok, Nest Realty Fredericksburg. Bright MLS
- $500,0003 bd2 ba1.8k sqft225 Bumpass, Bumpass, VA 23024New ConstructionMLS ID #VALA2010162, Collin Brenner, Long & Foster Real Estate, Inc.. Bright MLS
- $464,9993 bd1 ba1.1k sqft106 Bernie Cir, Mineral, VA 23117For SaleMLS ID #VALA2010232, Shelley Johnson, Porch & Stable Realty, LLC. Bright MLS
