Welcome to this beautifully designed 4 bedroom, 3 full bath new construction home in the heart of Irving. Conveniently located just minutes away from DFW Airport, this home offers easy access to diversity, entertainment, and culinary scene. Step inside to experience modern elegance, with high ceilings and big windows in every room, filling the space with natural light. The open concept living area features a sleek electric fireplace, perfect for cozy evenings. The stylish kitchen with quartz countertops and modern fixtures, making it ideal for both cooking and entertaining. Enjoy the sophistication and durability of luxury vinyl flooring throughout the home. Each of the spacious bedrooms comes with large closets, providing plenty of space for storage. The modern bathrooms are designed for comfort and relaxation. A two car garage adds convenience, completing this perfect home. Schedule your tour today.
Sold
Price Unknown
2802 William Brewster Dr, Irving, TX 75062
4beds
2,029sqft
Single Family Residence
Built in 2025
7,318 Square Feet Lot
$518,700 Zestimate®
$--/sqft
$3,146 Estimated rent
Home value
$518,700
$467,000 - $576,000
$3,146/mo
Zestimate® history
Owner options
List your home for rent
$3,146/mo
Rent Zestimate®
Find your next renter with Zillow Rental Manager. Plus, with online applications, you can quickly screen prospective tenants – for free.
$3,146/mo
Rent Zestimate®
Refinance and save
Refinancing to a lower rate could help reduce your monthly payments and save thousands over the life of the loan.
Explore your selling options
Work with a Zillow partner agent
Leverage their expertise and Zillow's premium Showcase listings to get your home seen by more buyers.
Get startedList with your own agent
Get your home in front of millions of buyers by listing it on Zillow.
Learn how to do itSell it yourself
Take full control of how buyers see your home on Zillow by listing For Sale by Owner (FSBO).
List your homeWhat's special
Modern fixturesModern bathroomsSleek electric fireplaceHigh ceilingsSpacious bedroomsBig windowsQuartz countertops
Zillow last checked:
Listing updated:
Listed by:
Fatima Romo 0783463 817-274-2521,
CENTURY 21 Judge Fite Co. 817-274-2521
Bought with:
Kimberly Vo
Kimberly Adams Realty
Source: NTREIS,MLS#: 20845315
Facts & features
Interior
Bedrooms & bathrooms
- Bedrooms: 4
- Bathrooms: 3
- Full bathrooms: 3
Primary bedroom
- Features: Ceiling Fan(s), Dual Sinks, Garden Tub/Roman Tub, Separate Shower, Walk-In Closet(s)
- Level: First
- Dimensions: 13 x 14
Bedroom
- Features: Ceiling Fan(s), Walk-In Closet(s)
- Level: First
- Dimensions: 14 x 11
Bedroom
- Features: Ceiling Fan(s), Walk-In Closet(s)
- Level: First
- Dimensions: 14 x 11
Bedroom
- Features: Ceiling Fan(s), Walk-In Closet(s)
- Level: First
- Dimensions: 11 x 13
Dining room
- Level: First
- Dimensions: 12 x 9
Kitchen
- Features: Kitchen Island, Pantry, Stone Counters
- Level: First
- Dimensions: 12 x 16
Laundry
- Features: Built-in Features
- Level: First
- Dimensions: 9 x 6
Living room
- Features: Ceiling Fan(s), Fireplace
- Level: First
- Dimensions: 18 x 16
Heating
- Central, Natural Gas
Cooling
- Central Air, Ceiling Fan(s), Gas
Appliances
- Included: Dishwasher, Disposal, Gas Range, Gas Water Heater, Microwave
Features
- Decorative/Designer Lighting Fixtures, Double Vanity, Granite Counters, Kitchen Island, Open Floorplan, Pantry, Vaulted Ceiling(s), Walk-In Closet(s)
- Has basement: No
- Number of fireplaces: 1
- Fireplace features: Decorative, Electric, Living Room
Interior area
- Total interior livable area: 2,029 sqft
Property
Parking
- Total spaces: 2
- Parking features: Driveway, Garage, Garage Door Opener
- Attached garage spaces: 2
- Has uncovered spaces: Yes
Features
- Levels: One
- Stories: 1
- Patio & porch: Covered
- Exterior features: Private Yard
- Pool features: None
- Fencing: Back Yard,Fenced,Front Yard
Lot
- Size: 7,318 Square Feet
- Features: Few Trees
Details
- Parcel number: 32430500160050000
Construction
Type & style
- Home type: SingleFamily
- Architectural style: Detached
- Property subtype: Single Family Residence
Materials
- Brick
- Foundation: Slab
- Roof: Composition
Condition
- Year built: 2025
Utilities & green energy
- Sewer: Public Sewer
- Water: Public
- Utilities for property: Electricity Available, Natural Gas Available, Sewer Available, Water Available
Community & HOA
Community
- Subdivision: Ridgecrest 04
HOA
- Has HOA: No
Location
- Region: Irving
Financial & listing details
- Tax assessed value: $452,170
- Annual tax amount: $5,079
- Date on market: 2/18/2025
- Cumulative days on market: 10 days
- Listing terms: Cash,Conventional,FHA,VA Loan
- Electric utility on property: Yes
- Road surface type: Asphalt
Price history
| Date | Event | Price |
|---|---|---|
| 3/17/2025 | Sold | -- |
Source: NTREIS #20845315 Report a problem | ||
| 3/7/2025 | Pending sale | $537,000$265/sqft |
Source: NTREIS #20845315 Report a problem | ||
| 3/1/2025 | Contingent | $537,000$265/sqft |
Source: NTREIS #20845315 Report a problem | ||
| 2/18/2025 | Listed for sale | $537,000+188.7%$265/sqft |
Source: NTREIS #20845315 Report a problem | ||
| 2/22/2024 | Sold | -- |
Source: NTREIS #20524951 Report a problem | ||
| 2/12/2024 | Pending sale | $186,000$92/sqft |
Source: NTREIS #20524951 Report a problem | ||
| 2/2/2024 | Listed for sale | $186,000$92/sqft |
Source: NTREIS #20524951 Report a problem | ||
| 12/11/2002 | Sold | -- |
Source: Public Record Report a problem | ||
Public tax history
| Year | Property taxes | Tax assessment |
|---|---|---|
| 2025 | $5,079 +805.1% | $452,170 +804.3% |
| 2024 | $561 -15.8% | $50,000 -75.6% |
| 2023 | $666 +0.8% | $204,990 |
| 2022 | $661 +10.1% | $204,990 +26.8% |
| 2021 | $600 +19.5% | $161,610 |
| 2020 | $502 +22.7% | $161,610 +11.7% |
| 2019 | $409 +23% | $144,690 |
| 2018 | $333 -72.4% | $144,690 +35.1% |
| 2017 | $1,207 -33% | $107,090 +16.8% |
| 2016 | $1,804 +13.2% | $91,650 +13.8% |
| 2015 | $1,593 | $80,520 +8.7% |
| 2014 | $1,593 | $74,050 |
| 2013 | -- | -- |
| 2012 | -- | -- |
| 2011 | -- | -- |
| 2010 | -- | -- |
| 2009 | -- | -- |
| 2008 | -- | -- |
| 2007 | -- | -- |
| 2005 | -- | -- |
| 2004 | -- | -- |
| 2003 | -- | -- |
| 2002 | -- | -- |
| 2001 | -- | -- |
Find assessor info on the county website
Neighborhood: MacArthur
Nearby homes
- $273,3003 bd1 ba1.2k sqft2808 William Brewster Dr, Irving, TX 75062Off Market
- $250,1003 bd1 ba989 sqft2722 William Brewster Dr, Irving, TX 75062Off Market
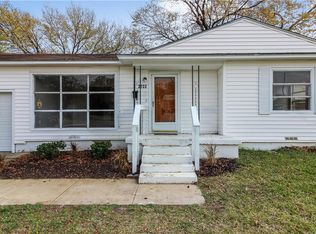
- $269,7003 bd1 ba1.5k sqft2717 Douglas Ave, Irving, TX 75062Off Market
- $--4 bd3 ba2.1k sqft2812 William Brewster Dr, Irving, TX 75062Sold
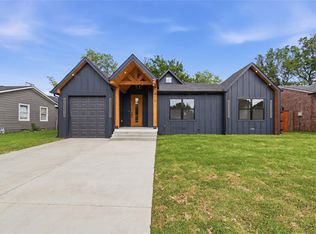
- $228,2003 bd1 ba1.1k sqft2716 William Brewster Dr, Irving, TX 75062Off Market
- $230,6003 bd1 ba986 sqft2721 Douglas Ave, Irving, TX 75062Off Market
- $466,4003 bd3 ba2.3k sqft2713 Douglas Ave, Irving, TX 75062Off Market
- $265,3003 bd1 ba1.5k sqft2805 William Brewster Dr, Irving, TX 75062Off Market
Nearby schools
GreatSchools rating
- 6/10Brandenburg Elementary SchoolGrades: PK-5Distance: 0.4 mi
- 4/10Travis Middle SchoolGrades: 6-8Distance: 0.5 mi
- 2/10MacArthur High SchoolGrades: 9-12Distance: 1.1 mi
Schools provided by the listing agent
- Elementary: Brandenber
- Middle: Travis
- High: Macarthur
- District: Irving ISD
Source: NTREIS. This data may not be complete. We recommend contacting the local school district to confirm school assignments for this home.
Get a cash offer in 3 minutes
Find out how much your home could sell for in as little as 3 minutes with a no-obligation cash offer.
Estimated market value
$518,700
Get a cash offer in 3 minutes
Find out how much your home could sell for in as little as 3 minutes with a no-obligation cash offer.
Estimated market value
$518,700
- Texas
- Dallas County
- Irving
- 75062
- MacArthur
- 2802 William Brewster Dr
Nearby cities
Nearby neighborhoods
Nearby zip codes
Other Irving Topics
