Skip main navigation
Closed
  • $545,000

    2802 Winghaven Ln, Charlotte, NC 28210

    3beds
    1,820sqft
    Single Family Residence
    Built in 1990
    0.56 Acres Lot
    $584,500 Zestimate®
    $299/sqft
    $2,497 Estimated rent

    Home value

    $584,500

    $555,000 - $614,000

    $2,497/mo

    Zestimate® history
    Loading
    Loading...

    Owner options

    List your home for rent

    $2,497/mo

    Rent Zestimate®

    Find your next renter with Zillow Rental Manager. Plus, with online applications, you can quickly screen prospective tenants – for free.

    Learn more

    $2,497/mo

    Rent Zestimate®

    Refinance and save

    $3,648/mo

    Est. payment

    Refinancing to a lower rate could help reduce your monthly payments and save thousands over the life of the loan.

    See today's rates

    $3,648/mo

    Est. payment

    Explore your selling options

    Work with a Zillow partner agent

    Leverage their expertise and Zillow's premium Showcase listings to get your home seen by more buyers.

    Get started

    List with your own agent

    Get your home in front of millions of buyers by listing it on Zillow.

    Learn how to do it

    Sell it yourself

    Take full control of how buyers see your home on Zillow by listing For Sale by Owner (FSBO).

    List your home

    What's special

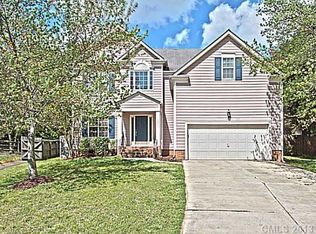
    Charming 2 story home on cul de sac in popular Cameron Wood neighborhood. Full siding replaced. Dining room with bay window. Updated kitchen with quartz countertops, SS appliances, new Insignia dishwasher, Viking refrigerator, electric range, microwave, white farmhouse sink and tile backsplash . Open to breakfast room. Sunroom with vaulted ceiling large windows , light filled overlooking over 1/2 acre lot . Patio and fenced backyard. New carpet upstairs . Primary with walk-in closet . Behind is walk in attic. Bath with dual sinks and garden tub/shower. 2 additional bedrooms with bath. 2 car attached garage. Convenient access to Southpark, Ballantyne and 485.

    Zillow last checked:

    Listing updated:

    Listing Provided by:

    Patty Hendrix patty@hmproperties.com,

    Corcoran HM Properties

    Bought with:

    Andrea Thompson Marsh

    Coldwell Banker Realty

    Source: Canopy MLS as distributed by MLS GRID,MLS#: 4154231MLS Logo

    Facts & features

    Interior

    Bedrooms & bathrooms
    • Bedrooms: 3
    • Bathrooms: 3
    • Full bathrooms: 2
    • 1/2 bathrooms: 1
    Primary bedroom
    • Features: Attic Walk In, Walk-In Closet(s)
    • Level: Upper
    • Area: 133.87 Square Feet
    • Dimensions: 11' 0" X 12' 2"
    Bedroom s
    • Level: Upper
    • Area: 133.87 Square Feet
    • Dimensions: 11' 0" X 12' 2"
    Bedroom s
    • Level: Upper
    • Area: 124.52 Square Feet
    • Dimensions: 11' 8" X 10' 8"
    Bathroom full
    • Features: Garden Tub
    • Level: Upper
    Bathroom half
    • Level: Main
    Bathroom full
    • Level: Upper
    Breakfast
    • Level: Main
    • Area: 53.81 Square Feet
    • Dimensions: 8' 6" X 6' 4"
    Dining room
    • Level: Main
    • Area: 140.04 Square Feet
    • Dimensions: 11' 8" X 12' 0"
    Family room
    • Level: Main
    • Area: 182.55 Square Feet
    • Dimensions: 12' 2" X 15' 0"
    Kitchen
    • Features: Open Floorplan
    • Level: Main
    • Area: 145.88 Square Feet
    • Dimensions: 11' 8" X 12' 6"
    Sunroom
    • Features: Open Floorplan, Vaulted Ceiling(s)
    • Level: Main
    • Area: 193.14 Square Feet
    • Dimensions: 20' 4" X 9' 6"
    Heating
    • Heat Pump
    Cooling
    • Ceiling Fan(s), Central Air
    Appliances
    • Included: Dishwasher, Disposal, Dryer, Electric Cooktop, Electric Oven, Microwave, Refrigerator, Washer, Washer/Dryer
    • Laundry: Electric Dryer Hookup, In Kitchen, Laundry Closet, Main Level, Washer Hookup
    Features
    • Flooring: Carpet, Laminate
    • Has basement: No
    • Attic: Walk-In
    • Fireplace features: Family Room, Wood Burning
    Interior area
    • Total structure area: 1,820
    • Total interior livable area: 1,820 sqft
    • Finished area above ground: 1,820
    • Finished area below ground: 0

    Property

    Parking
    • Total spaces: 4
    • Parking features: Driveway, Attached Garage, Garage Faces Front, Garage on Main Level
    • Attached garage spaces: 2
    • Uncovered spaces: 2
    Features
    • Levels: Two
    • Stories: 2
    • Patio & porch: Front Porch, Patio
    • Fencing: Back Yard,Fenced
    Lot
    • Size: 0.56 Acres
    • Features: Cul-De-Sac, Wooded
    Details
    • Parcel number: 20951105
    • Zoning: N1-A
    • Special conditions: Standard

    Construction

    Type & style
    • Home type: SingleFamily
    • Architectural style: Transitional
    • Property subtype: Single Family Residence
    Materials
    • Hardboard Siding
    • Foundation: Slab
    Condition
    • New construction: No
    • Year built: 1990

    Utilities & green energy

    • Sewer: Public Sewer
    • Water: City
    • Utilities for property: Electricity Connected

    Community & neighborhood

    Location
    • Region: Charlotte
    • Subdivision: Cameron Wood

    HOA & financial

    HOA
    • Has HOA: Yes
    • HOA fee: $425 annually
    • Association name: Camden Wood HOA

    Other

    Other facts
    • Listing terms: Cash,Conventional
    • Road surface type: Concrete, Paved

    Price history

    DateEventPrice
    8/12/2024Sold$545,000-4.3%$299/sqft
    Source: Canopy MLS as distributed by MLS GRID #4154231 Report a problem
    6/24/2024Listed for sale$569,500+22.5%$313/sqft
    Source: Canopy MLS as distributed by MLS GRID #4154231 Report a problem
    8/16/2022Sold$465,000-4.9%$255/sqft
    Source: Canopy MLS as distributed by MLS GRID #3874146 Report a problem
    7/13/2022Pending sale$489,000$269/sqft
    Source: Canopy MLS as distributed by MLS GRID #3874146 Report a problem
    6/30/2022Listed for sale$489,000+60.3%$269/sqft
    Source: Canopy MLS as distributed by MLS GRID #3874146 Report a problem
    7/7/2018Listing removed$305,000$168/sqft
    Source: Your Property People Inc #3404006 Report a problem
    6/28/2018Price change$305,000-3.2%$168/sqft
    Source: Your Property People Inc #3404006 Report a problem
    6/22/2018Listed for sale$315,000+20.5%$173/sqft
    Source: Your Property People Inc #3404006 Report a problem
    9/14/2015Sold$261,500-1.1%$144/sqft
    Source: Canopy MLS as distributed by MLS GRID #3082605 Report a problem
    7/29/2015Listed for sale$264,500+20.3%$145/sqft
    Source: Keller Williams - Charlotte - South Park #3082605 Report a problem
    2/4/2009Listing removed$219,900$121/sqft
    Source: Online Real Estate, Inc. #806589 Report a problem
    11/20/2008Price change$219,900-0.9%$121/sqft
    Source: Online Real Estate, Inc. #806589 Report a problem
    10/31/2008Price change$221,900-1.3%$122/sqft
    Source: Online Real Estate, Inc. #806589 Report a problem
    10/23/2008Price change$224,900-1.7%$124/sqft
    Source: Online Real Estate, Inc. #806589 Report a problem
    10/6/2008Price change$228,800-2.1%$126/sqft
    Source: Online Real Estate, Inc. #806589 Report a problem
    9/20/2008Price change$233,800-1.3%$128/sqft
    Source: Online Real Estate, Inc. #806589 Report a problem
    9/9/2008Listed for sale$236,897+50.9%$130/sqft
    Source: Online Real Estate, Inc. #806589 Report a problem
    12/22/1997Sold$157,000$86/sqft
    Source: Public Record Report a problem

    Public tax history

    YearProperty taxesTax assessment
    2025$3,680 +1.8%$457,100 0%
    2024$3,615 +3.5%$457,200
    2023$3,493 +22.1%$457,200 +61.3%
    2022$2,861 +0.4%$283,500
    2021$2,850 +0.3%$283,500
    2020$2,843 +0.6%$283,500
    2019$2,827 -3.5%$283,500 +30.2%
    2018$2,930 +2%$217,700
    2017$2,871 $217,700
    2016$2,871 $217,700
    2015$2,871 +0.5%$217,700
    2014$2,858 --
    2013-- $217,700 -0.2%
    2012-- $218,100
    2011-- $218,100 +22.5%
    2010-- $178,000
    2009-- $178,000
    2008-- $178,000
    2007-- $178,000
    2006-- $178,000
    2005-- $178,000
    2004-- $178,000
    2003-- $178,000 +17.1%
    2002-- $151,980
    2001-- $151,980
    2000-- $151,980

    Find assessor info on the county website

    Neighborhood: Seven Eagles

    Nearby schools

    GreatSchools rating
    Schools provided by the listing agent
    • Elementary: Smithfield
    • Middle: Quail Hollow
    • High: South Mecklenburg

    Source: Canopy MLS as distributed by MLS GRID. This data may not be complete. We recommend contacting the local school district to confirm school assignments for this home.

    Get a cash offer in 3 minutes
    Find out how much your home could sell for in as little as 3 minutes with a no-obligation cash offer.
    Estimated market value
    $584,500
    Get a cash offer in 3 minutes
    Find out how much your home could sell for in as little as 3 minutes with a no-obligation cash offer.
    Estimated market value
    $584,500