Ready to See The Home that will Absolutely 'WOW' you with it's Design and Custom touches! Then Come See this Beauty in coveted Highland Shores! This former Luxury Custom Model home was built by highly regarded area Luxury Builder New Haven Custom Homes, known for their High Level of Quality, and their Impeccable Attention to detail. Starting with the entry-oh my! The second you walk in you see the Beauty of all the trim millwork and crown & ceiling moldings, gleaming hardwoods, and a view straight out to private treed backyard with pool and spa. This former model home stands apart with its ceilings treatments, bookcases, cabinets, wall & fireplace treatments, primary bathroom layout, fully panelled and beamed office, plus so many other features which are absolutely exquiste, intricate, and make custom statements throught the home. Gorgeous fully panelled office (or library) is perfectly located and even has a secret door leading to primary bath coffee bar area. The Primary Bedroom is spacious and has door to backyard, and take a look at the exquisite bath, grand yet maintaining an intimate spa effect too! Oversized kitchen opens to cathedral ceiling family room ( a signature of New Haven), inviting lots of entertaining! There are 2 fireplaces, 2 staircases, Huge pantry, many closets & storage. The 3rd car garage was finished out as the model home sales office and is heated and cooled. This space is currently being used as a bedrom but can easily be a large exercise room, or easily be converted back into a heated and cooled garage. Upstairs Texas sized Game and Media Rooms offer a round of pool or a quiet place to relax and watch shows. Such a Wonderful, versatlle 4 or 5 bedroom, 5 bath, Office, 4 living, loft, floorplan, located on a cul-de-sac in the Twin Coves Peninsula just walking distance to so many amenities including Lake Lewisville. The richness of the materials, coupled with 'model home extras' make this one an Absolute Must See at this price!
Sold
Price Unknown
2802 Woodlake Ct, Highland Village, TX 75077
4beds
4,967sqft
Single Family Residence
Built in 1995
0.3 Acres Lot
$940,900 Zestimate®
$--/sqft
$5,286 Estimated rent
Home value
$940,900
$894,000 - $988,000
$5,286/mo
Zestimate® history
Owner options
List your home for rent
$5,286/mo
Rent Zestimate®
Find your next renter with Zillow Rental Manager. Plus, with online applications, you can quickly screen prospective tenants – for free.
$5,286/mo
Rent Zestimate®
Refinance and save
$870/mo
Est. payment
Refinancing to a lower rate could help reduce your monthly payments and save thousands over the life of the loan.
$870/mo
Est. payment
Explore your selling options
Work with a Zillow partner agent
Leverage their expertise and Zillow's premium Showcase listings to get your home seen by more buyers.
Get startedList with your own agent
Get your home in front of millions of buyers by listing it on Zillow.
Learn how to do itSell it yourself
Take full control of how buyers see your home on Zillow by listing For Sale by Owner (FSBO).
List your homeWhat's special
Gleaming hardwoodsMany closets and storagePrimary bathroom layoutHuge pantry
Zillow last checked:
Listing updated:
Listed by:
Kathy Kiefer 0315906 214-727-4839,
Keller Williams Realty-FM 972-874-1905
Bought with:
Jeff Higgs, 0594143
Newland Real Estate, Inc.
Source: NTREIS,MLS#: 21190942
Facts & features
Interior
Bedrooms & bathrooms
- Bedrooms: 4
- Bathrooms: 5
- Full bathrooms: 3
- 1/2 bathrooms: 2
Primary bedroom
- Features: Built-in Features, Ceiling Fan(s), Dual Sinks, En Suite Bathroom, Jetted Tub, Separate Shower, Walk-In Closet(s)
- Level: First
- Dimensions: 16 x 15
Bedroom
- Features: Ceiling Fan(s), Split Bedrooms, Walk-In Closet(s)
- Level: Second
- Dimensions: 13 x 12
Bedroom
- Features: Ceiling Fan(s), Split Bedrooms, Walk-In Closet(s)
- Level: Second
- Dimensions: 14 x 12
Bedroom
- Features: Ceiling Fan(s), Split Bedrooms, Walk-In Closet(s)
- Level: Second
- Dimensions: 14 x 12
Bonus room
- Features: Built-in Features, Ceiling Fan(s)
- Level: Second
- Dimensions: 26 x 14
Breakfast room nook
- Features: Pantry
- Level: First
- Dimensions: 12 x 11
Dining room
- Features: Butler's Pantry
- Level: First
- Dimensions: 15 x 12
Exercise room
- Level: First
- Dimensions: 21 x 14
Game room
- Features: Ceiling Fan(s)
- Level: First
- Dimensions: 18 x 15
Kitchen
- Features: Breakfast Bar, Built-in Features, Kitchen Island, Solid Surface Counters, Walk-In Pantry
- Level: First
- Dimensions: 17 x 12
Living room
- Features: Built-in Features, Fireplace
- Level: First
- Dimensions: 18 x 14
Living room
- Features: Built-in Features, Ceiling Fan(s), Fireplace
- Level: First
- Dimensions: 19 x 17
Office
- Features: Built-in Features, Ceiling Fan(s)
- Level: First
- Dimensions: 14 x 12
Utility room
- Features: Built-in Features, Closet, Utility Room, Utility Sink
- Level: First
- Dimensions: 10 x 8
Heating
- Central, Natural Gas
Cooling
- Central Air, Ceiling Fan(s), Electric
Appliances
- Included: Some Gas Appliances, Dishwasher, Electric Oven, Gas Cooktop, Disposal, Microwave, Plumbed For Gas
- Laundry: Washer Hookup, Electric Dryer Hookup, Laundry in Utility Room
Features
- Wet Bar, Cathedral Ceiling(s), Decorative/Designer Lighting Fixtures, High Speed Internet, Kitchen Island, Loft, Multiple Staircases, Open Floorplan, Pantry, Paneling/Wainscoting, Vaulted Ceiling(s), Walk-In Closet(s)
- Flooring: Carpet, Ceramic Tile, Hardwood, Laminate, Luxury Vinyl Plank
- Windows: Window Coverings
- Has basement: No
- Number of fireplaces: 2
- Fireplace features: Family Room, Gas Log, Gas Starter, Living Room, Raised Hearth
Interior area
- Total interior livable area: 4,967 sqft
Property
Parking
- Total spaces: 2
- Parking features: Door-Multi, Garage, Garage Door Opener, Garage Faces Side
- Attached garage spaces: 2
Features
- Levels: Two
- Stories: 2
- Patio & porch: Covered
- Exterior features: Rain Gutters
- Pool features: Gunite, Heated, Pool, Pool Sweep, Pool/Spa Combo, Community
- Fencing: Wood
Lot
- Size: 0.3 Acres
- Features: Interior Lot, Landscaped, Subdivision, Sprinkler System, Few Trees
Details
- Parcel number: R181025
Construction
Type & style
- Home type: SingleFamily
- Architectural style: Detached
- Property subtype: Single Family Residence
Materials
- Foundation: Slab
- Roof: Composition
Condition
- Year built: 1995
Utilities & green energy
- Sewer: Public Sewer
- Water: Public
- Utilities for property: Natural Gas Available, Sewer Available, Separate Meters, Underground Utilities, Water Available
Community & HOA
Community
- Features: Clubhouse, Playground, Pickleball, Pool, Tennis Court(s), Trails/Paths, Curbs, Sidewalks
- Security: Smoke Detector(s)
- Subdivision: Highland Shores Ph 14l I
HOA
- Has HOA: Yes
- Services included: All Facilities, Association Management, Maintenance Grounds
- HOA fee: $870 annually
- HOA name: Highland Shores Hoa
- HOA phone: 972-317-5139
Location
- Region: Highland Village
Financial & listing details
- Tax assessed value: $750,000
- Annual tax amount: $13,535
- Date on market: 2/27/2026
- Cumulative days on market: 117 days
- Listing terms: Cash,Conventional,FHA,VA Loan
Price history
| Date | Event | Price |
|---|---|---|
| 7/24/2026 | Sold | -- |
Source: NTREIS #21190942 Report a problem | ||
| 7/10/2026 | Pending sale | $975,000$196/sqft |
Source: NTREIS #21190942 Report a problem | ||
| 6/28/2026 | Contingent | $975,000$196/sqft |
Source: NTREIS #21190942 Report a problem | ||
| 4/30/2026 | Price change | $975,000-1.4%$196/sqft |
Source: NTREIS #21190942 Report a problem | ||
| 2/27/2026 | Listed for sale | $989,000+0.9%$199/sqft |
Source: NTREIS #21190942 Report a problem | ||
| 9/14/2024 | Listing removed | $979,900$197/sqft |
Source: NTREIS #20600399 Report a problem | ||
| 9/14/2024 | Listed for sale | $979,900$197/sqft |
Source: NTREIS #20600399 Report a problem | ||
| 9/10/2024 | Contingent | $979,900$197/sqft |
Source: NTREIS #20600399 Report a problem | ||
| 9/5/2024 | Listed for sale | $979,900$197/sqft |
Source: NTREIS #20600399 Report a problem | ||
| 8/30/2024 | Contingent | $979,900$197/sqft |
Source: NTREIS #20600399 Report a problem | ||
| 8/14/2024 | Price change | $979,900-2%$197/sqft |
Source: NTREIS #20600399 Report a problem | ||
| 8/1/2024 | Price change | $999,990-5.6%$201/sqft |
Source: NTREIS #20600399 Report a problem | ||
| 7/21/2024 | Price change | $1,059,000-3.7%$213/sqft |
Source: NTREIS #20600399 Report a problem | ||
| 7/4/2024 | Price change | $1,100,000-4.3%$221/sqft |
Source: NTREIS #20600399 Report a problem | ||
| 4/29/2024 | Listed for sale | $1,150,000+4.6%$232/sqft |
Source: NTREIS #20600399 Report a problem | ||
| 3/18/2024 | Listing removed | -- |
Source: NTREIS #20442950 Report a problem | ||
| 11/30/2023 | Price change | $1,099,000-4.4%$221/sqft |
Source: NTREIS #20442950 Report a problem | ||
| 10/31/2023 | Price change | $1,149,000-4.2%$231/sqft |
Source: NTREIS #20442950 Report a problem | ||
| 9/29/2023 | Listed for sale | $1,199,000+84.5%$241/sqft |
Source: NTREIS #20442950 Report a problem | ||
| 8/31/2018 | Listing removed | $649,900$131/sqft |
Source: RE/MAX DFW ASSOCIATES IV #13777859 Report a problem | ||
| 7/26/2018 | Price change | $649,900-1.5%$131/sqft |
Source: RE/MAX DFW Associates #13777859 Report a problem | ||
| 7/18/2018 | Price change | $659,900-2.2%$133/sqft |
Source: RE/MAX DFW Associates #13777859 Report a problem | ||
| 6/19/2018 | Price change | $675,000-3.6%$136/sqft |
Source: RE/MAX DFW Associates #13777859 Report a problem | ||
| 4/5/2018 | Listed for sale | $700,000+14.8%$141/sqft |
Source: RE/MAX DFW Associates #13777859 Report a problem | ||
| 6/22/2017 | Listing removed | $610,000$123/sqft |
Source: Keller Williams Realty DPR #13558902 Report a problem | ||
| 5/17/2017 | Pending sale | $610,000$123/sqft |
Source: Dallas Preston Road #13558902 Report a problem | ||
Public tax history
| Year | Property taxes | Tax assessment |
|---|---|---|
| 2025 | $11,957 -5.7% | $750,000 -2% |
| 2024 | $12,683 -7% | $765,000 -5.8% |
| 2023 | $13,639 -4.3% | $811,910 +10% |
| 2022 | $14,258 +0.7% | $738,100 +6.4% |
| 2021 | $14,165 +8.8% | $693,878 +13.8% |
| 2020 | $13,025 +0.4% | $610,000 |
| 2019 | $12,967 -2.7% | $610,000 +0.5% |
| 2018 | $13,331 +9.4% | $607,045 +2.5% |
| 2017 | $12,181 | $592,500 +5.8% |
| 2016 | $12,181 +15.9% | $560,118 +10% |
| 2015 | $10,512 | $509,198 +10% |
| 2014 | $10,512 | $462,907 -9.2% |
| 2013 | $10,512 | $509,811 -0.9% |
| 2012 | -- | $514,287 -0.9% |
| 2011 | -- | $518,766 +4.2% |
| 2010 | -- | $497,636 +10% |
| 2009 | -- | $452,396 -0.8% |
| 2007 | $10,888 -6.4% | $456,017 -0.9% |
| 2006 | $11,633 +9.1% | $460,083 +9.2% |
| 2005 | $10,663 | $421,237 -5.1% |
| 2004 | -- | $443,902 -0.6% |
| 2003 | -- | $446,633 +1.6% |
| 2002 | -- | $439,504 -3% |
| 2001 | -- | $453,213 |
Find assessor info on the county website
Neighborhood: Highland Shores
Nearby homes
- $807,6004 bd3 ba3.5k sqft2804 Woodlake Ct, Highland Village, TX 75077Off Market
- $958,0004 bd4 ba4.9k sqft2800 Woodlake Ct, Highland Village, TX 75077Off Market
- $714,7694 bd5 ba4.9k sqft2800 Woodlake Ct, Lewisville, TX 75077Off Market
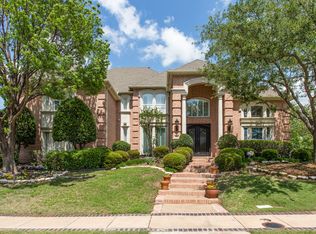
- $--5 bd4 ba3.5k sqft2804 Lake Brook Ct, Highland Village, TX 75077Sold

- $546,5003 bd2 ba2.7k sqft2806 Lake Brook Ct, Highland Village, TX 75077Off Market
- $757,8004 bd4 ba4k sqft2803 Woodlake Ct, Highland Village, TX 75077Off Market
- $---- bd-- ba-- sqft2803 Woodlake Ct, Lewisville, TX 75077Off Market
- $852,1005 bd5 ba4.1k sqft2806 Woodlake Ct, Highland Village, TX 75077Off Market
Nearby schools
GreatSchools rating
- 10/10Heritage Elementary SchoolGrades: PK-5Distance: 0.9 mi
- 8/10Briarhill Middle SchoolGrades: 6-8Distance: 1.1 mi
- 8/10Marcus High SchoolGrades: 9-12Distance: 2.1 mi
Schools provided by the listing agent
- Elementary: Heritage
- Middle: Briarhill
- High: Marcus
- District: Lewisville ISD
Source: NTREIS. This data may not be complete. We recommend contacting the local school district to confirm school assignments for this home.
Get a cash offer in 3 minutes
Find out how much your home could sell for in as little as 3 minutes with a no-obligation cash offer.
Estimated market value
$940,900
Get a cash offer in 3 minutes
Find out how much your home could sell for in as little as 3 minutes with a no-obligation cash offer.
Estimated market value
$940,900
- Texas
- Denton County
- Highland Village
- 75077
- Highland Shores
- 2802 Woodlake Ct
Nearby cities
Nearby neighborhoods
Nearby zip codes
Other Highland Village Topics
- Apartments for Rent in 75077
- Houses for Sale in 75077
- Houses for Rent in 75077
- 75077 Real Estate
- Highland Village Condos
- Houses for Sale in Highland Village
- Newest Listings in Highland Village
- Highland Village Home Values
- Highland Village Real Estate Agents
- Highland Village Refinance
- Highland Village Mortgage Rates
