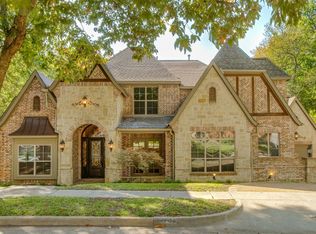
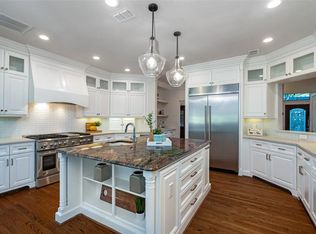
Custom one of a kind home in desirable Springpark .Extensive crown molding and hardwd flooring.Spacious bedrooms with walkin closets and each with bath.A guest BR and bath on the first floor as well as a half bath.Storage throughout including an enormous pantry and a util with builtins,a sink,room for a fridge. ABUNDENT Cabinetry and all three liv. areas feature FP's.The nicely appointed kitchen showcases a granite island,SS apps,dbl ovens,2 builtin china cabinets and plenty of cabinets and counter space.Truly an entertaining home with highlights including indoor hot tub and massive tiered decking looking onto the large immaculately landscaped backyd with waterfall fountain,Koi pond and fire pit.Walk out back to the WOODED GREENBELT,CREEK AND LAKE. SCHOOL CHOICE IN RICHARDSON ISD!Family friendly neighborhood providing SO MANY AMENITIES and planned activities throughout the year.Tennis courts,walking trls,pool,club house,green belt and green spaces.SO MUCH TO SEE AND DO!
Sold
Price Unknown
2802 Woods Ln, Garland, TX 75044
4beds
4,519sqft
Single Family Residence
Built in 1986
0.38 Acres Lot
$908,300 Zestimate®
$--/sqft
$4,243 Estimated rent
Home value
$908,300
$845,000 - $981,000
$4,243/mo
Zestimate® history
Owner options
List your home for rent
$4,243/mo
Rent Zestimate®
Find your next renter with Zillow Rental Manager. Plus, with online applications, you can quickly screen prospective tenants – for free.
$4,243/mo
Rent Zestimate®
Refinance and save
$1,033/mo
Est. payment
Refinancing to a lower rate could help reduce your monthly payments and save thousands over the life of the loan.
$1,033/mo
Est. payment
Explore your selling options
Work with a Zillow partner agent
Leverage their expertise and Zillow's premium Showcase listings to get your home seen by more buyers.
Get startedList with your own agent
Get your home in front of millions of buyers by listing it on Zillow.
Learn how to do itSell it yourself
Take full control of how buyers see your home on Zillow by listing For Sale by Owner (FSBO).
List your homeWhat's special
Indoor hot tubMassive tiered deckingLarge immaculately landscaped backydEnormous pantryWalkin closetsAbundent cabinetryPlenty of cabinets
Zillow last checked:
Listing updated:
Listed by:
Anetia Burton 0473029 817-354-7111,
Texas Dreams Real Estate, LLC 817-354-7111
Bought with:
Cynthia Hart
Colleen Frost Real Estate Serv
Source: NTREIS,MLS#: 20410528
Facts & features
Interior
Bedrooms & bathrooms
- Bedrooms: 4
- Bathrooms: 5
- Full bathrooms: 4
- 1/2 bathrooms: 1
Primary bedroom
- Features: Dual Sinks, En Suite Bathroom, Sitting Area in Primary, Separate Shower, Walk-In Closet(s)
- Level: Second
- Dimensions: 20 x 17
Bedroom
- Features: Ceiling Fan(s)
- Level: First
- Dimensions: 13 x 12
Bedroom
- Features: Ceiling Fan(s), En Suite Bathroom, Walk-In Closet(s)
- Level: Second
- Dimensions: 14 x 13
Bedroom
- Features: Ceiling Fan(s), En Suite Bathroom, Walk-In Closet(s)
- Level: Second
- Dimensions: 14 x 12
Breakfast room nook
- Level: First
- Dimensions: 12 x 9
Dining room
- Level: First
- Dimensions: 18 x 12
Family room
- Features: Built-in Features, Fireplace
- Level: First
- Dimensions: 22 x 17
Kitchen
- Features: Breakfast Bar, Built-in Features, Kitchen Island, Solid Surface Counters, Walk-In Pantry
- Level: First
- Dimensions: 15 x 14
Living room
- Features: Fireplace
- Level: First
- Dimensions: 19 x 16
Living room
- Features: Built-in Features, Fireplace
- Level: Second
- Dimensions: 19 x 15
Sunroom
- Level: First
- Dimensions: 14 x 12
Utility room
- Features: Built-in Features, Utility Sink
- Level: Second
- Dimensions: 10 x 10
Heating
- Central, Fireplace(s)
Cooling
- Central Air, Ceiling Fan(s), Zoned
Appliances
- Included: Double Oven, Dishwasher, Electric Cooktop, Electric Oven, Disposal, Microwave, Refrigerator, Trash Compactor
- Laundry: Washer Hookup, Electric Dryer Hookup, Laundry in Utility Room
Features
- Built-in Features, Chandelier, Double Vanity, Kitchen Island, Pantry, Cable TV, Walk-In Closet(s)
- Flooring: Carpet, Ceramic Tile, Wood
- Windows: Window Coverings
- Has basement: No
- Number of fireplaces: 3
- Fireplace features: Electric, Family Room, Gas Log, Gas Starter, Living Room, Recreation Room
Interior area
- Total interior livable area: 4,519 sqft
Property
Parking
- Total spaces: 3
- Parking features: Circular Driveway, Door-Multi, Driveway, Garage, Garage Door Opener, Inside Entrance, Deck, Garage Faces Side, Storage
- Attached garage spaces: 3
- Has uncovered spaces: Yes
Features
- Levels: Two
- Stories: 2
- Patio & porch: Deck
- Exterior features: Fire Pit, Lighting
- Pool features: None, Community
- Fencing: Wrought Iron
Lot
- Size: 0.38 Acres
- Features: Landscaped, Many Trees
Details
- Parcel number: 26579970020090000
Construction
Type & style
- Home type: SingleFamily
- Architectural style: Detached
- Property subtype: Single Family Residence
- Attached to another structure: Yes
Materials
- Foundation: Slab
- Roof: Composition,Shingle
Condition
- Year built: 1986
Utilities & green energy
- Sewer: Public Sewer
- Water: Public
- Utilities for property: Sewer Available, Water Available, Cable Available
Community & HOA
Community
- Features: Lake, Playground, Pool, Tennis Court(s), Trails/Paths, Curbs, Sidewalks
- Security: Security System Owned, Security System, Smoke Detector(s)
- Subdivision: Springpark Central 10 Rev
HOA
- Has HOA: Yes
- Services included: All Facilities, Maintenance Grounds
- HOA fee: $1,033 annually
- HOA name: Spectrum Association Mgt
- HOA phone: 972-992-3444
Location
- Region: Garland
Financial & listing details
- Tax assessed value: $825,730
- Annual tax amount: $17,646
- Date on market: 10/25/2023
- Cumulative days on market: 29 days
- Listing terms: Cash,Conventional
Price history
| Date | Event | Price |
|---|---|---|
| 10/26/2023 | Sold | -- |
Source: NTREIS #20410528 Report a problem | ||
| 10/7/2023 | Pending sale | $850,000$188/sqft |
Source: NTREIS #20410528 Report a problem | ||
| 9/30/2023 | Contingent | $850,000$188/sqft |
Source: NTREIS #20410528 Report a problem | ||
| 9/19/2023 | Price change | $850,000-2.3%$188/sqft |
Source: NTREIS #20410528 Report a problem | ||
| 9/1/2023 | Listed for sale | $869,900$192/sqft |
Source: NTREIS #20410528 Report a problem | ||
Public tax history
| Year | Property taxes | Tax assessment |
|---|---|---|
| 2025 | $3,528 -14.8% | $825,730 +6.3% |
| 2024 | $4,140 +83.6% | $776,640 |
| 2023 | $2,255 -2.5% | $776,640 +14.5% |
| 2022 | $2,312 +2.1% | $678,430 +24% |
| 2021 | $2,265 -6.5% | $546,970 -4.9% |
| 2020 | $2,422 -8.2% | $575,180 +12.8% |
| 2019 | $2,638 -1.5% | $509,910 |
| 2018 | $2,678 -75.9% | $509,910 |
| 2017 | $11,104 +10.4% | $509,910 +18.8% |
| 2016 | $10,056 +0.4% | $429,370 +0.2% |
| 2015 | $10,016 | $428,330 |
| 2014 | $10,016 | $428,330 |
| 2013 | -- | -- |
| 2012 | -- | -- |
| 2011 | -- | -- |
| 2010 | -- | -- |
| 2009 | -- | -- |
| 2008 | -- | -- |
| 2007 | -- | -- |
| 2005 | -- | -- |
| 2004 | -- | -- |
| 2003 | -- | -- |
| 2002 | -- | -- |
| 2001 | -- | -- |
Find assessor info on the county website
Neighborhood: Spring Park
Nearby homes
- $100-- bd-- ba-- sqft2810 Woods Ln, Garland, TX 75044Off Market
- $--4 bd5 ba4.6k sqft2734 Woods Ln, Garland, TX 75044Sold
- $888,3004 bd3 ba3.9k sqft2814 Woods Ln, Garland, TX 75044Off Market
- $872,7004 bd3 ba3.7k sqft2733 Woods Ln, Garland, TX 75044Off Market
- $642,2004 bd4 ba3k sqft2730 Woods Ln, Garland, TX 75044Off Market
- $671,1004 bd3 ba3.1k sqft2801 Woods Ln, Garland, TX 75044Off Market
- $760,5004 bd4 ba3.6k sqft2729 Woods Ln, Garland, TX 75044Off Market
- $741,1004 bd3 ba3.1k sqft2805 Woods Ln, Garland, TX 75044Off Market
Nearby schools
GreatSchools rating
- 7/10Big Springs Elementary SchoolGrades: PK-6Distance: 0.6 mi
- 5/10Apollo Junior High SchoolGrades: 7-8Distance: 2.3 mi
- 4/10Berkner High SchoolGrades: 9-12Distance: 3.2 mi
Schools provided by the listing agent
- Elementary: Big Springs
- High: Berkner
- District: Richardson ISD
Source: NTREIS. This data may not be complete. We recommend contacting the local school district to confirm school assignments for this home.
Get a cash offer in 3 minutes
Find out how much your home could sell for in as little as 3 minutes with a no-obligation cash offer.
Estimated market value
$908,300
Get a cash offer in 3 minutes
Find out how much your home could sell for in as little as 3 minutes with a no-obligation cash offer.
Estimated market value
$908,300
- Texas
- Dallas County
- Garland
- 75044
- Spring Park
- 2802 Woods Ln
Nearby cities
Nearby neighborhoods
Nearby zip codes
Other Garland Topics
