Skip main navigation
Active
  • Listed by: Windermere RE West Campus Inc • Corinne M. Lombardo
    Price cut: $50K (6/18)
    $1,495,000

    28020 243rd Avenue SE, Maple Valley, WA 98038

    4beds
    2,726sqft
    : 
    Loading
    Get pre-qualified
    Single Family Residence
    Built in 2026
    2.07 Acres Lot
    $1,481,200 Zestimate®
    $548/sqft
    $-- HOA

    What's special

    Loft areaRv parkingUp-to-the-minute design choices throughoutBig eating areaLush landscapingKitchen islandStunning appliances
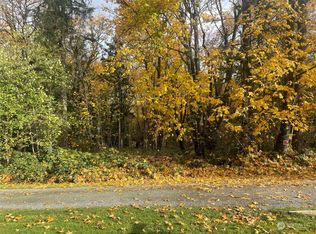
    L O C A T I O N...quick access to MPV Highway, but tucked off in a private-cul-de-sac, you'll find this sprawling, landscaped, totally useable 2 + acre treasure. Home has a beckoning covered entry that opens to generous open rooms. First floor den, a kitchen large enough for big crowds & a kitchen island for miles. T ons of cabinetry & pantry. Stunning appliances. Big eating area, up-to-the-minute design choices throughout grab your attention. Great room setting makes you want to linger w/plenty of seating area, fireplace & walls of windows to let the light in. The big sliders open to a super-sized deck with space for large pieces of furniture. You'll capture close up views of the Zen type landscaped setting here. Upstairs, you'll enjoy 4 bedrooms (the primary that spreads out, with closet space for you && your many accessories). 3 other good sized bedrooms & a spacious auxiliary full bath. There's a loft area too. Laundry room w/sink & cabinets. Big garage & room for a shop or sports court, gardening & entertaining. Park your RV too. LIKE TO BIKE..this is the spot - take the path on the property that joins Henry's Ridge bike trail, tucked in the lush landscaping behind you. All the latest Curtis Lang Wows, stellar building materials, artistry & building standards. Mere minutes to 4 corners for shopping, restaurants, medical services & heartbeat of Maple Valley. The setting offers serentiy, elbow room, RV parking. No HOA, independancy w/well and septic. Take a look
    115 days
    |
    666
    |
    43
    |

    Zillow last checked:

    Listing updated:

    Listed by:

    Corinne M. Lombardo,

    Windermere RE West Campus Inc

    Source: NWMLS as distributed by MLS GRID,MLS#: 2493047MLS Logo

    Loading...

      Facts & features

      Interior

      Bedrooms & bathrooms
      • Bedrooms: 4
      • Bathrooms: 3
      • Full bathrooms: 2
      • 1/2 bathrooms: 1
      • Main level bathrooms: 1
      Primary bedroom
      • Level: Second
      Bedroom
      • Level: Second
      Bedroom
      • Level: Second
      Bedroom
      • Level: Second
      Bathroom full
      • Level: Second
      Bathroom full
      • Level: Second
      Other
      • Level: Main
      Bonus room
      • Level: Second
      Den office
      • Level: Main
      Entry hall
      • Level: Main
      Great room
      • Level: Second
      Kitchen with eating space
      • Level: Main
      Living room
      • Level: Main
      Utility room
      • Level: Second
      Heating
      • Heat Pump, Electric
      Cooling
      • Heat Pump
      Appliances
      • Included: Dishwasher, Disposal, Microwave, Stove(s)/Range(s), Dishwasher(s), Garbage Disposal, Microwave(s)
      Features
      • Bath Off Primary, Dining Room, High Tech Cabling
      • Flooring: Engineered Hardwood, Laminate, Carpet
      • Doors: French Doors
      • Windows: Dbl Pane/Storm Window
      • Basement: None
      • Has fireplace: No
      Interior area
      • Total structure area: 2,726
      • Total interior livable area: 2,726 sqft

      Property

      Parking
      • Total spaces: 2
      • Parking features: Attached Garage, RV Parking
      • Has attached garage: Yes
      • Covered spaces: 2
      Features
      • Levels: Two
      • Stories: 2
      • Entry location: Main
      • Patio & porch: Bath Off Primary, Dbl Pane/Storm Window, Dining Room, French Doors, High Tech Cabling, Vaulted Ceiling(s), Walk-In Closet(s)
      • Has view: Yes
      • View description: Territorial
      Lot
      • Size: 2.07 Acres
      • Features: Adjacent to Public Land, Cul-De-Sac, Dead End Street, Secluded, Deck, Fenced-Partially, Patio, RV Parking
      • Topography: Level
      • Residential vegetation: Garden Space, Wooded
      Details
      • Parcel number: 3422069096
      • Special conditions: Standard

      Construction

      Type & style
      • Home type: SingleFamily
      • Architectural style: Contemporary,2 Story
      • Property subtype: Single Family Residence
      Materials
      • Cement/Concrete, See Remarks, Wood Siding
      • Foundation: Poured Concrete
      • Roof: Composition
      Condition
      • Very Good
      • New construction: Yes
      • Year built: 2026
      • Major remodel year: 2026
      Details
      • Builder name: Curtis Lang Homes, Inc.

      Utilities & green energy

      • Electric: Company: PSE
      • Sewer: Septic Tank
      • Water: Individual Well

      Community & HOA

      Community
      • Subdivision: Maple Valley
      Location
      • Region: Maple Valley

      Financial & listing details

      • Price per square foot: $548/sqft
      • Tax assessed value: $376,000
      • Annual tax amount: $3,935
      • Date on market: 3/16/2026
      • Cumulative days on market: 117 days
      • Listing terms: Conventional,FHA,VA Loan
      • Inclusions: Dishwasher(s), Garbage Disposal, Microwave(s), Stove(s)/Range(s)

        Estimated market value

        $1,481,200

        $1.41M - $1.56M

        $4,745/mo

        Price history

        DateEventPrice
        6/18/2026Price change$1,495,000-3.2%$548/sqft
        Source: NWMLS as distributed by MLS GRID #2493047 Report a problem
        5/6/2026Price change$1,545,000-3.1%$567/sqft
        Source: NWMLS as distributed by MLS GRID #2493047 Report a problem
        3/17/2026Listed for sale$1,595,000+459.6%$585/sqft
        Source: NWMLS as distributed by MLS GRID #2493047 Report a problem
        2/24/2025Sold$285,000$105/sqft
        Source: Public Record Report a problem

        Public tax history

        YearProperty taxesTax assessment
        2025$4,103 +4.3%$376,000 +3.3%
        2024$3,936 +31.7%$364,000 +34.3%
        2023$2,988 +5.3%$271,000 -12.3%
        2022$2,836 -0.1%$309,000 +19.8%
        2021$2,840 -8.6%$258,000
        2020$3,107 +14.6%$258,000 +5.3%
        2019$2,711 +5.6%$245,000 +1.7%
        2018$2,568 -12%$241,000 +9%
        2017$2,917 +18.2%$221,000 +11.6%
        2016$2,467 $198,000 +7.6%
        2015$2,467 $184,000 +5.7%
        2014$2,467 $174,000 +17.6%
        2013$2,467 $148,000 +5%
        2012-- $141,000 -13.5%
        2011-- $163,000 -7.4%
        2010-- $176,000
        2009-- $176,000 +14.3%
        2007-- $154,000 +4.8%
        2006-- $147,000 +2.8%
        2005-- $143,000 +107.2%
        2001$960 +8.7%$69,000 +9.5%
        2000$883 $63,000
        Find assessor info on the county website

        Monthly payment

        Est. payment

        Payment breakdown

        Explore the cost of this home by adjusting the details. Changes won't be saved.
        All calculations are estimates and provided by Zillow, Inc. for informational purposes only. Actual amounts may vary.
        HOA fees may include property taxes on listings classified as Co-Ops. Contact the listing agent and/or owner for fee details.
        Mortgage interest rates are dependent on a number of factors, including credit score, down payment, and repayment length. Interest rate data provided by Zillow Group Marketplace, Inc. as of 1/1/1970 from various mortgage lenders with which we have lead or other similar arrangements; the Estimated Payment is an average of those rates.
        See how much you could borrow to make a competitive offer.

        Climate risks

        Neighborhood: 98038

        Getting around

        20 / 100
        Car-Dependent
        22 / 100
        Minimal Transit
        20 / 100
        Somewhat Bikeable

        Nearby schools

        GreatSchools rating

        A local agent can set up tours, give advice and negotiate with sellers.

        Browse local experts

        Similar homes