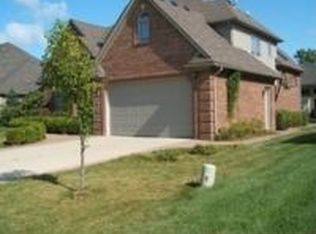
This home has everything you could ask for! It has been meticulously maintained and is in perfect condition. It's move-in ready and is the ideal place to spend your summer with an amazing backyard! New roof 2024, new hot water heater, plantation shutters and neutral palette. The first floor is spacious and open, with a two-story foyer, a formal dining room, and a living room with a gas fireplace and plenty of natural sunlight. The kitchen features granite counters, custom cabinets, stainless appliances, a pantry, an island with seating, and a dining area. The primary bedroom has an ensuite bath with a large jetted tub, a separate shower stall, and a spacious walk-in closet. The convenient first-floor laundry is located off the attached two-car garage, which has a pull-down screen door. Amazing! The additional bedrooms and full baths are generously sized with ample closet space. The second floor also includes a bonus office space or possible fourth bedroom. The fully finished basement includes a bar area, a rec room, and a workout room - it's stunning! The backyard is the pièce de résistance! It features a fenced-in yard with an inground pool with cement decking, perfect for lounging and enjoying Michigan's summers! The yards, both front and back, are beautifully landscaped. Additionally, the home comes with a generator. It's move-in ready!
Sold for $530,000
$530,000
28020 Norcross Dr, Harrison Township, MI 48045
3beds
3,933sqft
Single Family Residence
Built in 2002
10,018 Square Feet Lot
$562,500 Zestimate®
$135/sqft
$4,307 Estimated rent
Home value
$562,500
$534,000 - $591,000
$4,307/mo
Zestimate® history
Owner options
List your home for rent
$4,307/mo
Rent Zestimate®
Find your next renter with Zillow Rental Manager. Plus, with online applications, you can quickly screen prospective tenants – for free.
$4,307/mo
Rent Zestimate®
Refinance and save
$3,875/mo
Est. payment
Refinancing to a lower rate could help reduce your monthly payments and save thousands over the life of the loan.
$3,875/mo
Est. payment
Explore your selling options
Work with a Zillow partner agent
Leverage their expertise and Zillow's premium Showcase listings to get your home seen by more buyers.
Get startedList with your own agent
Get your home in front of millions of buyers by listing it on Zillow.
Learn how to do itSell it yourself
Take full control of how buyers see your home on Zillow by listing For Sale by Owner (FSBO).
List your homeWhat's special
Zillow last checked:
Listing updated:
Listed by:
Shana Sine Cameron 313-530-7705,
Sine & Monaghan LLC
Bought with:
, 6501330957
Move Realty LLC
Source: MiRealSource,MLS#: 50144184 Originating MLS: MiRealSource
Originating MLS: MiRealSourceFacts & features
Interior
Bedrooms & bathrooms
- Bedrooms: 3
- Bathrooms: 3
- Full bathrooms: 2
- 1/2 bathrooms: 1
Rooms
- Room types: Bedroom, Laundry, Master Bedroom, Great Room, Living Room, Recreation Room, Master Bathroom, Bathroom, Second Flr Full Bathroom, Dining Room
Primary bedroom
- Level: First
Bedroom 1
- Level: First
- Area: 224
- Dimensions: 16 x 14
Bedroom 2
- Level: Second
- Area: 140
- Dimensions: 14 x 10
Bedroom 3
- Level: Second
- Area: 130
- Dimensions: 10 x 13
Bathroom 1
- Level: First
- Area: 99
- Dimensions: 9 x 11
Bathroom 2
- Level: Second
- Area: 64
- Dimensions: 8 x 8
Dining room
- Level: First
- Area: 130
- Dimensions: 10 x 13
Kitchen
- Level: First
- Area: 195
- Dimensions: 15 x 13
Living room
- Length: 22
Office
- Level: Second
- Area: 220
- Dimensions: 11 x 20
Heating
- Forced Air, Natural Gas
Cooling
- Central Air
Appliances
- Included: Gas Water Heater
- Laundry: First Floor Laundry
Features
- High Ceilings, Cathedral/Vaulted Ceiling, Walk-In Closet(s), Pantry, Eat-in Kitchen
- Windows: Bay Window(s)
- Basement: Finished
- Number of fireplaces: 1
- Fireplace features: Living Room
Interior area
- Total structure area: 4,146
- Total interior livable area: 3,933 sqft
- Finished area above ground: 2,533
- Finished area below ground: 1,400
Property
Parking
- Total spaces: 2
- Parking features: Attached, Electric in Garage, Garage Door Opener
- Attached garage spaces: 2
Features
- Levels: Multi/Split,Two
- Stories: 2
- Patio & porch: Patio
- Exterior features: Lawn Sprinkler
- Has private pool: Yes
- Pool features: In Ground, Outdoor Pool
- Has spa: Yes
- Spa features: Spa/Jetted Tub
- Fencing: Fenced,Fence Owned
- Frontage length: 82
Lot
- Size: 10,018 Square Feet
- Dimensions: 82 x 120
Details
- Parcel number: 171220147013
- Special conditions: Private
Construction
Type & style
- Home type: SingleFamily
- Property subtype: Single Family Residence
Materials
- Brick
- Foundation: Basement
Condition
- Year built: 2002
Utilities & green energy
- Sewer: Public Sanitary
- Water: Public
Community & HOA
Community
- Subdivision: Glenmar Place Sub
HOA
- Has HOA: Yes
- Amenities included: Maintenance Grounds
- Services included: HOA, Maintenance Grounds
- HOA fee: $315 annually
- HOA name: Glen Mar Place Homeowners Association
- HOA phone: 586-567-3490
Location
- Region: Harrison Township
Financial & listing details
- Price per square foot: $135/sqft
- Tax assessed value: $524,200
- Annual tax amount: $5,956
- Date on market: 6/4/2024
- Cumulative days on market: 9 days
- Listing agreement: Exclusive Right To Sell
- Listing terms: Cash,Conventional,VA Loan
Price history
| Date | Event | Price |
|---|---|---|
| 6/28/2024 | Sold | $530,000+1%$135/sqft |
Source:  MiRealSource #50144184 Report a problem MiRealSource #50144184 Report a problem | ||
| 6/13/2024 | Pending sale | $525,000$133/sqft |
Source: MiRealSource #50144184 Report a problem | ||
| 6/4/2024 | Listed for sale | $525,000$133/sqft |
Source: MiRealSource #50144184 Report a problem | ||
Public tax history
| Year | Property taxes | Tax assessment |
|---|---|---|
| 2025 | $6,260 +5.1% | $262,100 +19.2% |
| 2024 | $5,956 +5.6% | $219,800 +11.7% |
| 2023 | $5,641 +3.8% | $196,800 +6.4% |
| 2022 | $5,433 | $184,900 +3.5% |
| 2021 | -- | $178,600 +11.8% |
| 2020 | -- | $159,700 -2.3% |
| 2019 | -- | $163,500 +1.6% |
| 2018 | $4,981 | $161,000 +2.2% |
| 2017 | -- | $157,590 |
| 2016 | -- | $157,590 +4.8% |
| 2015 | -- | $150,420 +6.2% |
| 2012 | $4,457 | $141,680 -2.1% |
| 2010 | -- | $144,770 -3.5% |
| 2009 | -- | $150,060 -19% |
| 2008 | -- | $185,170 -4% |
| 2007 | $5,679 | $192,920 +2.2% |
| 2006 | -- | $188,690 +4% |
| 2004 | $5,341 +78.2% | $181,410 +31.1% |
| 2003 | $2,997 | $138,410 |
Find assessor info on the county website
Neighborhood: 48045
Nearby homes
- $610,5004 bd2 ba3.2k sqft28012 Norcross Dr, Harrison Township, MI 48045Off Market
- $522,3001 bd2 ba-- sqft28026 Norcross Dr, Harrison Township, MI 48045Off Market
- $528,2003 bd2 ba3.3k sqft28023 Lansdowne Dr, Harrison Township, MI 48045Off Market
- $---- bd-- ba-- sqftNorcross Dr, Harrison township, MI 48045Off Market
- $--3 bd1 ba650 sqft2140 Bilkare Rd, Harrison, MI 48625Off Market
- $--130 acresMeredith Grade Rd, Harrison, MI 48625Off Market
- $--10 acresOld State Ave, Harrison, MI 48625Off Market
- $--26 acresLake Station Ave, Harrison, MI 48625Off Market
Nearby schools
GreatSchools rating
- 8/10South River Elementary SchoolGrades: K-5Distance: 0.5 mi
- 5/10L'anse Creuse Middle School - CentralGrades: 6-8Distance: 1.3 mi
- 8/10High SchoolGrades: 9-12Distance: 1.2 mi
Schools provided by the listing agent
- District: L'anse Creuse Public Schools
Source: MiRealSource. This data may not be complete. We recommend contacting the local school district to confirm school assignments for this home.
Get a cash offer in 3 minutes
Find out how much your home could sell for in as little as 3 minutes with a no-obligation cash offer.
Estimated market value
$562,500
Get a cash offer in 3 minutes
Find out how much your home could sell for in as little as 3 minutes with a no-obligation cash offer.
Estimated market value
$562,500
- Michigan
- Macomb County
- Harrison Township
- 48045
- 28020 Norcross Dr
Nearby cities
Nearby zip codes
Other Harrison Township Topics
- Apartments for Rent in 48045
- Houses for Sale in 48045
- Houses for Rent in 48045
- 48045 Real Estate
- Harrison Township Condos
- Houses for Sale in Harrison Township
- Newest Listings in Harrison Township
- Harrison Township Home Values
- Harrison Township Real Estate Agents
- Harrison Township Refinance
- Harrison Township Mortgage Rates
