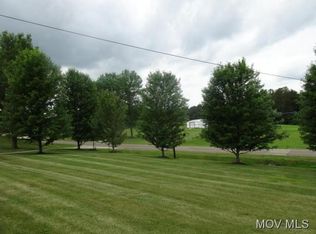
PEACEFUL COUNTRY SETTING. Nicely remodeled 4-bedroom 3 full bath home nestled on 16+/- of pasture and wooded acres. Main floor Master bedroom suite with a full bathroom, jacuzzi tub and shower stall with a huge walk-closet. Cabinet-lined galley kitchen with an appliance package. A 2-bar stool eating morning room overlooking a gorgeous scenic woodland. Currently, the formal living room is used as dining area, but wow, what a great family room that has been added to this home in 2005! Great view of the property can be seen from the screened-in deck off the family room. Upstairs, is 3 bedrooms with a huge bonus room off one of the bedrooms, built-in cabinets with a full bathroom. The utility basement has a walk-out entrance & the laundry is on the main level. Two stall framed garage with a 40 x 24 pole building/workshop. 576 ft.+/- of road frontage, trails for nature lovers, abundant white-tail hunting opportunities, high tensile electric perimeter fence around approximately 5 acres of pasture. Sitting on the front porch, what more could you want?
Closed
$340,000
28020 W Belpre Pike, Coolville, OH 45723
4beds
2,566sqft
Single Family Residence
Built in 1947
17.06 Acres Lot
$424,000 Zestimate®
$133/sqft
$2,015 Estimated rent
Home value
$424,000
$382,000 - $471,000
$2,015/mo
Zestimate® history
Owner options
List your home for rent
$2,015/mo
Rent Zestimate®
Find your next renter with Zillow Rental Manager. Plus, with online applications, you can quickly screen prospective tenants – for free.
$2,015/mo
Rent Zestimate®
Refinance and save
$2,195/mo
Est. payment
Refinancing to a lower rate could help reduce your monthly payments and save thousands over the life of the loan.
$2,195/mo
Est. payment
Explore your selling options
Work with a Zillow partner agent
Leverage their expertise and Zillow's premium Showcase listings to get your home seen by more buyers.
Get startedList with your own agent
Get your home in front of millions of buyers by listing it on Zillow.
Learn how to do itSell it yourself
Take full control of how buyers see your home on Zillow by listing For Sale by Owner (FSBO).
List your homeWhat's special
Two stall framed garageAbundant white-tail hunting opportunitiesBuilt-in cabinetsHuge bonus roomTrails for nature loversUtility basementFront porch
Zillow last checked:
Listing updated:
Listed by:
Janet E Gilbert 740-350-1209740-423-7200,
McCarthy Real Estate, Inc.
Bought with:
Cinda Erickson, 2005015767
Berkshire Hathaway HomeServices Professional Realty
Source: MLS Now,MLS#: 5032799 Originating MLS: Marietta Board of REALTORS
Originating MLS: Marietta Board of REALTORSFacts & features
Interior
Bedrooms & bathrooms
- Bedrooms: 4
- Bathrooms: 3
- Full bathrooms: 3
- Main level bathrooms: 2
- Main level bedrooms: 1
Primary bedroom
- Description: purgo flooring.,Flooring: Other
- Features: Walk-In Closet(s)
- Level: First
- Dimensions: 15 x 12
Bedroom
- Description: double door closet.,Flooring: Carpet
- Features: Walk-In Closet(s)
- Level: Second
- Dimensions: 12 x 16
Bedroom
- Description: Flooring: Carpet
- Features: Window Treatments
- Level: Second
- Dimensions: 13 x 12
Bedroom
- Description: bonus sitting room 13 x 15. built in cabinets/drawers Burber carpet,Flooring: Carpet
- Features: Window Treatments
- Level: Second
- Dimensions: 13 x 15
Primary bathroom
- Description: Juzuki tub. walk-in shower.,Flooring: Laminate
- Level: First
- Dimensions: 12 x 10
Dining room
- Description: purgo flooring.,Flooring: Other
- Features: Window Treatments
- Level: First
- Dimensions: 12 x 19
Family room
- Description: Walk-in closet has 2nd furnace for family room addition. screened-end breezeway off family room,Flooring: Carpet
- Features: Walk-In Closet(s), Window Treatments
- Level: First
- Dimensions: 19 x 25
Kitchen
- Description: grout vinyl flooring. appliance package,Flooring: Luxury Vinyl Tile
- Level: First
- Dimensions: 12 x 8
Sitting room
- Description: grouted vinyl,Flooring: Other
- Features: Built-in Features
- Level: First
- Dimensions: 17 x 7
Heating
- Dual System, Heat Pump
Cooling
- Central Air, Ceiling Fan(s), Electric, Multi Units
Appliances
- Included: Dishwasher, Microwave, Range, Refrigerator
- Laundry: Washer Hookup, Electric Dryer Hookup, Main Level, Laundry Room
Features
- Ceiling Fan(s), Laminate Counters, Primary Downstairs, Recessed Lighting, Walk-In Closet(s), Jetted Tub
- Windows: Blinds, Screens, Shutters, Wood Frames
- Basement: Partial,Sump Pump
- Has fireplace: No
Interior area
- Total structure area: 2,566
- Total interior livable area: 2,566 sqft
- Finished area above ground: 2,566
Property
Parking
- Total spaces: 2
- Parking features: Driveway, Detached, Garage Faces Front, Garage, Gravel, Unpaved, Water Available
- Garage spaces: 2
Accessibility
- Accessibility features: Accessible Washer/Dryer, Accessible Full Bath, Accessible Bedroom, Accessible Kitchen, Accessible Central Living Area, Accessible Hallway(s)
Features
- Levels: Two
- Stories: 2
- Patio & porch: Rear Porch, Covered, Deck, Enclosed, Front Porch, Patio, Porch, Screened
- Exterior features: Rain Gutters
- Fencing: Electric,Partial
- Has view: Yes
- View description: Meadow, Pasture, Rural, Trees/Woods
Lot
- Size: 17.06 Acres
- Features: Back Yard, Corners Marked, Farm, Front Yard, Garden, Landscaped, Meadow, Pasture, Rolling Slope, Many Trees, Stream/Creek, Spring, Wooded
Details
- Additional structures: Garage(s), Pole Barn
- Additional parcels included: L010010040000
- Parcel number: L010010039600
Construction
Type & style
- Home type: SingleFamily
- Architectural style: Conventional
- Property subtype: Single Family Residence
Materials
- Vinyl Siding
- Foundation: Block
- Roof: Asphalt,Shingle
Condition
- Updated/Remodeled
- Year built: 1947
Utilities & green energy
- Sewer: Septic Tank
- Water: Public
Community & HOA
Community
- Security: Carbon Monoxide Detector(s), Smoke Detector(s)
HOA
- Has HOA: No
Location
- Region: Coolville
Financial & listing details
- Price per square foot: $133/sqft
- Tax assessed value: $279,470
- Annual tax amount: $5,342
- Date on market: 4/23/2024
- Cumulative days on market: 227 days
- Listing terms: Cash,Conventional,FHA,VA Loan
Price history
| Date | Event | Price |
|---|---|---|
| 12/10/2024 | Pending sale | $350,000+2.9%$136/sqft |
Source:  MLS Now #5032799 Report a problem MLS Now #5032799 Report a problem | ||
| 12/6/2024 | Sold | $340,000-2.9%$133/sqft |
Source: MLS Now #5032799 Report a problem | ||
| 10/19/2024 | Contingent | $350,000$136/sqft |
Source: MLS Now #5032799 Report a problem | ||
| 9/28/2024 | Listed for sale | $350,000$136/sqft |
Source: MLS Now #5032799 Report a problem | ||
| 8/14/2024 | Contingent | $350,000$136/sqft |
Source: MLS Now #5032799 Report a problem | ||
| 7/27/2024 | Listed for sale | $350,000-6.7%$136/sqft |
Source: MLS Now #5032799 Report a problem | ||
| 7/19/2024 | Contingent | $375,000$146/sqft |
Source: MLS Now #5032799 Report a problem | ||
| 6/12/2024 | Price change | $375,000-6%$146/sqft |
Source: MLS Now #5032799 Report a problem | ||
| 5/24/2024 | Price change | $399,000-6.1%$155/sqft |
Source: MLS Now #5032799 Report a problem | ||
| 5/16/2024 | Price change | $425,000-2.3%$166/sqft |
Source: MLS Now #5032799 Report a problem | ||
| 5/7/2024 | Price change | $435,000-3.3%$170/sqft |
Source: MLS Now #5032799 Report a problem | ||
| 4/23/2024 | Listed for sale | $450,000$175/sqft |
Source: MLS Now #5032799 Report a problem | ||
Public tax history
| Year | Property taxes | Tax assessment |
|---|---|---|
| 2025 | $4,446 -0.8% | $97,820 |
| 2024 | $4,482 +1.7% | $97,820 |
| 2023 | $4,407 +25% | $97,820 +30.2% |
| 2022 | $3,526 -0.1% | $75,120 |
| 2021 | $3,529 -0.1% | $75,120 |
| 2020 | $3,532 +0.1% | $75,120 -0.8% |
| 2019 | $3,530 +0.6% | $75,700 |
| 2018 | $3,508 -27% | $75,700 |
| 2017 | $4,803 +6.2% | $75,700 +7.6% |
| 2016 | $4,524 +5.2% | $70,350 |
| 2015 | $4,301 | $70,350 +2% |
| 2014 | $4,301 +106.1% | $68,990 +95.5% |
| 2013 | $2,087 -0.7% | $35,290 |
| 2012 | $2,101 +1.7% | $35,290 |
| 2011 | $2,066 -3.6% | $35,290 -1.1% |
| 2010 | $2,142 +44.1% | $35,670 |
| 2009 | $1,487 +0.1% | $35,670 |
| 2008 | $1,485 +5.1% | $35,670 +8.9% |
| 2007 | $1,414 +0.5% | $32,750 |
| 2006 | $1,407 | $32,750 |
Find assessor info on the county website
Neighborhood: 45723
Nearby homes
- $6,500-- bd-- ba-- sqft28020 W Belpre Pike, Coolville, OH 45723Sold
- $--4.72 AcresW. Belpre Pike, Coolville, OH 45723Off Market
- $455,2004 bd2 ba2.9k sqft28047 W Belpre Pike, Coolville, OH 45723Off Market
- $399,0003 bd2 ba1.8k sqft28008 W Belpre Pike, Coolville, OH 45723Off Market
- $19,180-- bd-- ba-- sqft28025 W Belpre Pike, Coolville, OH 45723Off Market
- $215,0003 bd2 ba1.4k sqft27750 W Belpre Pike, Coolville, OH 45723Sold
- $225,9003 bd2 ba1.5k sqft27888 W Belpre Pike, Coolville, OH 45723Off Market
- $218,3003 bd2 ba1.5k sqft27888 W Belpre Pike, Coolville, OH 45723Off Market
Nearby schools
GreatSchools rating
- 7/10Coolville Elementary SchoolGrades: PK-5Distance: 1.8 mi
- 5/10Federal Hocking Middle SchoolGrades: 6-8Distance: 8.3 mi
- 5/10Federal Hocking High SchoolGrades: 9-12Distance: 8.3 mi
Schools provided by the listing agent
- District: Federal Hocking LSD - 503
Source: MLS Now. This data may not be complete. We recommend contacting the local school district to confirm school assignments for this home.


Get pre-qualified for a loan
At Zillow Home Loans, we can pre-qualify you in as little as 5 minutes with no impact to your credit score.An equal housing lender. NMLS #10287.
- Ohio
- Athens County
- Coolville
- 45723
- 28020 W Belpre Pike
Nearby cities
Nearby zip codes
Other Coolville Topics
