Charming Single-Story Home in Menifee - Move-In Ready!
Welcome to this beautiful 3-bedroom, 2-bathroom home, located on a spacious 8,276 sq ft lot in a desirable Menifee neighborhood. Offering a bright, open layout and fresh updates throughout, this property offers a perfect blend of comfort and style.
Upon entry, you'll be greeted by cathedral ceilings and a cozy dual-sided fireplace that connects both the living and family rooms. The living areas boast new carpeting and updated lighting, while the kitchen and front bathroom showcase newly painted cabinets and sleek quartz countertops. A breakfast nook sits between the kitchen and family room, offering the perfect spot for casual meals and gatherings.
The spacious primary suite is a true retreat, complete with a large walk-in closet, dual sinks in the en-suite bath, and French doors that open directly to the backyard. Two additional bedrooms provide ample space for family, guests, or a home office.
The outdoor space is equally impressive, featuring a concrete patio with a charming pergola—ideal for relaxing or entertaining. The attached two-car garage includes laundry hookups for added convenience.
Best of all, this home is NOT part of a 55+ community and has NO HOA, offering you the freedom to live the way you choose. Located just minutes from the 215 freeway, shopping, dining, schools, and the hospital, making it an ideal spot for easy living.
Don’t miss your chance to own this move-in-ready gem - schedule your showing today!
Sold for $520,000
Listed by: J. E. PLOUNT & COMPANY • John Plount • Contact: 909-949-2022
Bought with: Keller Williams Realty Riv
$520,000
28021 Cannon Dr, Menifee, CA 92585
3beds
1,375sqft
Single Family Residence
Built in 1995
8,276 Square Feet Lot
$522,000 Zestimate®
$378/sqft
$3,014 Estimated rent
Home value
$522,000
$470,000 - $579,000
$3,014/mo
Zestimate® history
Owner options
List your home for rent
$3,014/mo
Rent Zestimate®
Find your next renter with Zillow Rental Manager. Plus, with online applications, you can quickly screen prospective tenants – for free.
$3,014/mo
Rent Zestimate®
Refinance and save
$3,356/mo
Est. payment
Refinancing to a lower rate could help reduce your monthly payments and save thousands over the life of the loan.
$3,356/mo
Est. payment
Explore your selling options
Work with a Zillow partner agent
Leverage their expertise and Zillow's premium Showcase listings to get your home seen by more buyers.
Get startedList with your own agent
Get your home in front of millions of buyers by listing it on Zillow.
Learn how to do itSell it yourself
Take full control of how buyers see your home on Zillow by listing For Sale by Owner (FSBO).
List your homeWhat's special
Cozy dual-sided fireplaceNew carpetingLarge walk-in closetSleek quartz countertopsBreakfast nookUpdated lightingCharming pergola
Zillow last checked:
Listing updated:
Listed by:
John Plount DRE #00819268 909-957-5773,
J. E. PLOUNT & COMPANY
Bought with:
Stephanie Devey, DRE #02155981
Keller Williams Realty Riv
Source: CRMLS,MLS#: CV25022391 Originating MLS: California Regional MLS
Originating MLS: California Regional MLSFacts & features
Interior
Bedrooms & bathrooms
- Bedrooms: 3
- Bathrooms: 2
- Full bathrooms: 2
- Main level bathrooms: 2
- Main level bedrooms: 3
Rooms
- Room types: Bedroom, Family Room, Kitchen, Living Room, Primary Bathroom, Primary Bedroom
Primary bedroom
- Features: Main Level Primary
Bedroom
- Features: All Bedrooms Down
Bedroom
- Features: Bedroom on Main Level
Heating
- Central
Cooling
- Central Air
Appliances
- Laundry: Electric Dryer Hookup, Gas Dryer Hookup, In Garage
Features
- All Bedrooms Down, Bedroom on Main Level, Main Level Primary
- Has fireplace: Yes
- Fireplace features: Family Room
- Common walls with other units/homes: No Common Walls
Interior area
- Total interior livable area: 1,375 sqft
Property
Parking
- Total spaces: 2
- Parking features: Door-Single, Garage
- Attached garage spaces: 2
Features
- Levels: One
- Stories: 1
- Entry location: East Facing Front Door and Garage
- Pool features: None
- Has view: Yes
- View description: Hills
Lot
- Size: 8,276 Square Feet
- Features: Back Yard, Front Yard, Sprinklers In Rear, Sprinklers In Front, Lawn, Paved, Sprinkler System
Details
- Parcel number: 336371004
- Zoning: R-1
- Special conditions: Trust
Construction
Type & style
- Home type: SingleFamily
- Property subtype: Single Family Residence
Materials
- Foundation: Slab
Condition
- New construction: No
- Year built: 1995
Utilities & green energy
- Sewer: Public Sewer
- Water: Public
Community & HOA
Community
- Features: Biking, Foothills, Street Lights, Suburban
Location
- Region: Menifee
Financial & listing details
- Price per square foot: $378/sqft
- Tax assessed value: $442,102
- Annual tax amount: $5,625
- Date on market: 1/31/2025
- Cumulative days on market: 6 days
- Listing terms: Cash,Cash to New Loan,Conventional,1031 Exchange
Price history
| Date | Event | Price |
|---|---|---|
| 2/28/2025 | Sold | $520,000+4.2%$378/sqft |
Source:  CRMLS #CV25022391 Report a problem CRMLS #CV25022391 Report a problem | ||
| 2/7/2025 | Pending sale | $499,000$363/sqft |
Source: CRMLS #CV25022391 Report a problem | ||
| 2/1/2025 | Listed for sale | $499,000+51.2%$363/sqft |
Source: CRMLS #CV25022391 Report a problem | ||
| 8/9/2006 | Sold | $330,000+90.2%$240/sqft |
Source: Public Record Report a problem | ||
| 10/19/2001 | Sold | $173,500+50.9%$126/sqft |
Source: Public Record Report a problem | ||
| 9/2/1997 | Sold | $115,000$84/sqft |
Source: Public Record Report a problem | ||
Public tax history
| Year | Property taxes | Tax assessment |
|---|---|---|
| 2025 | $5,625 +0.8% | $442,102 +2% |
| 2024 | $5,578 -0.5% | $433,435 +2% |
| 2023 | $5,607 +1.2% | $424,937 +2% |
| 2022 | $5,542 +11.3% | $416,606 +13.9% |
| 2021 | $4,981 +11% | $365,921 +12% |
| 2020 | $4,487 +2.8% | $326,716 +3% |
| 2019 | $4,366 +5.8% | $317,200 +4% |
| 2018 | $4,128 +9.9% | $305,000 +11.7% |
| 2017 | $3,755 | $273,000 +5% |
| 2016 | $3,755 +7.9% | $260,000 +2% |
| 2015 | $3,480 +6.8% | $255,000 +7.1% |
| 2014 | $3,258 | $238,000 +51.6% |
| 2013 | -- | $157,000 +4% |
| 2012 | -- | $151,000 -4.4% |
| 2011 | -- | $158,000 +25.4% |
| 2010 | -- | $126,000 -17.6% |
| 2009 | -- | $153,000 -33.8% |
| 2008 | -- | $231,000 -30% |
| 2007 | -- | $330,000 +74.4% |
| 2006 | -- | $189,175 +2% |
| 2005 | -- | $185,467 +3.9% |
| 2003 | -- | $178,500 +2% |
| 2002 | -- | $175,000 |
Find assessor info on the county website
Neighborhood: 92585
Nearby homes
- $560,7004 bd2 ba1.8k sqft28009 Cannon Dr, Menifee, CA 92585Off Market
- $565,6003 bd2 ba1.6k sqft28045 Cannon Dr, Menifee, CA 92585Off Market
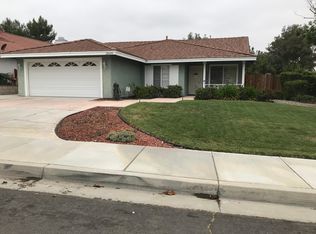
- $557,0003 bd2 ba1.6k sqft28045 Cannon Dr, Menifee, CA 92585Off Market

- $555,1003 bd2 ba1.8k sqft28057 Cannon Dr, Sun City, CA 92585Off Market
- $588,9004 bd2 ba1.8k sqft27803 Grand Ave, Menifee, CA 92585Off Market
- $567,8004 bd2 ba2.1k sqft28024 Cannon Dr, Menifee, CA 92585Off Market
- $576,5004 bd2 ba1.6k sqft28069 Cannon Dr, Menifee, CA 92585Off Market
- $563,3004 bd3 ba2k sqft27871 Grand Ave, Menifee, CA 92585Off Market
Nearby schools
GreatSchools rating
- 5/10Freedom Crest Elementary SchoolGrades: K-5Distance: 1.7 mi
- 5/10Hans Christensen Middle SchoolGrades: 6-8Distance: 0.5 mi
- 8/10Santa Rosa AcademyGrades: K-12Distance: 2.6 mi
Get a cash offer in 3 minutes
Find out how much your home could sell for in as little as 3 minutes with a no-obligation cash offer.
Estimated market value
$522,000
Get a cash offer in 3 minutes
Find out how much your home could sell for in as little as 3 minutes with a no-obligation cash offer.
Estimated market value
$522,000
- California
- Riverside County
- Menifee
- 92585
- 28021 Cannon Dr
Nearby cities
Nearby neighborhoods
Nearby zip codes
Other Menifee Topics
