Skip main navigation
Sold
  • Price Unknown

    28021 Dove Chase Drive, Spring, TX 77386

    3beds
    2,047sqft
    Single Family Residence
    Built in 2018
    6,298.78 Square Feet Lot
    $336,000 Zestimate®
    $--/sqft
    $2,510 Estimated rent

    Home value

    $336,000

    $319,000 - $353,000

    $2,510/mo

    Zestimate® history
    Loading
    Loading...

    Owner options

    List your home for rent

    $2,510/mo

    Rent Zestimate®

    Find your next renter with Zillow Rental Manager. Plus, with online applications, you can quickly screen prospective tenants – for free.

    Learn more

    $2,510/mo

    Rent Zestimate®

    Refinance and save

    $800/mo

    Est. payment

    Refinancing to a lower rate could help reduce your monthly payments and save thousands over the life of the loan.

    See today's rates

    $800/mo

    Est. payment

    Explore your selling options

    Work with a Zillow partner agent

    Leverage their expertise and Zillow's premium Showcase listings to get your home seen by more buyers.

    Get started

    List with your own agent

    Get your home in front of millions of buyers by listing it on Zillow.

    Learn how to do it

    Sell it yourself

    Take full control of how buyers see your home on Zillow by listing For Sale by Owner (FSBO).

    List your home

    What's special

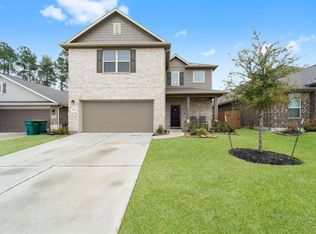
    Immaculate property situated in the coveted Harmony Villages neighborhood, boasting top-tier schools. This spacious home features wood-look porcelain floors and a generous open floor plan. Recent upgrades include a substantial built-in desk unit, custom closet dressers and cabinetry, modern PEX plumbing throughout with pre-plumbing for a water softener, sleek quartz countertops in kitchen and bathrooms, wired ethernet network throughout, and numerous other enhancements detailed in the attachments. Experience serene outdoor living on the expansive patio and screened-in back porch, or explore the adjacent nature preserve with its tranquil walking trails. With its abundance of upgrades and amenities, this exceptional home is sure to attract quick interest. Don’t wait—seize the opportunity to call this move-in ready property your own!

    Zillow last checked:

    Listing updated:

    Listed by:

    Amber Veuleman,

    eXp Realty LLC

    Bought with:

    United Real Estate

    Source: eXp Realty,MLS#: 15832370

    Facts & features

    Interior

    Bedrooms & bathrooms
    • Bedrooms: 3
    • Bathrooms: 3
    • Full bathrooms: 2
    • 1/2 bathrooms: 1
    Heating
    • Natural Gas
    Cooling
    • Ceiling Fan(s), Electric
    Appliances
    • Included: ENERGY STAR Qualified Appliances, Disposal, Microwave, Gas Range, Dishwasher
    • Laundry: Electric Dryer Hookup, Washer Hookup
    Features
    • En-Suite Bath, Primary Bed - 1st Floor
    • Flooring: Tile
    • Doors: Insulated Doors
    • Windows: Insulated/Low-E windows
    Interior area
    • Total structure area: 2,047
    • Total interior livable area: 2,047 sqft

    Property

    Parking
    • Total spaces: 2
    • Parking features: Attached
    • Attached garage spaces: 2
    Features
    • Stories: 2
    • Patio & porch: Covered, Screened
    • Exterior features: Back Green Space
    • Fencing: Back Yard
    Lot
    • Size: 6,298 sqft
    • Features: Subdivided, 0 Up To 1/4 Acre
    Details
    • Parcel number: 57120702400

    Construction

    Type & style
    • Home type: SingleFamily
    • Architectural style: Traditional
    • Property subtype: Single Family Residence
    Materials
    • Spray Foam Insulation, Brick, Cement Siding
    • Foundation: Slab
    • Roof: Composition
    Condition
    • New construction: No
    • Year built: 2018

    Utilities & green energy

    Green energy
    • Energy efficient items: Thermostat, Lighting, HVAC

    Community & neighborhood

    Location
    • Region: Spring
    • Subdivision: Harmony Village

    HOA & financial

    HOA
    • Has HOA: Yes
    • HOA fee: $800 annually

    Other

    Other facts
    • Road surface type: Concrete

    Price history

    DateEventPrice
    7/31/2024Sold--
    Source: eXp Realty #142068111 Report a problem
    7/5/2024Pending sale$355,000$173/sqft
    Source: HAR #15832370 Report a problem
    6/27/2024Listed for sale$355,000+24.6%$173/sqft
    Source: HAR #15832370 Report a problem
    10/17/2020Listing removed$285,000$139/sqft
    Source: RE/MAX Pioneers #14170067 Report a problem
    9/29/2020Price change$285,000-1.7%$139/sqft
    Source: RE/MAX PIONEERS #14170067 Report a problem
    8/26/2020Price change$289,9000%$142/sqft
    Source: RE/MAX PIONEERS #14170067 Report a problem
    7/10/2020Listed for sale$290,000$142/sqft
    Source: RE/MAX PIONEERS #14170067 Report a problem

    Public tax history

    YearProperty taxesTax assessment
    2025$2,799 -24.5%$344,819 +9.3%
    2024$3,706 +13.4%$315,480 +10%
    2023$3,267 $286,800 +0.8%
    2022-- $284,440 +20%
    2021$3,838 +0.1%$237,030 +3.2%
    2020$3,833 0%$229,790 +1.6%
    2019$3,834 $226,230

    Find assessor info on the county website

    Neighborhood: 77386

    Nearby schools

    GreatSchools rating
    Schools provided by the listing agent
    • Elementary: Ann K. Snyder Elementary School
    • Middle: York Junior High School
    • High: Grand Oaks High School

    Source: eXp Realty. This data may not be complete. We recommend contacting the local school district to confirm school assignments for this home.

    Get a cash offer in 3 minutes
    Find out how much your home could sell for in as little as 3 minutes with a no-obligation cash offer.
    Estimated market value
    $336,000
    Get a cash offer in 3 minutes
    Find out how much your home could sell for in as little as 3 minutes with a no-obligation cash offer.
    Estimated market value
    $336,000