*FIRST TIME ON THE MARKET IN 51 YEARS!* Nestled in the prestigious, guard-gated 55+ community of Casta del Sol, this exceptional single level home offers unparalleled privacy from every vantage point due to the ideal, unique location of the corner lot. Set on a quiet, single-loaded street and bordered by a lush, grassy common area that feels exclusive to this property, this sunny, south-facing home is truly a rare find. Boasting freshly painted white walls throughout, this light filled Flora model 3BD/2BA detached home is inviting from the moment you step inside. Large windows in every room flood the home with natural sunlight, accentuating the beautiful wheat-colored engineered wood floors. The spacious living room features a rustic fireplace, vaulted ceilings, new recessed lighting and is seamlessly connected to the third bedroom, currently used as an office, with double-door access. The open layout extends to the formal dining room which flows out to an expansive, covered, tiled patio. Relax and enjoy the serene city light, tree and hill views from your secluded back yard that extends to the huge, well-manicured lawn area which offers the perfect retreat. The kitchen is bright and cheerful with new recessed lighting, a gas range, dishwasher and a movable center island. Down the hall you'll find a full bathroom and a secondary bedroom with generous closet space as well as the primary bedroom suite, complete with two large mirrored closets and an accessible walk-in shower with grab bars. Additional features include direct access to a single car garage with ample cabinet space, washer/dryer hookups and a lockable storage room behind the garage. As a resident of Casta del Sol, you will have full access to two recreation centers which offer pools, spas, tennis and pickleball courts, a gym, arts and crafts room, shuffleboard pavilion, billiards room, lawn bowling green, gardens and so much more. The HOA covers trash, gardening and exterior paint plus, you can enjoy exclusive membership to Lake Mission Viejo, with swimming, boating, fishing, picnic areas, concerts and special events year-round. Just outside Gate 1, you can swing by the Oso Creek Golf Course which provides an 18-hole public course for golf enthusiasts. Embrace resort-style living now and make this beautiful South Orange County home yours for the holidays.
Sold for $928,000
Listed by: Berkshire Hathaway HomeService • Mardell Gully • Contact: 949-443-2000
Bought with: Coldwell Banker Realty
Tax assessed value
$928,000
28021 Via Unamuno, Mission Viejo, CA 92692
3beds
1,453sqft
Single Family Residence
Built in 1973
3,798 Square Feet Lot
$980,700 Zestimate®
$639/sqft
$4,155 Estimated rent
Home value
$980,700
$912,000 - $1.06M
$4,155/mo
Zestimate® history
Owner options
List your home for rent
$4,155/mo
Rent Zestimate®
Find your next renter with Zillow Rental Manager. Plus, with online applications, you can quickly screen prospective tenants – for free.
$4,155/mo
Rent Zestimate®
Refinance and save
$6,486/mo
Est. payment
Refinancing to a lower rate could help reduce your monthly payments and save thousands over the life of the loan.
$6,486/mo
Est. payment
Explore your selling options
Work with a Zillow partner agent
Leverage their expertise and Zillow's premium Showcase listings to get your home seen by more buyers.
Get startedList with your own agent
Get your home in front of millions of buyers by listing it on Zillow.
Learn how to do itSell it yourself
Take full control of how buyers see your home on Zillow by listing For Sale by Owner (FSBO).
List your homeWhat's special
Rustic fireplaceEngineered wood floorsCorner lotUnparalleled privacyLush grassy common areaFreshly painted white wallsExpansive covered tiled patio
Zillow last checked:
Listing updated:
Listed by:
Mardell Gully DRE #01406623 949-872-0098,
Berkshire Hathaway HomeService
Bought with:
Polly Standridge, DRE #01780629
Coldwell Banker Realty
Source: CRMLS,MLS#: OC24235716 Originating MLS: California Regional MLS
Originating MLS: California Regional MLSFacts & features
Interior
Bedrooms & bathrooms
- Bedrooms: 3
- Bathrooms: 2
- Full bathrooms: 1
- 3/4 bathrooms: 1
- Main level bathrooms: 2
- Main level bedrooms: 3
Rooms
- Room types: Bedroom, Kitchen, Living Room, Primary Bathroom, Primary Bedroom, Other, Dining Room
Primary bedroom
- Features: Main Level Primary
Primary bedroom
- Features: Primary Suite
Bedroom
- Features: All Bedrooms Down
Bedroom
- Features: Bedroom on Main Level
Bathroom
- Features: Bathroom Exhaust Fan, Bathtub, Closet, Full Bath on Main Level, Separate Shower, Tub Shower, Walk-In Shower
Kitchen
- Features: Kitchen Island
Heating
- Central, Forced Air, Fireplace(s)
Cooling
- Central Air
Appliances
- Included: Dishwasher, Gas Range, Water Heater
- Laundry: Washer Hookup, Electric Dryer Hookup, Gas Dryer Hookup, In Garage
Features
- Separate/Formal Dining Room, Eat-in Kitchen, High Ceilings, Recessed Lighting, Unfurnished, All Bedrooms Down, Bedroom on Main Level, Main Level Primary, Primary Suite
- Doors: Mirrored Closet Door(s), Sliding Doors
- Windows: Blinds, Drapes, Screens
- Has fireplace: Yes
- Fireplace features: Living Room
- Common walls with other units/homes: No Common Walls
Interior area
- Total interior livable area: 1,453 sqft
Property
Parking
- Total spaces: 2
- Parking features: Direct Access, Door-Single, Driveway, Garage Faces Front, Garage
- Attached garage spaces: 1
- Uncovered spaces: 1
Accessibility
- Accessibility features: Grab Bars, No Stairs
Features
- Levels: One
- Stories: 1
- Entry location: Ground Level
- Patio & porch: Covered, Open, Patio, Tile
- Exterior features: Lighting
- Pool features: Community, Heated, In Ground, Association
- Has spa: Yes
- Spa features: Association, Community, Heated, In Ground
- Has view: Yes
- View description: City Lights, Hills, Neighborhood, Trees/Woods
Lot
- Size: 3,798 Square Feet
- Features: Close to Clubhouse, Corner Lot, Front Yard, Lawn
Details
- Parcel number: 80805103
- Special conditions: Standard
Construction
Type & style
- Home type: SingleFamily
- Architectural style: Spanish
- Property subtype: Single Family Residence
Materials
- Stucco
- Foundation: Slab
- Roof: Spanish Tile
Condition
- Turnkey
- New construction: No
- Year built: 1973
Details
- Builder model: Flora
Utilities & green energy
- Sewer: Public Sewer
- Water: Public
- Utilities for property: Electricity Connected, Natural Gas Connected, Sewer Connected, Water Connected
Community & HOA
Community
- Features: Curbs, Gutter(s), Street Lights, Suburban, Sidewalks, Gated, Pool
- Security: Carbon Monoxide Detector(s), Gated with Guard, Gated Community, Gated with Attendant, Smoke Detector(s)
- Senior community: Yes
- Subdivision: Casta Del Sol - Pud (Cs)
HOA
- Has HOA: Yes
- Amenities included: Billiard Room, Clubhouse, Fitness Center, Maintenance Grounds, Paddle Tennis, Pickleball, Pool, Recreation Room, Spa/Hot Tub, Tennis Court(s), Trash
- HOA fee: $574 monthly
- HOA name: Casta del Sol
- HOA phone: 949-716-3998
- Second HOA fee: $179 semi-annually
- Second HOA name: Lake Mission Viejo
- Second HOA phone: 949-770-1313
Location
- Region: Mission Viejo
Financial & listing details
- Price per square foot: $639/sqft
- Tax assessed value: $928,000
- Annual tax amount: $9,420
- Date on market: 11/22/2024
- Cumulative days on market: 16 days
- Listing terms: Cash,Cash to New Loan,Conventional,FHA,VA Loan
Price history
| Date | Event | Price |
|---|---|---|
| 12/23/2024 | Sold | $928,000-9.5%$639/sqft |
Source:  CRMLS #OC24235716 Report a problem CRMLS #OC24235716 Report a problem | ||
| 12/16/2024 | Pending sale | $1,025,000$705/sqft |
Source: CRMLS #OC24235716 Report a problem | ||
| 6/12/2023 | Listing removed | -- |
Source: Zillow Rentals Report a problem | ||
| 5/13/2023 | Listed for rent | $3,600+24.1%$2/sqft |
Source: Zillow Rentals Report a problem | ||
| 10/9/2020 | Listing removed | $2,900$2/sqft |
Source: Landmark Realtors #OC20170197 Report a problem | ||
| 8/29/2020 | Listed for rent | $2,900+9.4%$2/sqft |
Source: Landmark Realtors #OC20170197 Report a problem | ||
| 5/29/2017 | Listing removed | $2,650$2/sqft |
Source: Landmark Realtors #OC17108904 Report a problem | ||
| 5/17/2017 | Listed for rent | $2,650$2/sqft |
Source: Landmark Realtors #OC17108904 Report a problem | ||
Public tax history
| Year | Property taxes | Tax assessment |
|---|---|---|
| 2025 | $9,420 +778.7% | $928,000 +792.1% |
| 2024 | $1,072 +2.1% | $104,029 +2% |
| 2023 | $1,050 +1.9% | $101,990 +2% |
| 2022 | $1,031 +2% | $99,991 +2% |
| 2021 | $1,011 +1% | $98,031 +1% |
| 2020 | $1,001 | $97,026 +2% |
| 2019 | $1,001 +2% | $95,124 +2% |
| 2018 | $981 +4% | $93,259 +2% |
| 2017 | $944 | $91,431 +2% |
| 2016 | $944 +1.9% | $89,639 +1.5% |
| 2015 | $926 +1.7% | $88,293 +2% |
| 2014 | $910 | $86,564 +0.5% |
| 2013 | -- | $86,173 +2% |
| 2012 | -- | $84,484 +2% |
| 2011 | -- | $82,828 +0.8% |
| 2010 | -- | $82,209 -0.2% |
| 2009 | -- | $82,405 +2% |
| 2008 | -- | $80,790 +2% |
| 2007 | -- | $79,206 +2% |
| 2006 | -- | $77,653 +2% |
| 2005 | -- | $76,131 +2% |
| 2004 | -- | $74,639 +1.9% |
| 2003 | -- | $73,272 +2% |
| 2002 | -- | $71,836 +2% |
| 2001 | $715 +1.5% | $70,428 +2% |
| 2000 | $704 | $69,048 |
Find assessor info on the county website
Neighborhood: 92692
Nearby homes
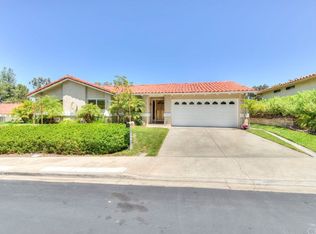
- $866,7002 bd2 ba1.2k sqft28031 Via Unamuno, Mission Viejo, CA 92692Off Market
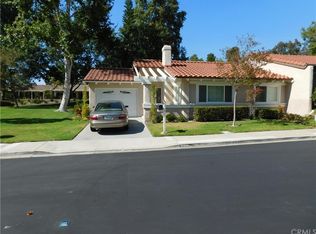
- $810,7002 bd2 ba1k sqft28021 Via Machado, Mission Viejo, CA 92692Off Market
- $848,8002 bd2 ba1.2k sqft28011 Via Machado, Mission Viejo, CA 92692Off Market
- $722,9002 bd2 ba1k sqft28031 Via Machado, Mission Viejo, CA 92692Off Market

- $852,3002 bd2 ba1.2k sqft28041 Via Unamuno, Mission Viejo, CA 92692Off Market
- $866,3002 bd2 ba1.4k sqft28001 Via Machado, Mission Viejo, CA 92692Off Market
- $858,0002 bd2 ba1.2k sqft28021 Calle Casal, Mission Viejo, CA 92692Sold
- $757,4002 bd2 ba1.1k sqft28001 Calle Casal, Mission Viejo, CA 92692Off Market
Nearby schools
GreatSchools rating
- 10/10Castille Elementary SchoolGrades: K-5Distance: 0.9 mi
- 9/10Newhart Middle SchoolGrades: 6-8Distance: 1.4 mi
- 9/10Capistrano Valley High SchoolGrades: 9-12Distance: 5.5 mi
Get a cash offer in 3 minutes
Find out how much your home could sell for in as little as 3 minutes with a no-obligation cash offer.
Estimated market value
$980,700
Get a cash offer in 3 minutes
Find out how much your home could sell for in as little as 3 minutes with a no-obligation cash offer.
Estimated market value
$980,700
- California
- Orange County
- Mission Viejo
- 92692
- 28021 Via Unamuno
Nearby cities
Nearby zip codes
Other Mission Viejo Topics
