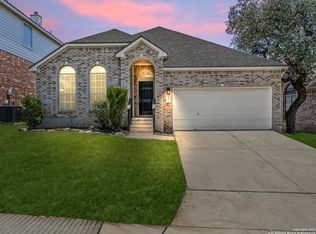
GREAT NEWS!!! The HOA Board has just approved to extend the privacy wooden fence along Blanco Road at the expense of the HOA, which will contribute to the enhancement of both the security and aesthetics of this property. Now is the time to schedule a showing and see why this is a big win! Discover a home where luxury meets functionality. Set in a sought-after gated community, this nearly new one-story treasure combines modern sophistication with timeless charm. As you tour this home you'll enjoy the grandeur of high ceilings, the charm of plantation shutters, and the warmth of a gas-starting fireplace. Take advantage of a kitchen adorned with stainless steel, gas cooking, contemporary light cabinets, and a spacious white island beckoning family gatherings. From a standalone office ideal for remote work to a secondary bedroom with its private bathroom, this home appreciates individual needs. The primary suite, a symbol of luxury, seamlessly transitions to an upscale bathroom oasis. With a finished out patio, which includes both an outdoor culinary zone and extended bar top area, you can easily envision entertaining your friends and family on the sprawling half-acre. Plus, future-proofed with space for a pool. A sizeable, refined 3-car garage is the perfect home for your automobiles, and newly installed solar panels help make this a smart buy!
Sold
Price Unknown
28023 SAN CLEMENTE, San Antonio, TX 78260
4beds
2,804sqft
Single Family Residence
Built in 2018
0.5 Acres Lot
$682,900 Zestimate®
$--/sqft
$3,278 Estimated rent
Home value
$682,900
$649,000 - $717,000
$3,278/mo
Zestimate® history
Owner options
List your home for rent
$3,278/mo
Rent Zestimate®
Find your next renter with Zillow Rental Manager. Plus, with online applications, you can quickly screen prospective tenants – for free.
$3,278/mo
Rent Zestimate®
Refinance and save
$310/mo
Est. payment
Refinancing to a lower rate could help reduce your monthly payments and save thousands over the life of the loan.
$310/mo
Est. payment
Explore your selling options
Work with a Zillow partner agent
Leverage their expertise and Zillow's premium Showcase listings to get your home seen by more buyers.
Get startedList with your own agent
Get your home in front of millions of buyers by listing it on Zillow.
Learn how to do itSell it yourself
Take full control of how buyers see your home on Zillow by listing For Sale by Owner (FSBO).
List your homeWhat's special
Modern sophisticationContemporary light cabinetsHigh ceilingsStandalone officeFinished out patioPrivate bathroomPlantation shutters
Zillow last checked:
Listing updated:
Listed by:
Daniel Correa TREC #634495 (512) 788-9495,
eXp Realty
Source: LERA MLS,MLS#: 1728347
Facts & features
Interior
Bedrooms & bathrooms
- Bedrooms: 4
- Bathrooms: 4
- Full bathrooms: 3
- 1/2 bathrooms: 1
Primary bedroom
- Features: Split, Walk-In Closet(s), Ceiling Fan(s), Full Bath
- Area: 360
- Dimensions: 20 x 18
Bedroom 2
- Area: 132
- Dimensions: 12 x 11
Bedroom 3
- Area: 132
- Dimensions: 12 x 11
Bedroom 4
- Area: 144
- Dimensions: 12 x 12
Primary bathroom
- Features: Tub/Shower Separate, Separate Vanity, Soaking Tub
- Area: 204
- Dimensions: 17 x 12
Dining room
- Area: 143
- Dimensions: 13 x 11
Family room
- Area: 374
- Dimensions: 22 x 17
Kitchen
- Area: 323
- Dimensions: 19 x 17
Office
- Area: 130
- Dimensions: 13 x 10
Heating
- Central, Natural Gas
Cooling
- 16+ SEER AC, Ceiling Fan(s), Central Air
Appliances
- Included: Built-In Oven, Microwave, Range, Gas Cooktop, Dishwasher, ENERGY STAR Qualified Appliances, High Efficiency Water Heater
- Laundry: Main Level, Laundry Room, Washer Hookup, Dryer Connection
Features
- One Living Area, Separate Dining Room, Eat-in Kitchen, Two Eating Areas, Kitchen Island, Pantry, Study/Library, Utility Room Inside, High Ceilings, Open Floorplan, High Speed Internet, All Bedrooms Downstairs, Telephone, Walk-In Closet(s), Ceiling Fan(s), Programmable Thermostat
- Flooring: Laminate
- Has basement: No
- Attic: 12"+ Attic Insulation
- Number of fireplaces: 1
- Fireplace features: One, Family Room
Interior area
- Total structure area: 2,804
- Total interior livable area: 2,804 sqft
Property
Parking
- Total spaces: 3
- Parking features: Three Car Garage
- Garage spaces: 3
Features
- Levels: One
- Stories: 1
- Patio & porch: Patio, Covered
- Exterior features: Barbecue, Gas Grill, Sprinkler System, Rain Gutters, Solar Panels
- Pool features: None
- Fencing: Wrought Iron
Lot
- Size: 0.5 Acres
- Features: 1/2-1 Acre, Curbs
Details
- Additional structures: Shed(s)
- Parcel number: 048374210390
Construction
Type & style
- Home type: SingleFamily
- Property subtype: Single Family Residence
Materials
- Brick, Stone, Foam Insulation
- Foundation: Slab
- Roof: Composition
Condition
- Pre-Owned
- New construction: No
- Year built: 2018
Details
- Builder name: Meritage Homes
Utilities & green energy
- Electric: CPS
- Gas: CPS
- Sewer: N/A, Septic
- Water: SAWS, Water System
Green energy
- Energy efficient items: Variable Speed HVAC
Community & HOA
Community
- Security: Controlled Access
- Subdivision: Valencia Terrace
HOA
- Has HOA: Yes
- HOA fee: $310 quarterly
- HOA name: DIAMOND
Location
- Region: San Antonio
Financial & listing details
- Tax assessed value: $675,210
- Annual tax amount: $13,151
- Date on market: 9/11/2025
- Cumulative days on market: 192 days
- Listing terms: Conventional,FHA,VA Loan,Cash
- Road surface type: Paved
Price history
| Date | Event | Price |
|---|---|---|
| 6/4/2024 | Sold | -- |
Source:  LERA MLS #1728347 Report a problem LERA MLS #1728347 Report a problem | ||
| 5/5/2024 | Pending sale | $670,000$239/sqft |
Source: LERA MLS #1728347 Report a problem | ||
| 4/27/2024 | Contingent | $670,000$239/sqft |
Source: LERA MLS #1728347 Report a problem | ||
| 2/8/2024 | Price change | $670,000-1.5%$239/sqft |
Source: LERA MLS #1728347 Report a problem | ||
| 10/26/2023 | Listed for sale | $680,000+13.3%$243/sqft |
Source: LERA MLS #1728347 Report a problem | ||
| 8/17/2021 | Sold | -- |
Source: LERA MLS #1543135 Report a problem | ||
| 8/2/2021 | Pending sale | $600,000$214/sqft |
Source: LERA MLS #1543135 Report a problem | ||
| 7/22/2021 | Contingent | $600,000$214/sqft |
Source: LERA MLS #1543135 Report a problem | ||
| 7/22/2021 | Price change | $600,000+0.7%$214/sqft |
Source: LERA MLS #1543135 Report a problem | ||
| 7/13/2021 | Price change | $595,900+3.6%$213/sqft |
Source: Phyllis Browning Company #1543135 Report a problem | ||
| 7/3/2021 | Price change | $575,000-3.5%$205/sqft |
Source: Phyllis Browning Company #1543135 Report a problem | ||
| 7/2/2021 | Listed for sale | $595,900$213/sqft |
Source: LERA MLS #1543135 Report a problem | ||
| 5/30/2019 | Sold | -- |
Source: Phyllis Browning #4207982375021831522 Report a problem | ||
Public tax history
| Year | Property taxes | Tax assessment |
|---|---|---|
| 2025 | $758 -83.2% | $675,210 |
| 2024 | $4,520 -9.4% | $675,210 -0.8% |
| 2023 | $4,986 -1.7% | $680,350 +9% |
| 2022 | $5,070 | $623,910 +40.8% |
| 2021 | -- | $443,180 +1.3% |
| 2020 | -- | $437,330 +223.5% |
| 2019 | $2,906 | $135,180 +70.7% |
| 2018 | $2,906 +65.9% | $79,200 -0.5% |
| 2017 | $1,752 | $79,600 |
Find assessor info on the county website
Neighborhood: 78260
Nearby homes
- $--3 bd2 ba1.7k sqft26430 Walden Oak, San Antonio, TX 78260Sold
- $--4 bd4 ba2.8k sqft28415 Colares Way, San Antonio, TX 78260Sold
- $571,100-- bd-- ba-- sqft126116 Amber Sky San, Antonio, TX 78260Off Market
- $571,100-- bd-- ba-- sqft26116 Amber Sky Rent To Own #0, San Antonio, TX 78260Off Market
- $571,100-- bd-- ba-- sqft26116 Amber Sky San 4 Rent Only, Antonio, TX 78260Off Market
- $723,5004 bd3 ba3.6k sqft26116 Amber Sky Rental Only #0, San Antonio, TX 78260Off Market
- $710,7004 bd3 ba3.3k sqft948 Vista Serena, San Antonio, TX 78260Off Market
- $571,100-- bd-- ba-- sqft26116 Amber Sky Renting Only #0, San Antonio, TX 78260Off Market
Nearby schools
GreatSchools rating
- 10/10Timberwood Park Elementary SchoolGrades: PK-5Distance: 1.3 mi
- 10/10Pieper Ranch MiddleGrades: 6-8Distance: 3 mi
- 7/10Pieper High SchoolGrades: 9-12Distance: 3.2 mi
Schools provided by the listing agent
- Elementary: Timberwood Park
- Middle: Pieper Ranch
- High: Pieper
- District: Comal
Source: LERA MLS. This data may not be complete. We recommend contacting the local school district to confirm school assignments for this home.
Get a cash offer in 3 minutes
Find out how much your home could sell for in as little as 3 minutes with a no-obligation cash offer.
Estimated market value
$682,900
Get a cash offer in 3 minutes
Find out how much your home could sell for in as little as 3 minutes with a no-obligation cash offer.
Estimated market value
$682,900
- Texas
- Bexar County
- San Antonio
- 78260
- 28023 SAN CLEMENTE
Nearby cities
Nearby neighborhoods
Nearby zip codes
Other San Antonio Topics
