Skip main navigation
Sold
  • Listed by: Discover NW Realty Group • Jared Ritz
    Bought with: Keller Williams-Premier Prtnrs
    $815,000

    28024 NE 433rd Street, Amboy, WA 98601

    4beds
    2,973sqft
    Single Family Residence
    Built in 1990
    15.56 Acres Lot
    $815,600 Zestimate®
    $274/sqft
    $3,532 Estimated rent

    Home value

    $815,600

    $775,000 - $856,000

    $3,532/mo

    Zestimate® history
    Loading
    Loading...

    Owner options

    List your home for rent

    $3,532/mo

    Rent Zestimate®

    Find your next renter with Zillow Rental Manager. Plus, with online applications, you can quickly screen prospective tenants – for free.

    Learn more

    $3,532/mo

    Rent Zestimate®

    Refinance and save

    $4,905/mo

    Est. payment

    Refinancing to a lower rate could help reduce your monthly payments and save thousands over the life of the loan.

    See today's rates

    $4,905/mo

    Est. payment

    Explore your selling options

    Work with a Zillow partner agent

    Leverage their expertise and Zillow's premium Showcase listings to get your home seen by more buyers.

    Get started

    List with your own agent

    Get your home in front of millions of buyers by listing it on Zillow.

    Learn how to do it

    Sell it yourself

    Take full control of how buyers see your home on Zillow by listing For Sale by Owner (FSBO).

    List your home

    What's special

    Covered patioChicken coopFloor-to-ceiling fireplaceOversized windowsLarge back deckTrex decksSoaking tub
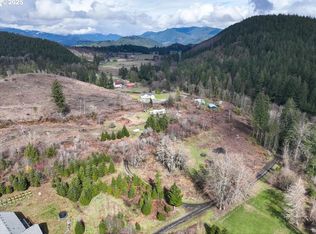
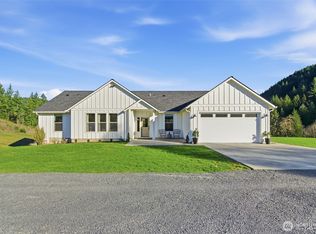

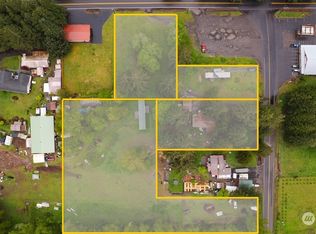
    Custom-built 4-bed, 2.5-bath, 2,973 sq. ft. home on 15.56 private acres in Amboy — true privacy. Mt. St. Helens views from the large back deck and kitchen. Multiple flat, usable areas across the acreage. Architectural-grade finishes throughout. Vaulted ceilings, oversized windows, floor-to-ceiling fireplace, built-in bookcase, and a stunning chef's kitchen with 12-ft quartz island and stainless appliances. Huge primary suite with balcony, soaking tub, and walk-in tile shower. Trex decks, covered patio, greenhouse, raised garden beds, and chicken coop. Private pre-inspection complete. Heart of the Lewis River recreation area in the Gifford Pinchot National Forest — close to Lake Merwin, Yale Lake, and Swift, yet only 50 minutes to PDX.

    Zillow last checked:

    Listing updated:

    Listed by:

    Jared Ritz,

    Discover NW Realty Group,

    Tracy Balogh,

    Discover NW Realty Group

    Bought with:

    Michael Wallin, 24264

    Keller Williams-Premier Prtnrs

    Source: NWMLS as distributed by MLS GRID,MLS#: 2524271MLS Logo

    Facts & features

    Interior

    Bedrooms & bathrooms
    • Bedrooms: 4
    • Bathrooms: 3
    • Full bathrooms: 2
    • 1/2 bathrooms: 1
    • Main level bathrooms: 2
    • Main level bedrooms: 2
    Primary bedroom
    • Level: Main
    Bedroom
    • Level: Main
    Bedroom
    • Level: Lower
    Bedroom
    • Level: Lower
    Bathroom full
    • Level: Main
    Bathroom full
    • Level: Lower
    Other
    • Level: Main
    Heating
    • Fireplace, Heat Pump, Electric
    Cooling
    • Heat Pump
    Appliances
    • Included: Dishwasher, Microwave, Stove(s)/Range(s), Dishwasher(s), Microwave(s), Water Heater: Electric
    Features
    • Ceiling Fan(s)
    • Flooring: Laminate
    • Windows: Dbl Pane/Storm Window
    • Basement: Daylight
    • Number of fireplaces: 1
    • Fireplace features: Electric, Main Level: 1, Fireplace
    Interior area
    • Total structure area: 2,973
    • Total interior livable area: 2,973 sqft

    Property

    Parking
    • Total spaces: 2
    • Parking features: Driveway, Attached Garage
    • Has attached garage: Yes
    • Covered spaces: 2
    Features
    • Levels: One
    • Stories: 1
    • Patio & porch: Ceiling Fan(s), Dbl Pane/Storm Window, Fireplace, Water Heater
    • Has view: Yes
    • View description: Territorial
    Lot
    • Size: 15.56 Acres
    • Features: Deck
    • Topography: Level
    • Residential vegetation: Garden Space, Pasture, Wooded
    Details
    • Parcel number: 274412000
    • Zoning: R-10
    • Zoning description: Jurisdiction: County
    • Special conditions: Standard

    Construction

    Type & style
    • Home type: SingleFamily
    • Architectural style: See Remarks,1 Story w/Bsmnt.
    • Property subtype: Single Family Residence
    Materials
    • Cement Planked, Cement Plank
    • Foundation: Poured Concrete
    • Roof: Composition
    Condition
    • Average
    • Year built: 1990

    Utilities & green energy

    • Sewer: Septic Tank
    • Water: Individual Well

    Community & HOA

    Community
    • Subdivision: Amboy
    Location
    • Region: Amboy

    Financial & listing details

    • Price per square foot: $274/sqft
    • Tax assessed value: $887,379
    • Annual tax amount: $6,528
    • Date on market: 4/10/2026
    • Cumulative days on market: 68 days
    • Listing terms: Conventional,FHA,VA Loan
    • Inclusions: Dishwasher(s), Microwave(s), Stove(s)/Range(s)

    Price history

    DateEventPrice
    6/17/2026Sold$815,000-4%$274/sqft
    Source: NWMLS as distributed by MLS GRID #2524271 Report a problem
    5/22/2026Pending sale$849,000$286/sqft
    Source: RMLS (OR) #735467705 Report a problem
    5/13/2026Listed for sale$849,000+6.9%$286/sqft
    Source: RMLS (OR) #735467705 Report a problem
    1/29/2026Listing removed$793,999$267/sqft
    Source: eXp Realty #207637567 Report a problem
    1/5/2026Price change$793,999-0.6%$267/sqft
    Source: eXp Realty #207637567 Report a problem
    1/4/2026Listed for sale$799,000-10.1%$269/sqft
    Source: eXp Realty #207637567 Report a problem
    8/22/2022Sold$889,000-1.1%$299/sqft
    Source: NWMLS as distributed by MLS GRID #1944890 Report a problem
    7/10/2022Pending sale$899,000$302/sqft
    Source: Berkshire Hathaway HomeServices NW #22471137 Report a problem
    7/10/2022Contingent$899,000$302/sqft
    Source: NWMLS as distributed by MLS GRID #1944890 Report a problem
    7/6/2022Price change$899,000-5.3%$302/sqft
    Source: RMLS (OR) #22471137 Report a problem
    6/27/2022Price change$949,000-1%$319/sqft
    Source: RMLS (OR) #22471137 Report a problem
    6/17/2022Listed for sale$959,000$323/sqft
    Source: NWMLS as distributed by MLS GRID #1944890 Report a problem

    Public tax history

    YearProperty taxesTax assessment
    2024$8,761 +30.9%$887,379 +4%
    2023$6,695 +229.5%$853,140 +1.6%
    2022$2,032 +3.1%$840,071 +321%
    2021$1,970 +1.5%$199,537 -0.1%
    2020$1,941 $199,716 +4.5%
    2019$1,941 +27.1%$191,033 +10%
    2018$1,527 -10.9%$173,666 +30.8%
    2017$1,713 +26.8%$132,735 +2.7%
    2016$1,352 -2.1%$129,212 +6.8%
    2015$1,381 -15.3%$120,989 -0.8%
    2014$1,630 $121,984
    Find assessor info on the county website

    Neighborhood: 98601

    Nearby schools

    GreatSchools rating
    Schools provided by the listing agent
    • Elementary: Yacolt Primary
    • Middle: Amboy Middle
    • High: Battle Ground High

    Source: NWMLS as distributed by MLS GRID. This data may not be complete. We recommend contacting the local school district to confirm school assignments for this home.

    Get a cash offer in 3 minutes
    Find out how much your home could sell for in as little as 3 minutes with a no-obligation cash offer.
    Estimated market value
    $815,600
    Get a cash offer in 3 minutes
    Find out how much your home could sell for in as little as 3 minutes with a no-obligation cash offer.
    Estimated market value
    $815,600