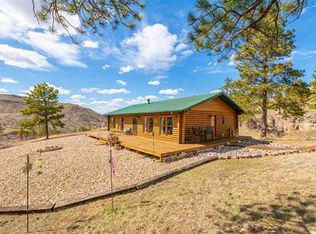
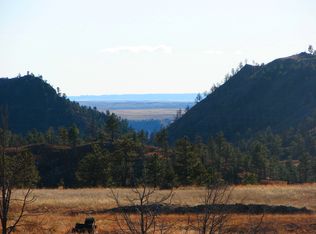
Your Black Hills escape awaits. This custom log cabin on 23.98 acres pairs true Western character with room to roam — and room for your horses. Handcrafted log construction, soaring vaulted ceilings, and an open living area flow out to covered and open decks, a deck cabana, and a light-filled sunroom that brings the outdoors in. The kitchen shines with clear hickory cupboards and quartz counters, with tiled walk-in showers and custom details throughout. A EuroShield roof, installed in 2024, adds Class 4 hail protection — and real long-term peace of mind. This three-bedroom, two-bath log home lives easy, with a main-level bedroom for one-level living, a private upstairs suite, and a third bedroom that also works well as an office or workout room. And there's more room for company — the detached garage's cozy bunkhouse quarters come with their own bath. Horse-ready and waiting: barn with 4 stalls and hay storage, fenced pastures, and a round pen. Bordered by Black Hills National Forest and adjoining Nature Conservancy preserve land — protected open space on multiple sides, with unlimited hiking, the history of nearby Cascade Springs, and Angostura Reservoir just minutes away. A short drive to Hot Springs, Fall River Hospital, and Southern Hills Golf Course. Sunrises, sunsets, star-filled skies, and wide-open room to breathe. Bring your horses and come live the Black Hills dream!
For sale
$775,000
28025 Cascade Rd, Hot Springs, SD 57747
3beds
2,124sqft
Site Built
Built in 2008
23.98 Acres Lot
$750,400 Zestimate®
$365/sqft
$-- HOA
What's special
Custom log cabinSoaring vaulted ceilingsFenced pasturesRound penHandcrafted log constructionDeck cabanaThree-bedroom two-bath log home
- 13 hours
- 138
- 24
Zillow last checked:
Listing updated:
Listed by:
Joel Hawkins,
Heartland Real Estate
Source: Mount Rushmore Area AOR,MLS#: 90367
Facts & features
Interior
Bedrooms & bathrooms
- Bedrooms: 3
- Bathrooms: 2
- Full bathrooms: 2
- Main level bathrooms: 1
- Main level bedrooms: 1
Primary bedroom
- Level: Upper
- Area: 252
- Dimensions: 14 x 18
Bedroom 2
- Level: Main
- Area: 182
- Dimensions: 13 x 14
Bedroom 3
- Level: Upper
- Area: 130
- Dimensions: 10 x 13
Bedroom 4
- Description: Garage bunkhouse/bath
- Area: 126
- Dimensions: 9 x 14
Dining room
- Level: Main
- Area: 156
- Dimensions: 12 x 13
Kitchen
- Description: Granite Counters & Views
- Level: Main
- Dimensions: 11 x 15
Living room
- Description: Vaulted Ceilings
- Level: Main
- Area: 322
- Dimensions: 14 x 23
Heating
- Propane, Forced Air, Heat Pump, Pellet Stove
Cooling
- Refrig. C/Air
Appliances
- Included: Dishwasher, Refrigerator, Gas Range Oven, Microwave, Washer, Dryer, Water Filter, Water Softener Owned
- Laundry: Main Level, Sink
Features
- Vaulted Ceiling(s), Walk-In Closet(s), Granite Counters, Sun Room
- Flooring: Wood
- Windows: Double Hung, Double Pane Windows, Wood Frames, Window Coverings(Some)
- Basement: Crawl Space,Exterior Entry
- Number of fireplaces: 1
- Fireplace features: One, Living Room, Pellet Stove
Interior area
- Total structure area: 2,124
- Total interior livable area: 2,124 sqft
Video & virtual tour
Property
Parking
- Total spaces: 4
- Parking features: Four or More Car, Detached, RV Access/Parking, Garage Door Opener
- Garage spaces: 4
- Covered spaces: 2
Features
- Patio & porch: Porch Covered, Open Deck, Covered Deck, Sunroom
- Fencing: Garden Area,Barbed Wire
Lot
- Size: 23.98 Acres
- Features: Bluff Site, Borders National Forest, Few Trees, Views, Rock, Trees, Horses Allowed
Details
- Additional structures: Shed(s), Barn(s)
- Parcel number: 650750000000600
- Horses can be raised: Yes
- Horse amenities: Corral/Stable
Construction
Type & style
- Home type: SingleFamily
- Architectural style: Cabin
- Property subtype: Site Built
Materials
- Log
- Foundation: Poured Concrete Fd.
- Roof: Other (See Remarks),Rubber
Condition
- Year built: 2008
Community & HOA
Community
- Security: Radon Mitigation Services, Smoke Detector(s)
- Subdivision: Cascade Ranch
Location
- Region: Hot Springs
Financial & listing details
- Price per square foot: $365/sqft
- Tax assessed value: $498,570
- Annual tax amount: $4,876
- Date on market: 9/17/2026
- Listing terms: Cash,New Loan,FHA,VA Loan
- Road surface type: Paved
Estimated market value
$750,400
$713,000 - $788,000
$2,150/mo
Price history
| Date | Event | Price |
|---|---|---|
| 9/17/2026 | Listed for sale | $775,000$365/sqft |
Source:  Mount Rushmore Area AOR #90367 Report a problem Mount Rushmore Area AOR #90367 Report a problem | ||
| 5/5/2026 | Listing removed | $775,000$365/sqft |
Source:  Black Hills AOR #175926 Report a problem Black Hills AOR #175926 Report a problem | ||
| 5/5/2026 | Listed for sale | $775,000$365/sqft |
Source: Mount Rushmore Area AOR #86238 Report a problem | ||
| 4/27/2026 | Contingent | $775,000$365/sqft |
Source: Black Hills AOR #175926 Report a problem | ||
| 4/17/2026 | Listed for sale | $775,000$365/sqft |
Source: Mount Rushmore Area AOR #86238 Report a problem | ||
| 2/16/2026 | Contingent | $775,000$365/sqft |
Source: Mount Rushmore Area AOR #86238 Report a problem | ||
| 12/8/2025 | Price change | $775,000-3.1%$365/sqft |
Source: Black Hills AOR #175926 Report a problem | ||
| 10/27/2025 | Price change | $799,999-0.6%$377/sqft |
Source: Mount Rushmore Area AOR #86238 Report a problem | ||
| 10/1/2025 | Listed for sale | $805,000+53.3%$379/sqft |
Source: Mount Rushmore Area AOR #86238 Report a problem | ||
| 7/24/2020 | Sold | $525,000-4.4%$247/sqft |
Source: Mount Rushmore Area AOR #62309 Report a problem | ||
| 6/15/2020 | Pending sale | $549,000$258/sqft |
Source: Keller Williams Realty Black Hills Custer #62309 Report a problem | ||
| 3/2/2020 | Price change | $549,000-4.5%$258/sqft |
Source: Keller Williams Realty Black Hills Custer #62309 Report a problem | ||
| 4/1/2019 | Price change | $574,900-4.2%$271/sqft |
Source: EXIT REALTY BLACK HILLS #139911 Report a problem | ||
| 11/19/2018 | Price change | $599,900-6.2%$282/sqft |
Source: EXIT REALTY BLACK HILLS #139911 Report a problem | ||
| 4/9/2018 | Price change | $639,500-6%$301/sqft |
Source: Owner Report a problem | ||
| 2/9/2018 | Listed for sale | $680,000$320/sqft |
Source: Owner Report a problem | ||
Public tax history
| Year | Property taxes | Tax assessment |
|---|---|---|
| 2025 | $4,876 -12.5% | $498,570 -1.7% |
| 2024 | $5,575 -5.5% | $507,430 -8% |
| 2023 | $5,898 +10% | $551,300 +3.5% |
| 2022 | $5,364 +5.9% | $532,760 +20.8% |
| 2021 | $5,063 +30.1% | $441,160 +34.3% |
| 2020 | $3,891 +5.8% | $328,430 +4.5% |
| 2019 | $3,676 | $314,270 +10.9% |
| 2018 | -- | $283,490 +3.7% |
| 2017 | -- | $273,370 +8.2% |
| 2016 | -- | $252,730 +4.2% |
| 2015 | -- | $242,550 -5.7% |
| 2011 | -- | $257,180 |
Find assessor info on the county website
Monthly payment
Est. payment
Payment breakdown
Explore the cost of this home by adjusting the details. Changes won't be saved.Climate risks
Neighborhood: 57747
Nearby schools
Schools provided by the listing agent
- District: Hot Springs
Source: Mount Rushmore Area AOR. This data may not be complete. We recommend contacting the local school district to confirm school assignments for this home.
Similar homes
- $744,9003 bd3 ba1.6k sqft12909 Sheps Canyon Rd, Hot Springs, SD 57747For Sale
 MLS ID #88841, Cathy Sotherland. Mount Rushmore Area AOR
 - $899,0003 bd3 ba3k sqft28361 Shoreview Dr, Hot Springs, SD 57747For Sale
 MLS ID #88890, Cheri St. Pierre. Mount Rushmore Area AOR
 - $699,0003 bd3 ba1.6k sqft11981 Mountain Lion Ln, Hot Springs, SD 57747For Sale
 MLS ID #177697, VICTORIA L QUEEN, BUY HOME BLACK HILLS PROPERTIES, LLC. Black Hills AOR
 - $747,0003 bd3 ba2.5k sqft11766 Ridge Rd, Hot Springs, SD 57747For Sale
 MLS ID #87205, Faith C Lewis. Mount Rushmore Area AOR
