One or more photo(s) has been virtually staged. Like-New 4 Bedroom Home in a Vibrant 55+ Community | Heritage – The Cottages at Sanders Grove Welcome to 28026 Cypress Springs Loop, where modern design meets low-maintenance living in one of Central Florida’s most connected 55+ communities. Built in 2023 and barely lived in, this 4-bedroom, 2-bath home feels brand new — offering comfort, privacy, and style in every detail. Step inside to discover an open-concept floor plan that blends effortless flow with everyday function. The spacious kitchen features stainless steel appliances, a large center island perfect for entertaining, and a walk-in pantry. The owner’s suite is tucked away for maximum privacy, complete with a generous ensuite bath and walk-in closet. With smart-home technology, energy-efficient construction, and a like-new condition throughout, this home is truly move-in ready. Located in Heritage – The Cottages at Sanders Grove, you’ll enjoy access to a wheelchair-accessible clubhouse featuring a fitness center, library, game room, and community spaces designed for connection. Step outside and you’re minutes from Lake Harris, Lake Griffin State Park, and everyday conveniences — shopping, dining, healthcare, and the Florida Turnpike. Whether you’re seeking your forever home or a Florida retreat, this property offers unbeatable value and peace of mind in a thriving 55+ neighborhood. Like-new. Move-in ready. Priced right. Welcome home.
Sold for $288,000
$288,000
28026 Cypress Springs Loop, Okahumpka, FL 34762
4beds
1,617sqft
Single Family Residence
Built in 2023
6,648 Square Feet Lot
$286,900 Zestimate®
$178/sqft
$2,569 Estimated rent
Home value
$286,900
$270,000 - $307,000
$2,569/mo
Zestimate® history
Owner options
List your home for rent
$2,569/mo
Rent Zestimate®
Find your next renter with Zillow Rental Manager. Plus, with online applications, you can quickly screen prospective tenants – for free.
$2,569/mo
Rent Zestimate®
Refinance and save
$2,036/mo
Est. payment
Refinancing to a lower rate could help reduce your monthly payments and save thousands over the life of the loan.
$2,036/mo
Est. payment
Explore your selling options
Work with a Zillow partner agent
Leverage their expertise and Zillow's premium Showcase listings to get your home seen by more buyers.
Get startedList with your own agent
Get your home in front of millions of buyers by listing it on Zillow.
Learn how to do itSell it yourself
Take full control of how buyers see your home on Zillow by listing For Sale by Owner (FSBO).
List your homeWhat's special
Large center islandModern designMinutes from lake harrisOpen-concept floor planSpacious kitchenStainless steel appliancesWalk-in pantry
Zillow last checked:
Listing updated:
Listed by:
Ashley Mason 813-735-2495,
LPT REALTY, LLC. 877-366-2213,
Steven Mason 813-863-3152,
LPT REALTY, LLC.
Bought with:
Steven Mason, 3585550
LPT REALTY, LLC.
Ashley Mason, 3578294
LPT REALTY, LLC.
Source: Stellar MLS,MLS#: TB8434792 Originating MLS: Suncoast Tampa
Originating MLS: Suncoast Tampa
Facts & features
Interior
Bedrooms & bathrooms
- Bedrooms: 4
- Bathrooms: 2
- Full bathrooms: 2
Rooms
- Room types: Utility Room
Primary bedroom
- Features: Ceiling Fan(s), En Suite Bathroom, Walk-In Closet(s)
- Level: First
- Area: 156 Square Feet
- Dimensions: 13x12
Bedroom 2
- Features: Built-in Closet
- Level: First
- Area: 110 Square Feet
- Dimensions: 11x10
Bedroom 3
- Features: Built-in Closet
- Level: First
- Area: 110 Square Feet
- Dimensions: 11x10
Bedroom 4
- Features: Built-in Closet
- Level: First
- Area: 99 Square Feet
- Dimensions: 11x9
Bathroom 1
- Features: Dual Sinks, Granite Counters, Shower No Tub
- Level: First
- Area: 81 Square Feet
- Dimensions: 9x9
Bathroom 2
- Features: Granite Counters
- Level: First
- Area: 48 Square Feet
- Dimensions: 6x8
Dining room
- Level: First
- Area: 140 Square Feet
- Dimensions: 14x10
Kitchen
- Features: Pantry, Walk-In Closet(s)
- Level: First
- Area: 154 Square Feet
- Dimensions: 14x11
Living room
- Features: Ceiling Fan(s)
- Level: First
- Area: 225 Square Feet
- Dimensions: 15x15
Heating
- Central, Natural Gas
Cooling
- Central Air
Appliances
- Included: Dishwasher, Microwave, Range, Refrigerator, Tankless Water Heater
- Laundry: Gas Dryer Hookup, Inside, Laundry Room, Washer Hookup
Features
- Ceiling Fan(s), Eating Space In Kitchen, Open Floorplan, Smart Home, Split Bedroom, Thermostat, Walk-In Closet(s)
- Flooring: Carpet, Ceramic Tile
- Doors: Sliding Doors
- Windows: Blinds, Insulated Windows, Window Treatments
- Has fireplace: No
Interior area
- Total structure area: 2,143
- Total interior livable area: 1,617 sqft
Property
Parking
- Total spaces: 2
- Parking features: Garage Door Opener
- Attached garage spaces: 2
- Details: Garage Dimensions: 19x20
Features
- Levels: One
- Stories: 1
- Exterior features: Irrigation System, Lighting, Sidewalk
Lot
- Size: 6,648 Square Feet
- Features: Cleared
Details
- Parcel number: 122024001000013600
- Zoning: PUD
- Special conditions: None
Construction
Type & style
- Home type: SingleFamily
- Property subtype: Single Family Residence
Materials
- Block, Stucco
- Foundation: Slab
- Roof: Shingle
Condition
- Completed
- New construction: No
- Year built: 2023
Utilities & green energy
- Sewer: Public Sewer
- Water: Public
- Utilities for property: Cable Available, Electricity Connected, Natural Gas Connected, Phone Available, Public, Sewer Connected, Sprinkler Meter, Street Lights, Underground Utilities, Water Connected
Green energy
- Water conservation: Drip Irrigation, Fl. Friendly/Native Landscape
Community & HOA
Community
- Features: Buyer Approval Required, Clubhouse, Community Mailbox, Deed Restrictions, Fitness Center, Gated Community - No Guard, Wheelchair Access
- Security: Gated Community
- Pet fee: $0 monthly
- Senior community: Yes
- Subdivision: COTTAGES/SANDERS GROVE
HOA
- Has HOA: Yes
- Amenities included: Clubhouse, Gated, Wheelchair Access
- Services included: Common Area Taxes
- HOA fee: $80 monthly
- HOA name: Access Mgmt/ Damonica Peace
- HOA phone: 813-421-9898
Location
- Region: Okahumpka
Financial & listing details
- Price per square foot: $178/sqft
- Tax assessed value: $268,987
- Annual tax amount: $3,837
- Date on market: 10/6/2025
- Cumulative days on market: 326 days
- Listing terms: Cash,Conventional,FHA,VA Loan
- Ownership: Fee Simple
- Total actual rent: 0
- Electric utility on property: Yes
- Road surface type: Asphalt
Price history
| Date | Event | Price |
|---|---|---|
| 2/9/2026 | Sold | $288,000$178/sqft |
Source:  Stellar MLS #TB8434792 Report a problem Stellar MLS #TB8434792 Report a problem | ||
| 1/21/2026 | Pending sale | $288,000$178/sqft |
Source: Stellar MLS #TB8434792 Report a problem | ||
| 12/19/2025 | Price change | $288,000-1.7%$178/sqft |
Source: Stellar MLS #TB8434792 Report a problem | ||
| 10/6/2025 | Listed for sale | $293,000+0%$181/sqft |
Source: Stellar MLS #TB8434792 Report a problem | ||
| 9/23/2025 | Listing removed | $292,899$181/sqft |
Source: Stellar MLS #G5092815 Report a problem | ||
| 7/25/2025 | Price change | $292,899-2.3%$181/sqft |
Source: Stellar MLS #G5092815 Report a problem | ||
| 6/26/2025 | Price change | $299,899-2.9%$185/sqft |
Source: Stellar MLS #G5092815 Report a problem | ||
| 5/27/2025 | Price change | $308,899-1.9%$191/sqft |
Source: Stellar MLS #G5092815 Report a problem | ||
| 2/13/2025 | Listed for sale | $314,899+0.9%$195/sqft |
Source: Stellar MLS #G5092815 Report a problem | ||
| 9/21/2023 | Sold | $311,997$193/sqft |
Source: Stellar MLS #O6092873 Report a problem | ||
| 7/31/2023 | Pending sale | $311,997$193/sqft |
Source: Stellar MLS #O6092873 Report a problem | ||
| 7/14/2023 | Price change | $311,997+2.3%$193/sqft |
Source: Stellar MLS #O6092873 Report a problem | ||
| 5/24/2023 | Price change | $304,997-1.6%$189/sqft |
Source: Stellar MLS #O6092873 Report a problem | ||
| 2/24/2023 | Listed for sale | $309,990$192/sqft |
Source: Stellar MLS #O6092873 Report a problem | ||
Public tax history
| Year | Property taxes | Tax assessment |
|---|---|---|
| 2025 | $3,807 -0.8% | $268,987 |
| 2024 | $3,838 +496.1% | $268,987 +564.2% |
| 2023 | $644 -5.7% | $40,500 |
| 2022 | $683 +221.9% | $40,500 +380.9% |
| 2021 | $212 -0.9% | $8,422 +10% |
| 2020 | $214 +67.7% | $7,656 +10% |
| 2019 | $128 +1.6% | $6,960 |
| 2018 | $126 | $6,960 +3.1% |
| 2017 | $126 +2.7% | $6,750 |
| 2016 | $122 -1.6% | $6,750 |
| 2015 | $124 -3.8% | $6,750 |
| 2014 | $129 +4.2% | $6,750 |
| 2013 | $124 -32.4% | $6,750 -31.8% |
| 2012 | $183 -19.9% | $9,900 -20% |
| 2011 | $229 -18.9% | $12,375 -17.9% |
| 2010 | $282 -44.1% | $15,075 -44.2% |
| 2009 | $505 -24.9% | $27,000 -25% |
| 2008 | $673 -42.9% | $36,000 -42% |
| 2007 | $1,179 | $62,100 |
Find assessor info on the county website
Neighborhood: 34762
Nearby homes
- $348,9964 bd2 ba1.8k sqft28022 Cypress Springs Loop, Okahumpka, FL 34762Sold
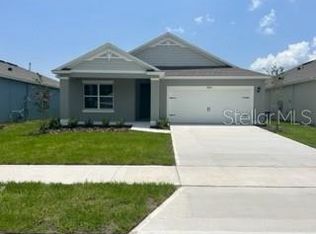
- $340,3004 bd2 ba1.8k sqft28030 Cypress Springs Loop, Okahumpka, FL 34762Off Market
- $315,9963 bd2 ba1.6k sqft28018 Cypress Springs Loop, Okahumpka, FL 34762Sold
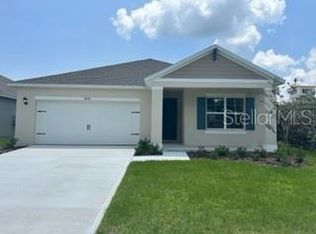
- $315,1153 bd2 ba1.6k sqft28052 Cypress Springs Loop, Okahumpka, FL 34762Sold
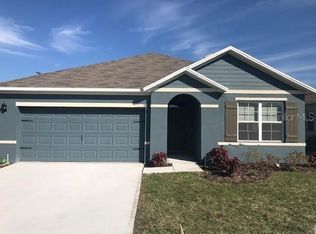
- $314,9903 bd2 ba1.6k sqft28126 Cypress Springs Loop, Okahumpka, FL 34762Sold
- $352,4904 bd2 ba1.8k sqft28138 Cypress Springs Loop, Okahumpka, FL 34762Sold
- $359,9904 bd2 ba1.8k sqft28120 Cypress Springs Loop, Okahumpka, FL 34762Sold
- $280,0003 bd2 ba1.4k sqft28027 Cypress Springs Loop, Okahumpka, FL 34762Sold
Nearby schools
GreatSchools rating
- 2/10Leesburg Elementary SchoolGrades: PK-5Distance: 4.1 mi
- 3/10Oak Park Middle SchoolGrades: 6-8Distance: 4 mi
- 2/10Leesburg High SchoolGrades: 9-12Distance: 4.1 mi
Get a cash offer in 3 minutes
Find out how much your home could sell for in as little as 3 minutes with a no-obligation cash offer.
Estimated market value
$286,900
Get a cash offer in 3 minutes
Find out how much your home could sell for in as little as 3 minutes with a no-obligation cash offer.
Estimated market value
$286,900
- Florida
- Lake County
- Okahumpka
- 34762
- 28026 Cypress Springs Loop
Nearby cities
Nearby zip codes
Other Okahumpka Topics
