Completely Renovated 2-Story Home in St. Clair Shores!
Welcome to 28026 Elmdale St., a beautifully updated 2-story home featuring 3 bedrooms, 2.5 baths, and 1,740 sq. ft. of modern living space in the heart of St. Clair Shores.
Step inside to an open floor plan with elevated ceilings, creating a bright and airy feel. The great room features a cozy corner gas fireplace, while the gourmet kitchen boats sleek quartz countertops, a large island, custom backsplash, and a corner walk-in pantry. Upstairs, the primary suite offers a walk-in closet and stylish en-suite bath, plus the convenience of a second-floor laundry room. A home office is perfect for remote work, and a full basement adds extra storage or living space potential.
Outside, enjoy a large deck, fenced yard, and 2-car detached garage. Located in a prime lakefront community, you're minutes from Lake St. Clair, waterfront dining, parks, and top-rated schools—and within walking distance to local schools for added convenience! Residents also love the local parks with fishing piers, perfect for a relaxing day by the water.
Why You’ll Love Living in St. Clair Shores
Located in one of Metro Detroit’s most desirable waterfront communities, St. Clair Shores is known for its boating, dining, and outdoor recreation. Residence love the local parks with fishing piers, perfect for a relaxing day by the water.
Lake St. Clair Access – Enjoy three public marinas, boat launches, and over 14 miles of shoreline
Nautical Mile – A lively stretch with waterfront restaurants, shopping, and year-round events
Parks & Recreation – Plenty of walking trails, golf courses, and community events
Convenient Location – Close to top-rated schools, major highways, and just a short drive to downtown Detroit
This completely renovated 2-story home is a rare find in St. Clair Shores! Schedule your private tour today!
HUD PROPERTIES ARE SOLD IN AS IS CONDITION
Sold for $255,000
$255,000
28026 Elmdale St, Saint Clair Shores, MI 48081
3beds
1,773sqft
Single Family Residence
Built in 1957
5,662 Square Feet Lot
$295,000 Zestimate®
$144/sqft
$2,388 Estimated rent
Home value
$295,000
$268,000 - $322,000
$2,388/mo
Zestimate® history
Owner options
List your home for rent
$2,388/mo
Rent Zestimate®
Find your next renter with Zillow Rental Manager. Plus, with online applications, you can quickly screen prospective tenants – for free.
$2,388/mo
Rent Zestimate®
Refinance and save
$1,658/mo
Est. payment
Refinancing to a lower rate could help reduce your monthly payments and save thousands over the life of the loan.
$1,658/mo
Est. payment
Explore your selling options
Work with a Zillow partner agent
Leverage their expertise and Zillow's premium Showcase listings to get your home seen by more buyers.
Get startedList with your own agent
Get your home in front of millions of buyers by listing it on Zillow.
Learn how to do itSell it yourself
Take full control of how buyers see your home on Zillow by listing For Sale by Owner (FSBO).
List your homeWhat's special
Cozy corner gas fireplaceFenced yardLarge islandHome officeSleek quartz countertopsFull basementStylish en-suite bath
Zillow last checked:
Listing updated:
Listed by:
Jasna M Hoyt 586-805-3785,
Hoyt Real Estate Inc
Bought with:
Jasna M Hoyt, 6502109452
Hoyt Real Estate Inc
Source: Realcomp II,MLS#: 20250015722
Facts & features
Interior
Bedrooms & bathrooms
- Bedrooms: 3
- Bathrooms: 3
- Full bathrooms: 2
- 1/2 bathrooms: 1
Bedroom
- Level: Second
- Area: 120
- Dimensions: 10 x 12
Bedroom
- Level: Second
- Area: 110
- Dimensions: 10 x 11
Bedroom
- Level: Second
- Area: 168
- Dimensions: 12 x 14
Other
- Level: Second
- Area: 64
- Dimensions: 8 x 8
Other
- Level: Second
- Area: 50
- Dimensions: 10 x 5
Other
- Level: Entry
- Area: 25
- Dimensions: 5 x 5
Great room
- Level: Entry
- Area: 228
- Dimensions: 19 x 12
Kitchen
- Level: Entry
- Area: 209
- Dimensions: 19 x 11
Laundry
- Level: Second
- Area: 42
- Dimensions: 6 x 7
Library
- Level: Entry
- Area: 100
- Dimensions: 10 x 10
Heating
- Forced Air, Natural Gas
Cooling
- Central Air
Appliances
- Included: Dishwasher, Disposal, Dryer, Free Standing Gas Oven, Free Standing Refrigerator, Microwave, Washer
- Laundry: Laundry Room
Features
- Entrance Foyer
- Basement: Unfinished
- Has fireplace: Yes
- Fireplace features: Gas, Great Room
Interior area
- Total interior livable area: 1,773 sqft
- Finished area above ground: 1,773
Property
Parking
- Total spaces: 2
- Parking features: Two Car Garage, Detached
- Garage spaces: 2
Features
- Levels: Two
- Stories: 2
- Entry location: GroundLevelwSteps
- Pool features: None
- Fencing: Back Yard
Lot
- Size: 5,662 Square Feet
- Dimensions: 40.00 x 138.80
Details
- Parcel number: 1416430009
- Special conditions: Government Owned,Short Sale No
Construction
Type & style
- Home type: SingleFamily
- Architectural style: Colonial
- Property subtype: Single Family Residence
Materials
- Vinyl Siding
- Foundation: Basement, Block
Condition
- New construction: No
- Year built: 1957
- Major remodel year: 2018
Utilities & green energy
- Sewer: Public Sewer
- Water: Public
Community & HOA
Community
- Subdivision: GREEN GARDEN # 01
HOA
- Has HOA: No
Location
- Region: Saint Clair Shores
Financial & listing details
- Price per square foot: $144/sqft
- Tax assessed value: $143,850
- Annual tax amount: $9,581
- Date on market: 3/12/2025
- Cumulative days on market: 15 days
- Listing agreement: Exclusive Right To Sell
- Listing terms: Cash,Conventional,FHA 203K
Price history
| Date | Event | Price |
|---|---|---|
| 5/12/2025 | Sold | $255,000-1.9%$144/sqft |
Source:  Realcomp II #20250015722 Report a problem Realcomp II #20250015722 Report a problem | ||
| 3/27/2025 | Pending sale | $260,000$147/sqft |
Source: Realcomp II #20250015722 Report a problem | ||
| 3/12/2025 | Listed for sale | $260,000-13.3%$147/sqft |
Source: Realcomp II #20250015722 Report a problem | ||
| 1/30/2025 | Listing removed | $299,900+0.8%$169/sqft |
Source: Realcomp II #2210101390 Report a problem | ||
| 12/27/2023 | Sold | $297,600-7%$168/sqft |
Source: Public Record Report a problem | ||
| 12/16/2023 | Price change | $320,000-1.5%$180/sqft |
Source: Realcomp II #20230089239 Report a problem | ||
| 12/1/2023 | Price change | $325,000-1.5%$183/sqft |
Source: Realcomp II #20230089239 Report a problem | ||
| 11/15/2023 | Price change | $330,000-1.5%$186/sqft |
Source: Realcomp II #20230089239 Report a problem | ||
| 10/30/2023 | Price change | $335,000-1.4%$189/sqft |
Source: Realcomp II #20230089239 Report a problem | ||
| 10/24/2023 | Listed for sale | $339,900+9.6%$192/sqft |
Source: Realcomp II #20230089239 Report a problem | ||
| 2/3/2022 | Sold | $310,000+3.4%$175/sqft |
Source: Public Record Report a problem | ||
| 12/29/2021 | Pending sale | $299,900$169/sqft |
Source: Realcomp II #2210101390 Report a problem | ||
| 12/17/2021 | Listed for sale | $299,900+20%$169/sqft |
Source: Realcomp II #2210101390 Report a problem | ||
| 1/7/2019 | Sold | $250,000-3.8%$141/sqft |
Source: Public Record Report a problem | ||
| 12/1/2018 | Price change | $259,900-3.7%$147/sqft |
Source: Sonntag Realty & Associates #218105990 Report a problem | ||
| 10/30/2018 | Listed for sale | $269,900+382%$152/sqft |
Source: Sonntag Realty & Associates #218105990 Report a problem | ||
| 6/9/2017 | Sold | $56,000+21.7%$32/sqft |
Source: Public Record Report a problem | ||
| 4/8/2017 | Listed for sale | $46,000-63.2%$26/sqft |
Source: Villa Residential Realty Co #217027015 Report a problem | ||
| 9/19/2016 | Sold | $125,000$71/sqft |
Source: Public Record Report a problem | ||
Public tax history
| Year | Property taxes | Tax assessment |
|---|---|---|
| 2025 | $10,415 +46.2% | $164,100 +2.3% |
| 2024 | $7,124 +23.4% | $160,400 +17.1% |
| 2023 | $5,774 -9.5% | $137,000 +7.9% |
| 2022 | $6,379 +11.9% | $127,000 +5.2% |
| 2021 | $5,701 | $120,700 -3.2% |
| 2020 | $5,701 +3.3% | $124,700 +13.6% |
| 2019 | $5,516 +207.6% | $109,800 +139.7% |
| 2018 | $1,793 +10.3% | $45,800 -8.8% |
| 2017 | $1,625 | $50,200 |
| 2016 | $1,625 | $50,200 +22.4% |
| 2015 | $1,625 | $41,000 +17.1% |
| 2013 | -- | $35,000 -6.4% |
| 2012 | -- | $37,400 -33% |
| 2011 | -- | $55,800 -5.6% |
| 2010 | -- | $59,100 -9.5% |
| 2009 | -- | $65,300 -76.3% |
| 2008 | -- | $275,500 +1.3% |
| 2007 | -- | $272,000 +6% |
| 2006 | -- | $256,700 +5% |
| 2005 | -- | $244,400 +268.6% |
| 2004 | -- | $66,300 +105.3% |
| 2001 | $1,107 +14.6% | $32,300 +2.9% |
| 2000 | $965 | $31,383 |
Find assessor info on the county website
Neighborhood: 48081
Nearby homes
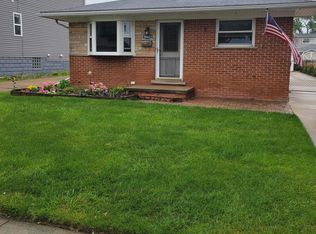
- $240,0003 bd2 ba1.8k sqft28022 Elmdale St, Saint Clair Shores, MI 48081Sold
- $189,8002 bd1 ba1k sqft28014 Elmdale St, Saint Clair Shores, MI 48081Off Market
- $248,3003 bd2 ba1k sqft28015 Elmdale St, Saint Clair Shores, MI 48081Off Market

- $203,2003 bd1 ba925 sqft28018 Elmdale St, Saint Clair Shores, MI 48081Off Market
- $288,7003 bd3 ba1.7k sqft28019 Elmdale St, Saint Clair Shores, MI 48081Off Market
- $275,4003 bd2 ba1.5k sqft28008 Elmdale St, Saint Clair Shores, MI 48081Off Market
- $226,4003 bd1 ba1.1k sqft28023 Elmdale St, Saint Clair Shores, MI 48081Off Market
- $229,4003 bd1 ba1.5k sqft28000 Elmdale St, Saint Clair Shores, MI 48081Off Market
Nearby schools
GreatSchools rating
- 9/10Greenwood Elementary SchoolGrades: PK-5Distance: 0.1 mi
- 7/10Jefferson Middle SchoolGrades: 6-8Distance: 0.2 mi
- 7/10Lakeview High SchoolGrades: 9-12Distance: 0.5 mi
Get a cash offer in 3 minutes
Find out how much your home could sell for in as little as 3 minutes with a no-obligation cash offer.
Estimated market value
$295,000
Get a cash offer in 3 minutes
Find out how much your home could sell for in as little as 3 minutes with a no-obligation cash offer.
Estimated market value
$295,000
- Michigan
- Macomb County
- Saint Clair Shores
- 48081
- 28026 Elmdale St
Nearby cities
Nearby zip codes
Other Saint Clair Shores Topics
- Apartments for Rent in 48081
- Houses for Sale in 48081
- Houses for Rent in 48081
- 48081 Real Estate
- Saint Clair Shores Condos
- Houses for Sale in Saint Clair Shores
- Newest Listings in Saint Clair Shores
- Saint Clair Shores Home Values
- Saint Clair Shores Real Estate Agents
- Saint Clair Shores Refinance
- Saint Clair Shores Mortgage Rates
